WOODFORD · DINING AND STORAGE BESIDE THE SEATING

Living-space furniture assembly in Woodford

Plan the table’s extended shape alongside the cabinet openings.

A living area can contain seating, dining furniture and storage in the same route through the room. For Woodford assembly, specify the table and cabinet models and show how their moving features fit around the furniture you are keeping.

  • Include every table-extension component.
  • Show cabinet doors nearest the sofa.
  • Identify shelving as freestanding or a separate wall-mounted request.
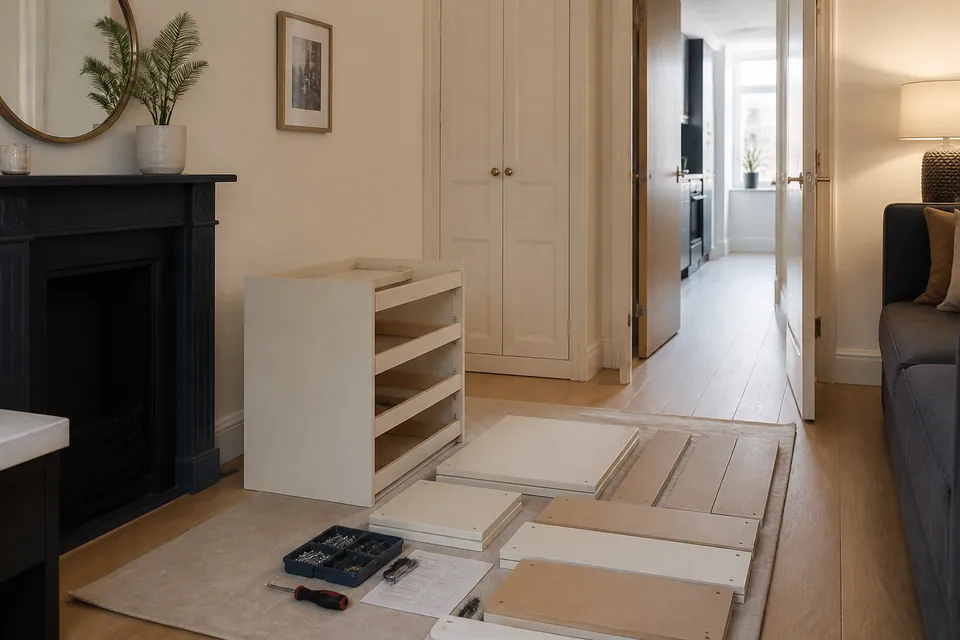
  • Keep the entrance beyond the parts-layout area.
DINING AND STORAGE IN ONE ROOM PLAN
Furniture assembly in a compact room with a clear working area
Table movement.
Storage openings.
Leave the route through usable.
WARDROBEDoor and interior details
BEDFrame and storage design
STORAGECabinet and shelf options
BOX BUILD ALIGN READY
Large wardrobe panels prepared for assembly
One room can contain several different furniture functions.

WOODFORD LIVING-AREA ARRANGEMENT

Show the table and storage beside the sofa

An extended tabletop or open sideboard can reduce the passage beside seating. Include those movements in the layout rather than treating each wall position independently.

Explain package locations and access. Agree carrying, old-furniture handling and cardboard disposal separately if needed.

Adding shelves to the order?Provide the model and clarify whether it is suitable freestanding furniture or a separate wall-mounted requirement.

PLAN THE MOVING FURNITURE FEATURES TOGETHER

Assembly around everyday use
in your Woodford home

BEDROOM

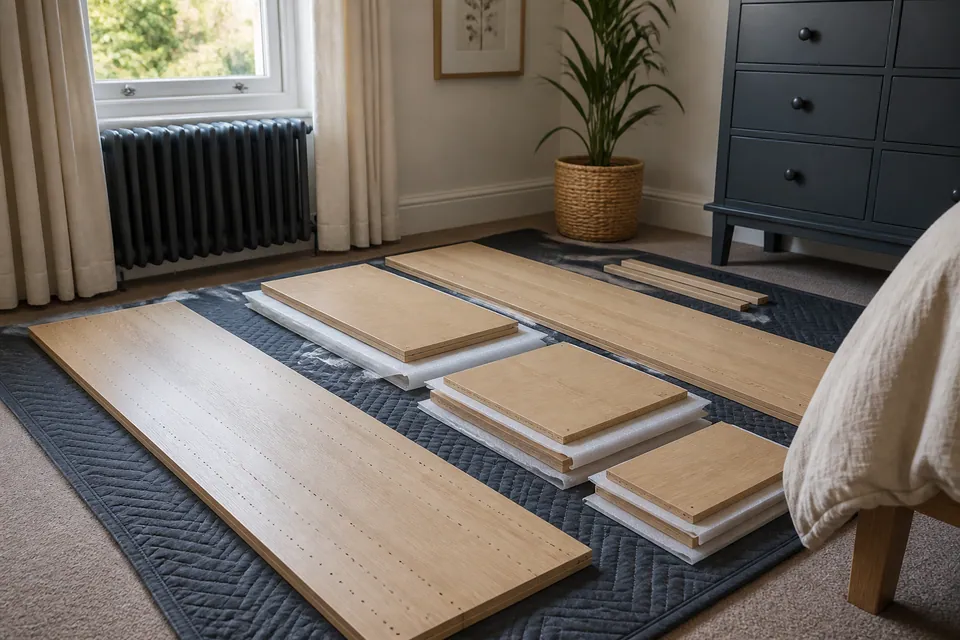
Allow bedroom panels
their construction floor.

Include bed, wardrobe and bedside pieces together so their temporary build areas are visible.

Show clear floor before the wardrobe position.

Share the full living-space arrangement ↗

FREESTANDING STORAGE MAY NEED RESTRAINT

Read the instructions,
not just the furniture label.

A shelving unit or sideboard can have anchoring requirements. Assess its intended wall and the appropriate fixings before agreeing the work.

  • Identify the manufacturer’s anti-tip provisions.
  • Check wall material and suitable anchors.
  • Consider concealed services before drilling.
  • Confirm relevant permission for attachment.

Suitable wall restraint must be agreed and is not automatic. Required anchoring must be satisfied before furniture is treated as usable.

MOVING FITTINGS NEED THEIR CORRECT COMPONENTSCam locks dowels and screws organised separately before furniture assembly

An absent mechanism part
cannot be improvised.

Identify damaged or missing manufacturer components; correct replacements may be needed before completion.

Retain references and labels. Random screws or fittings are not appropriate substitutes.

CHECK HOW THE FRONTS MOVE

Correct construction supports
the final adjustments.

Cabinet doors and drawers need review on the assembled frame, not just a completed appearance.

Manual adjustment of a concealed hinge on an oak cabinet door

Doors + hinges

Set suitable hinge gaps within the intended adjustment range.

Checking the travel of a drawer on its metal runners

Drawers + runners

Check engaged runners and drawer travel without resistance.

Review the frame before the fittings.

Check appropriate levelling features and normal movement. Assess stability and mechanisms according to the product design.

QUOTE THE TABLE AND STORAGE SPECIFICATIONS

Woodford furniture assembly cost guide

The chosen moving features and complete list determine the work. These bands guide the enquiry before an individual quote is confirmed.

SMALL FURNITURE ITEMfrom £30

Starting category for a straightforward small build.

BED, DESK OR MEDIUM STORAGE£60–£150

Typical band for medium storage, beds and desks.

LARGE WARDROBE / MULTI-ITEMfrom £300

Starting guide for large wardrobes or several products.

Guide prices for furniture construction
Requested product categoryPrice guideDetails shaping the assessment
Small furniture itemFrom £30Small-model construction and correct parts
Bed, desk or medium storageTypically £60–£150Mechanisms, fittings and room access
Large wardrobe or multi-item projectFrom £300Combined scope, large interiors and agreed restraint

What belongs in the price request?

  • Every product and seating quantity
  • Complete deliveries and assembly requirements
  • Extension systems and opening fronts
  • Protected handling area and access
  • Suitable anchoring explicitly agreed

Supply, transport, existing-item moving and packaging disposal are not presumed inclusions. Confirm additional requests and the full quote before booking.

Request a quote for the living-area furniture

CONNECT THE DINING AND STORAGE DETAILS

Prepare your Woodford assembly brief

Use product specifications and a whole-room view to explain the intended work.

01 / PRODUCT

Identify table features
and cabinet options.

Send exact references, extension details and chosen shelf, door or drawer packs.

TABLE DESIGN · STORAGE CONFIGURATION
02 / BOXES

Confirm the complete
package sets.

Check labels against deliveries and report damage or missing components without mixing contents.

EXPECTED CARTONS · DELIVERY CHECK
03 / ROOM

Show seating, openings
and clear floor.

Include the room entrance, stairs or lifts and current box locations. State carrying requested.

WHOLE-ROOM VIEW · ACCESS · HANDLING

DESCRIBE THE PURCHASED FURNITURE

Which living-space products are involved?

Use these details for assessment; the actual models and agreed scope determine inclusion.

BEDROOM / STORAGE

Wardrobes

Give wardrobe doors, interiors and packages, with its room position and restraint instructions.

Send the living-space model list

LARGE SURFACES NEED HANDLING ROOM

The tabletop must be supported before it stands

A table’s final position may not provide the space needed to attach its base. Show a clear protected area alongside any large cabinet build.

Provide dimensions and manuals, with openings, ceiling and sockets visible. Construction or raising clearance may exceed finished footprints.

Build substantial furniture in its final room where appropriate. Existing-item dismantling and product alterations need separate agreement.

MOVING FEATURES CHANGE THE CONSTRUCTION

A familiar outline can conceal extra fittings

Doors, runners and mechanisms affect assembly beyond outer dimensions.

Furniture specifications useful in Woodford
Furniture typeFeatures affecting the buildHelpful information
WardrobeDoor arrangement and interior accessory packsWardrobe configuration and destination
BedBase construction and storage mechanismsBed model and available floor
DeskStorage drawers and cable fittingsDesk modules and chair position
StorageFronts, shelving and unit connectionsStorage arrangement and instructions

LIVING-SPACE ASSEMBLY POINTERS

Specify each moving feature

What price guides cover Woodford furniture assembly?
For a small item allow a guide starting at £30. Beds, desks or medium storage are typically £60–£150; large wardrobes or multi-item projects start from £300. Models, scope and access decide the quote.
Can a sideboard, table and shelves be considered?
Yes, with suitable freestanding shelving specified. Beds, wardrobes, desks, chairs, drawers and bedside units can also be listed.
Should table parts be unwrapped first?
Keep packaging intact and labelled; confirm the full expected component delivery.
Can several living-room products share a request?
Include all models and quantities initially so the combined work can be assessed.
Can a large wardrobe be built in the living room then moved?
Do not assume its finished frame will pass the route. Usually build it in its destination room.
What if an extension fitting is absent?
Identify the correct component; a manufacturer replacement may be required to finish.
Can freestanding shelving need anchoring?
Yes, if its instructions require it. Agree suitable wall work with fixing, service and permission checks.
Where should parts be laid out?
Within adequate protected working space, leaving access clear and following the model’s construction requirements.
Will packaging be removed as part of the room update?
Only under an agreed removal arrangement; otherwise dispose of it separately.

VERIFY → SUPPORT → BUILD → REVIEW

Follow the design through construction and checks

  1. 01

    Check

    Check models, instructions and labelled packages for component issues.

  2. 02

    Prepare

    Protect a suitable area for handling larger surfaces.

  3. 03

    Assemble

    Construct supported parts in the manufacturer’s sequence.

  4. 04

    Align

    Check frame squareness before adjusting moving fronts and fittings.

  5. 05

    Check

    Review normal operation, stability and outstanding part or restraint requirements.

FROM IDENTIFIED PARTS TO REVIEWED FURNITURE

Confirm, assemble, check

Preparation and normal-use review support the main construction.

Sealed furniture packages kept together before assembly
BOXES

Account for product packages.

Match labels with the ordered configuration.

Assembler working on a partially assembled freestanding wardrobe
BUILD

Use the prescribed build sequence.

Organise the correct panels and hardware.

Completed freestanding oak wardrobe with aligned doors
FINISHED

Review the assembled arrangement.

Check movement, alignment and necessary restraint.

Illustrative scenes, not a Woodford customer’s actual assembly or before-and-after result.

AGREE THE ROOM ARRANGEMENT

Living-space assembly for
Woodford homes and lettings

Confirm positions and access with the person opening the property. Identify unresolved handling or restraint decisions.

FOR YOUR OWN HOME

Homeowners

At home, show furniture you are retaining. Agree its moving or dismantling separately.

FOR A RENTAL SETUP

Landlords

For a furnished rental, provide storage models and seating counts. Arrange entry and relevant fixing decisions beforehand.

FOR YOUR RENTED SPACE

Tenants

If renting, check permission for required restraint. Freestanding shelving still needs its safety instructions followed.

YOUR WOODFORD ASSEMBLY PROPERTY

Send the postcode.
Explain access to the living area.

Include stairs or lifts, entry arrangements, box locations and carrying requested.

Send address and living-space specifications ↗

Furniture Assemblers Near Woodford

WOODFORD

Service-area map

Choose the map to load its Google Maps content.

QUESTIONS ABOUT LIVING-SPACE FURNITURE

Show the extended table.
Include the storage fronts.

For Woodford assembly, describe the furniture’s moving features beside the seating and the route through the room.

What should I send for a table and sideboard request?

Provide both models, table-extension details and cabinet fronts. Show their intended arrangement beside existing seating.

How should the entrance route be kept during assembly?

Leave it clear of parts and cartons while providing adequate protected working floor. Agree existing-item handling separately.

What assembly cost guides should I use?

A small-item guide starts at £30; large wardrobes or multi-item projects start at £300. Beds, desks and medium storage typically fall within £60–£150. Actual model, scope and access determine the quote.

What should I check for a multi-box wardrobe?

Match every expected carton, including interiors and doors. Report shortages or damage and keep labels readable.

Can a wardrobe be built in the living area first?

The completed frame may not reach its destination. Normally assemble large furniture in its final room with the prescribed clearance.

What information is needed for a storage bed too?

Give the model and mechanism details. Drawers or lifting bases change construction and operational checks.

Should I unwrap table components before the visit?

Leave them packaged and identifiable. Check delivery completeness and clear a suitable handling area instead.

Can tables, chairs and storage share one enquiry?

Yes. Include all models and quantities initially so the complete work and room constraints can be assessed.

Which Woodford access information is useful?

Describe entry arrangements, stairs or lifts, current cartons and final positions. State carrying requests explicitly.

Does freestanding shelving need wall attachment?

Follow its manufacturer instructions. Assess wall, fixings, concealed services and relevant permission, then agree suitable work. Required restraint must be satisfied for use.

What if a table-extension component is missing?

Identify the correct part by model and label. A manufacturer replacement may be necessary rather than an unrelated substitute.

CONNECT THE DINING AND STORAGE PLANS

Send models with the whole-room arrangement.

Include extensions, openings, delivery status and access for your Woodford enquiry.

Chat

Check Local Availability

Enter your postcode to see estimated arrival time for your area.

Estimated arrival times are approximate and may vary depending on traffic and technician availability.