
Flats & apartments
A flat entrance can be wide while an internal turn remains too tight.
GUILDFORD · PROPERTY-ACCESS PLANNING
Long furniture panels beyond a narrow landing.
A delivery reaching the front door does not prove its components can reach an upstairs room. For Guildford assembly, trace long panels through internal openings before selecting the work location.
DIFFERENT ROOMS, DIFFERENT BRIEFS
A flat entrance can be wide while an internal turn remains too tight.
Show vulnerable finishes along the narrow carrying route.
Check the owner’s conditions before proposing removal of a door for access.
Measure the landing beyond the stairs, not only the front doorway.
Keep equipment out of assumptions about clearing a larger assembly room.
The access contact should know the final build location and route restrictions.
Homeowner? Keep existing cabinet repairs separate from new product assembly.
Landlord or manager? Check the owner’s conditions before proposing removal of a door for access.
Tenant? Confirm attachment authority and room access where upstairs furniture is for a rental.
BUILD A REALISTIC LIST
Prioritise upstairs cabinet assembly or existing cabinet hardware, then add optional fittings. This checklist is not a booking or quotation.
| Situation | A practical next step |
|---|---|
| Upstairs cabinet assembly | Do not build a cabinet where its finished size cannot leave the room. |
| Several related tasks | Ask for access review before relying on a long panel turning upstairs. |
| Fitted landing shelf | A landing shelf must suit its load without compromising the usable passage. |
| Specialist systems | Door alterations involving specialist hardware need separate appropriate assessment. |
GUILDFORD IN PRACTICE
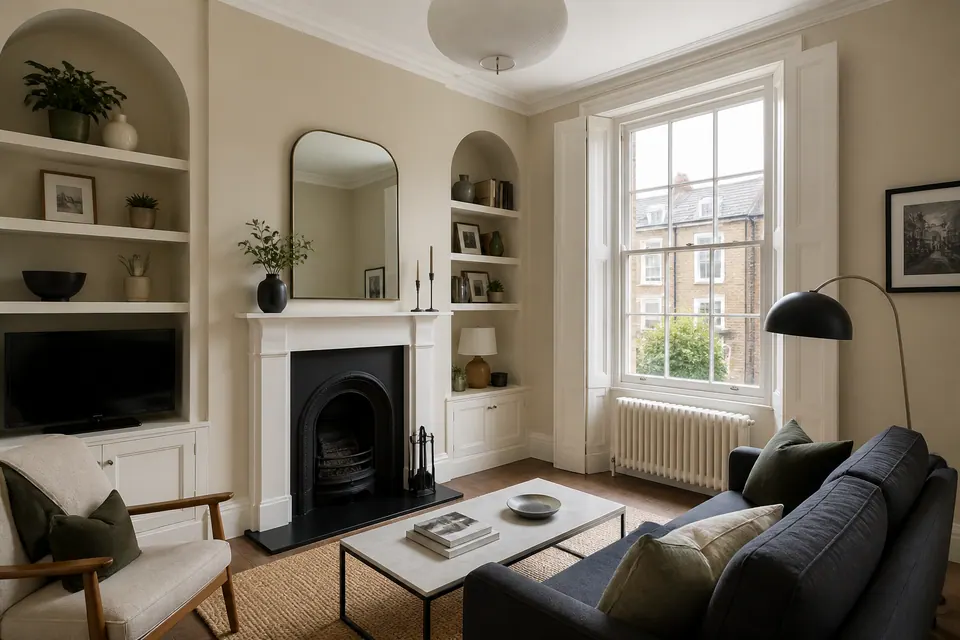
Long furniture panels beyond a narrow landing.
Example brief: upstairs cabinet assembly, with existing cabinet hardware recorded separately.
Include the landing turn, intermediate doors and final room in the access description. Packaged and assembled dimensions answer different questions.
A unit built in a larger room may become impossible to move through the next doorway once complete.
Upstairs cabinet assembly · Fitted landing shelf · Room entrance adjustment · Landing picture fitting
CLEAR BEFORE YOU BOOK
The quote reflects agreed handling and assembly; £30 does not price a large upstairs cabinet.
A small-item guide does not establish the cost of long-panel upstairs handling.
Provide screen dimensions and the complete handling route.
| Task | Pricing basis | Guide |
|---|---|---|
| Existing cabinet hardware | Before booking, agree who supplies materials. Confirm product completeness and agree any extra installation materials before the access plan is finalised. | Scope quotation |
| Small furniture assembly | Confirmed small-item product | From £30 |
| Combined room entrance adjustment | Long-panel handling, turns and the chosen assembly room affect duration. | Reviewed combined quotation |
| Screen carrying review | Provide screen dimensions and the complete handling route. | Mounting assessment quotation |
The separate small-item guide is published on Alesta’s furniture assembly page
A change from downstairs assembly to building in place can affect the work. State carton starting points, agreed carrying and final attachment rather than assuming all handling is included.
START WITH THE TASK
Measure the longest cabinet component against the upstairs turn.
02 ↗Show the carrying route and passage width before specifying timber shelving for the narrow landing.
03 ↗Show any catching room door before assuming it can be removed.
04 ↗Provide screen dimensions and the complete handling route.
05 ↗Identify the picture position without obstructing normal landing passage.
06 ↗Keep existing cabinet repairs separate from new product assembly.
QUICK JOB FINDER
Measure the longest cabinet component against the upstairs turn.
Explore this service ↗WALK THROUGH THE PROPERTY
ROOM NOTES
Provide screen dimensions and the complete handling route. Include the proposed viewing wall.
View the relevant service ↗| Job type | Example | Property area | Service |
|---|---|---|---|
| Assembly | Upstairs cabinet assembly | Final assembly room | Furniture assembly |
| Mounting | Landing picture fitting | Chosen wall position | Fittings |
| Adjustment | Room entrance adjustment | Internal doorway | Door repair |
| Timber work | Fitted landing shelf | Storage area | Carpentry |
FROM SMALL FIX TO FINISHED JOB
Keep existing cabinet repairs separate from new product assembly.
Include the landing shelf or room-door fault separately from moving furniture components.
Measure the longest cabinet component against the upstairs turn.
A landing shelf must suit its load without compromising the usable passage.
Room entrance adjustment: review operation and deferred items.
A JOB, MADE VISIBLE



Illustrations only, not a Guildford customer case. Your upstairs cabinet assembly follows its own product requirements.
QUICK ANSWERS
Assembly and suitable fittings can be assessed once the full carrying route is understood.
Include the landing shelf or room-door fault separately from moving furniture components.
Before booking, agree who supplies materials. Confirm product completeness and agree any extra installation materials before the access plan is finalised.
Long-panel handling, turns and the chosen assembly room affect duration.
Furniture assembly is available. Send both packaged and finished dimensions with the furniture model.
A shelf or screen needs suitable support as well as a route into the property.
Confirm attachment authority and room access where upstairs furniture is for a rental.
The quote reflects agreed handling and assembly; £30 does not price a large upstairs cabinet.
PLAN THE ARRIVAL
Guildford postcode, entrance and loading details help plan upstairs cabinet assembly. Confirm appointment availability for the address before making date-specific preparations.
Area reference, loaded on request
THE DETAILS OF YOUR VISIT
Describe the tightest turn and the longest component together. Straight doorway width alone may miss the limiting part of the route.
Only if the finished unit can reach its intended position and assembly does not obstruct access. Share the complete route before relying on that plan.
Yes. Packaging affects the incoming route, while completed dimensions affect positioning and any proposed movement after assembly.
Do not assume that. Identify the door and any specialist hardware; removal or alteration would need explicit assessment and agreement.
Discuss the constraint before booking around the product. An alternative method or location is not guaranteed simply because the destination room is large.
Give its projection and intended load. The finished installation should be considered alongside ordinary passage and equipment movement.
State where each package will start. Floor-to-floor handling is a requirement to discuss, not an automatic consequence of assembly.
Provide product details initially, but confirm receipt and completeness before relying on a date. An expected delivery may not establish readiness.
Long components, turns, floor level and any agreed handling can affect labour and equipment. Keep those details alongside the exact furniture model.
TURN THE LIST INTO A PLAN
Upstairs cabinet assembly or existing cabinet hardware? Send the relevant photographs and your Guildford address to start the enquiry.
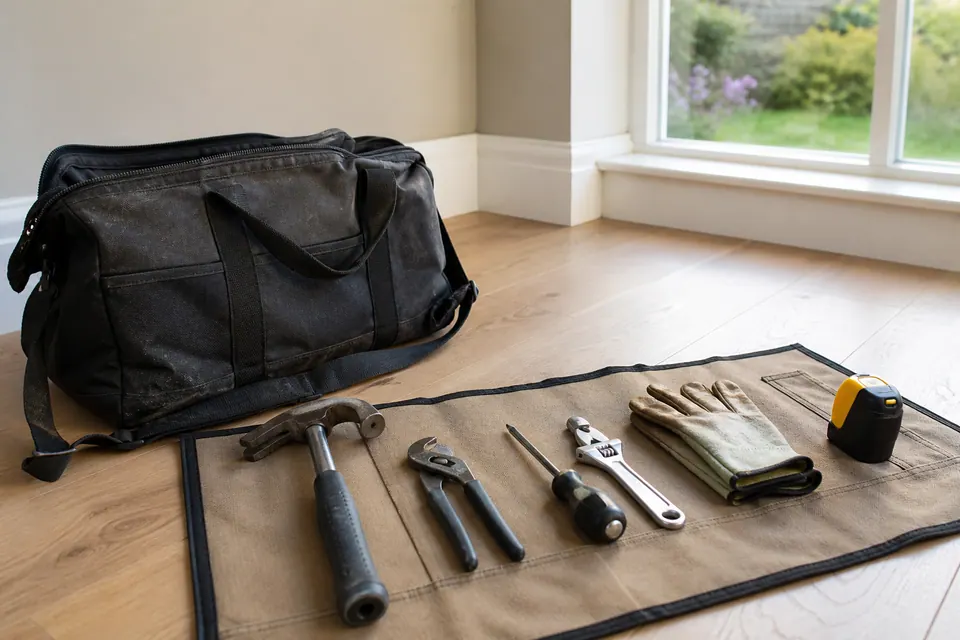
Illustrative Guildford task imagery, not customer evidence.
