
Visit pricing?
Include carrying constraints and the location of each task.
ISLINGTON · PROPERTY-ACCESS PLANNING
A useful list for a narrow home.
The jobs may be small even when moving tools and furniture between them is awkward. Group the work by floor and identify where there is enough room to assemble or fit each item.
QUICK ANSWERS
Include carrying constraints and the location of each task.
Defined fitting, assembly and minor repair jobs can be reviewed.
Group tasks with their access and priorities stated.
Agree who supplies materials. Keep each product’s components at an agreed location.
Movement between work areas forms part of the practical scope.
Furniture assembly is available. Choose the final room before the construction sequence.
Assess wall support and handling as separate requirements.
Confirm authority for attachments and access to all relevant rooms.
START WITH THE TASK
Provide the final room for every furniture product.
02 ↗Check long shelf components against landing turns.
03 ↗Show doors limiting the route between tasks.
04 ↗Describe how a large screen reaches its wall.
05 ↗Flag projecting fittings beside the stairs.
06 ↗Number minor repairs by floor and room.
QUICK JOB FINDER
Provide the final room for every furniture product.
Explore this service ↗ISLINGTON IN PRACTICE

A useful list for a narrow home.
For an Islington house with a tight stair route, a finished cabinet may not travel as easily as its packaging. Decide where it should be assembled and mention turns, landings and furniture that cannot be moved.
A cabinet that travels upstairs as panels may not return through the landing as a finished unit. Identify its final destination before choosing a convenient assembly space.
Group the repair list by floor so each working position and equipment route is clear. Mention furniture that cannot move at a tight turn instead of assuming the route will be cleared during the visit.
Group tasks by their final room · Describe tight turns on the stairs · Choose the assembly position in advance · Explain which furniture cannot be shifted
A JOB, MADE VISIBLE



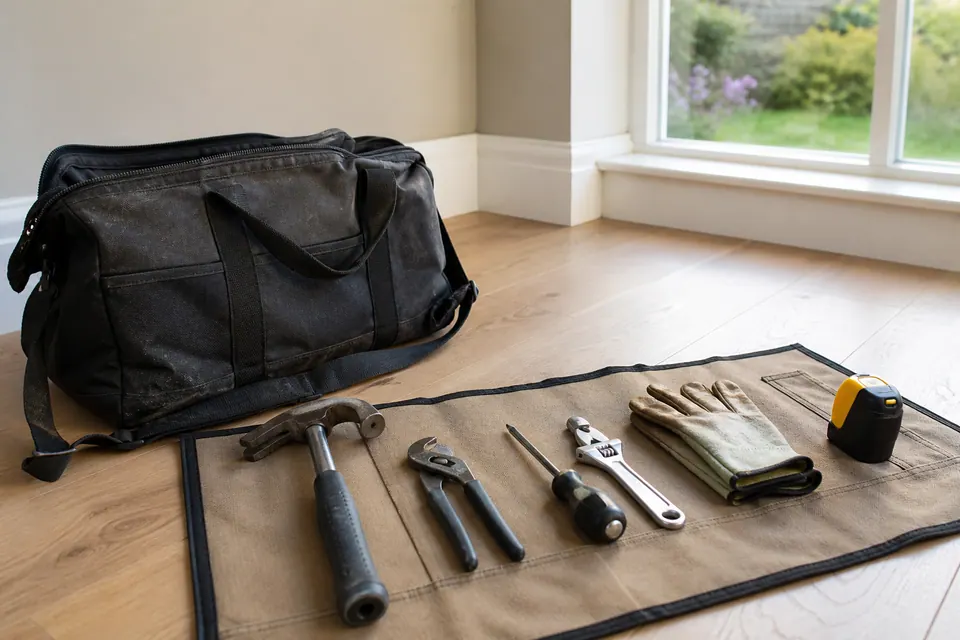
Illustration only; not customer evidence.
CLEAR BEFORE YOU BOOK
Describe how tools and components move between the named work areas.
A small assembly still needs a clear destination and preparation space.
Include the screen’s route to the room as well as its wall position.
| Task | Pricing basis | Guide |
|---|---|---|
| Repair or fitting | Access between fittings and repair locations | Quotation |
| Small furniture assembly | Small supplied item at its intended destination | From £30 |
| Several small jobs | Tasks distributed across several rooms | Combined scope quotation |
| Complex mounting | Handling route and wall support | Assessment quotation |
Small-item assembly source: Alesta’s furniture assembly page . Other work: individually quoted.
A multi-floor list needs room locations and handling details as well as product names. Separate any furniture movement or dismantling from the repair tasks themselves.
WALK THROUGH THE PROPERTY
ROOM NOTES
Living-room TV mounting requires a route suitable for carrying the screen into the room.
Service details ↗| Job type | Example | Property area | Service |
|---|---|---|---|
| Assembly | Assemble a supplied cabinet | Room beyond a narrow approach | Furniture assembly |
| Mounting | Fit a suitable wall accessory | Reachable position after preparation | Fittings |
| Adjustment | Review an obstructing door | Route between work areas | Door repair |
| Timber work | Discuss fitted timber storage | Recess at the final destination | Carpentry |
DIFFERENT ROOMS, DIFFERENT BRIEFS
Measure intermediate openings inside the flat.
Protect the brief from assumptions about older stair geometry.
Agree access as well as landlord permission.
Identify tight landings between the planned jobs.
Keep work equipment out of narrow carrying routes.
Explain any building arrangements for larger components.
Homeowner? Prioritise everyday faults.
Landlord or manager? Authorise the repair scope.
Tenant? Obtain permission for alterations.
BUILD A REALISTIC LIST
Select the named jobs and arrange them by destination. The tool helps prepare a visit enquiry; it does not confirm that finished furniture can be moved between floors.
| Situation | A practical next step |
|---|---|
| Familiar task | Map the route without carrying awkward pieces solely for an enquiry photo. |
| Multiple or awkward jobs | Group tasks in a sensible room order while keeping each outcome explicit. |
| Uncertain mounting | A cramped approach does not remove the need for suitable mounting access. |
| Regulated or specialist work | Separate fixed-service changes from moving furniture between rooms. |
FROM SMALL FIX TO FINISHED JOB
Assign each product and repair to a floor.
Show narrow turns along the carrying route.
Prepare the final assembly area.
Review handling and task order together.
Check completed items in their intended positions.
PLAN THE ARRIVAL
Give the Islington postcode, entrance and floor-by-floor route. Identify the tightest landing before arranging work around a large product.
Interactive area map
THE DETAILS OF YOUR VISIT
Only after considering its destination and movement; the finished unit may not negotiate the stairs.
Include turns, landings and projecting furniture along the route, not just straight openings.
Room and floor information helps plan access; retain a clear description of each actual task too.
Show the obstruction and discuss any required handling before assuming equipment can pass.
State the location and handling requirement explicitly so it can be reviewed.
The planned assembly may need revising; do not rely on altering the product to solve access.
Do not assume removal is appropriate or included; identify the restriction before booking.
Screen size, weight and handling need their own consideration alongside the wall installation.
Number tasks by room and add product details, route photographs and any items that cannot move.
TURN THE LIST INTO A PLAN
Send the destination room and route for each large item, then group the smaller repairs by floor.
Images illustrate typical handyman tasks.
