
Flats & apartments
Maintain circulation between occupied rooms.
MARYLEBONE · REPAIRS IN OCCUPIED ROOMS
A repair list for an occupied property.
The property need not be empty for every small job, but the work area does need a plan. Identify the room, the occupied spaces nearby and the tasks that can wait.
DIFFERENT ROOMS, DIFFERENT BRIEFS
Maintain circulation between occupied rooms.
Flag vulnerable finishes near work.
Separate personal and landlord belongings.
Allocate a clear zone per floor.
Schedule around equipment use.
Nominate an accessible decision-maker.
Homeowner? Prioritise everyday faults.
Landlord or manager? Authorise the repair scope.
Tenant? Obtain permission for alterations.
BUILD A REALISTIC LIST
Use this list to identify essential work within the available rooms. Selection does not book a visit or approve tasks subsequently discovered.
| Situation | A practical next step |
|---|---|
| Familiar task | Gather accessible photographs without moving heavy furniture alone. |
| Multiple or awkward jobs | Set a room sequence with the household so tools do not block essential routes. |
| Uncertain mounting | A partly hidden fixing point should be inspected before installation is promised. |
| Regulated or specialist work | Keep faults involving fixed services outside the minor-fitting list. |
MARYLEBONE IN PRACTICE
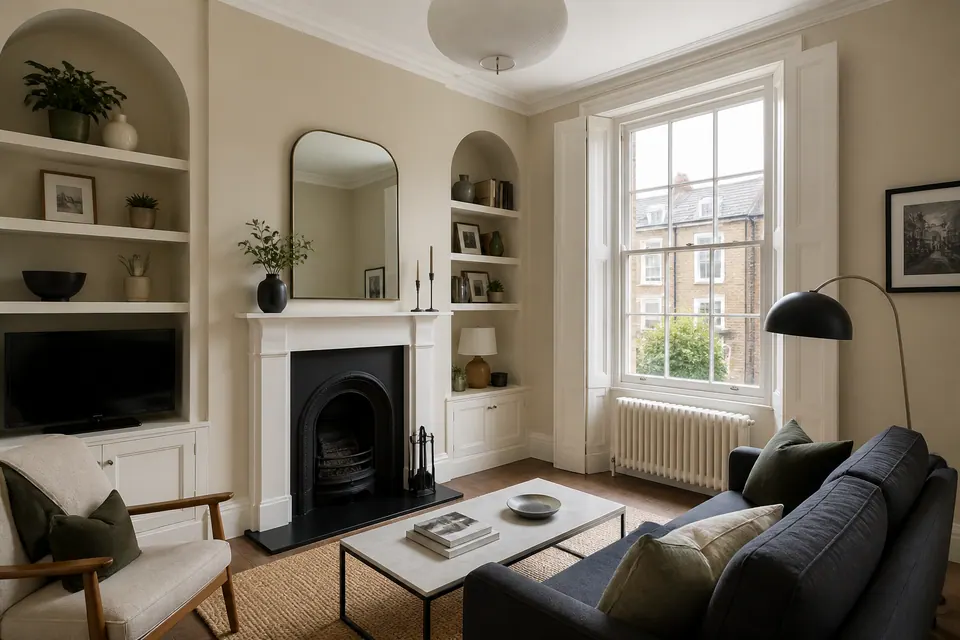
A repair list for an occupied property.
In a Marylebone home that stays in use, agree which surfaces can be cleared and where loose components can be sorted. A short priority list is more useful than a general request to fix anything noticed during the visit.
A loose shelf above an occupied desk cannot be approached like furniture assembly on a clear floor. Describe the preparation required for each task separately.
Keep the repair brief closed rather than asking for every defect noticed on arrival. New requests need a decision about parts, time and permission before joining the agreed work.
Specify the room available for work · Protect access to occupied spaces · Set aside a surface for small components · Separate agreed repairs from later discoveries
CLEAR BEFORE YOU BOOK
Identify occupied work areas and the fittings that can be accessed during the visit.
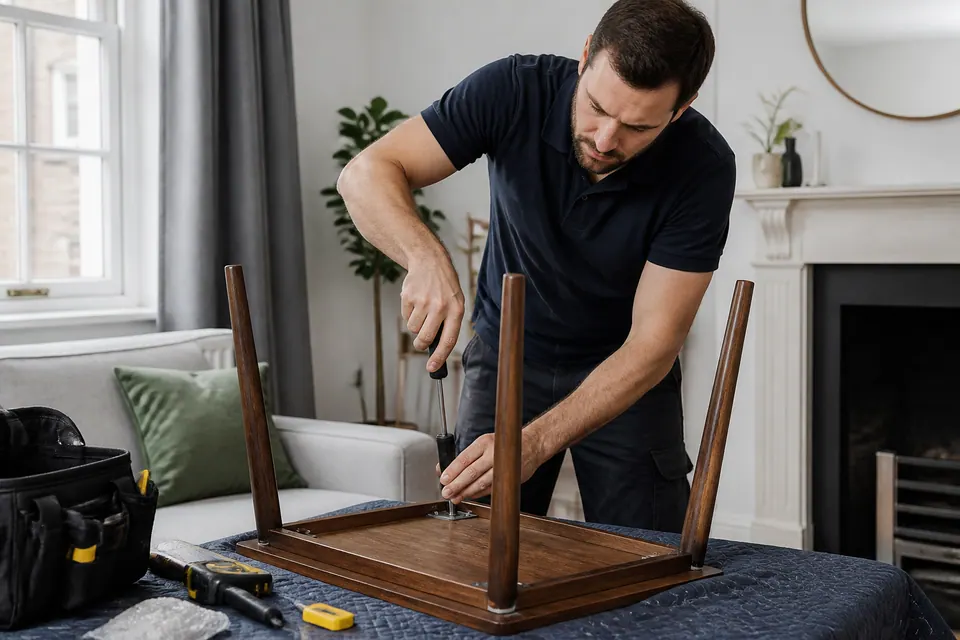
A small assembly requires a clear floor area even when the home remains occupied.
Show the approach to the television wall, including furniture that will stay.
| Task | Pricing basis | Guide |
|---|---|---|
| Repair or fitting | Reachable repair areas and agreed preparation | Quotation |
| Small furniture assembly | Small-item build with available working space | From £30 |
| Several small jobs | Sequenced tasks around occupied rooms | Combined scope quotation |
| Complex mounting | Wall support and safe handling space | Assessment quotation |
Small-item assembly source: Alesta’s furniture assembly page . Other work: individually quoted.
Occupied-room constraints can change preparation and labour. Include any required handling in the quotation request rather than assuming the handyman will clear the room on arrival.
START WITH THE TASK
Identify a clear footprint for the delivered furniture.
02 ↗Show belongings beneath the shelf requiring attention.
03 ↗Explain which internal door must remain usable.
04 ↗Describe equipment that obstructs the proposed TV position.
05 ↗Remove small personal objects near accessible wall fittings.
06 ↗Rank daily-use faults before optional improvements.
QUICK JOB FINDER
Identify a clear footprint for the delivered furniture.
Explore this service ↗WALK THROUGH THE PROPERTY
ROOM NOTES
Living-room TV mounting needs access below the screen position with remaining furniture clearly shown.
Service details ↗| Job type | Example | Property area | Service |
|---|---|---|---|
| Assembly | Assemble a supplied side table | Prepared corner of an occupied room | Furniture assembly |
| Mounting | Hang an agreed picture | Accessible wall above retained furniture | Fittings |
| Adjustment | Check an internal latch | Door used throughout the visit | Door repair |
| Timber work | Review fitted shelving | Recess requiring measured timber | Carpentry |
FROM SMALL FIX TO FINISHED JOB
Name the room and fault in every photograph.
Prioritise work around the occupied areas.
Prepare the agreed surface for components.
Confirm changes before extending the job list.
Review finished tasks without implying untouched items were checked.
A JOB, MADE VISIBLE



Illustration only; not customer evidence.
QUICK ANSWERS
Include occupied-room restrictions and any agreed handling in the quotation request.
Defined fitting and furniture repairs differ from unrestricted property inspection.
Prioritise jobs that can be reached within the available work zones.
Agree who supplies materials. Keep labelled compatible parts on the agreed component surface.
Room availability and task preparation shape the appointment duration.
Furniture assembly is available. Assembly needs floor for panels while belongings remain outside the work zone.
Wall fittings require suitable support and access beneath the installation point.
Clarify the owner’s authority and the occupant’s access arrangements.
PLAN THE ARRIVAL
Give the Marylebone address and any room-specific access windows. Identify the person who can resolve questions without disturbing occupants unnecessarily.
Interactive area map
THE DETAILS OF YOUR VISIT
No blanket assumption is needed. Describe the work zones available for the specific jobs.
Show its position and equipment; suitable access may require preparation agreed beforehand.
Request that handling explicitly rather than treating it as routine repair preparation.
Keep them labelled by item on an accessible surface, away from circulation routes.
Provide the final destination and carrying route; a completed unit may not pass through intermediate openings.
Ask for it to be reviewed. Extra work depends on agreement, appropriate parts and available time.
Explain room-use restrictions before confirming the appointment; uninterrupted use of the work area cannot be assumed.
Only if that requirement has been described and agreed within scope.
Contact Alesta to review the plan; tasks relying on that room may need rearranging.
TURN THE LIST INTO A PLAN
Send a prioritised repair list with a realistic photograph of each work area, including the furniture that will remain.
Images illustrate typical handyman tasks.
