
Quote to scope
Explain how the working furniture and display fittings are used each day.
SHOREDITCH · HOME-OFFICE FITTINGS
A tidy brief for a live workspace.
Working furniture and display fittings need to suit the way the space is used, not just look finished. Set out what should stay accessible while the handyman completes the agreed tasks.
BUILD A REALISTIC LIST
Select the physical jobs, not a general workspace refit. The planner does not schedule downtime or include network configuration and electrical alterations.
| Situation | A practical next step |
|---|---|
| Familiar task | Use product specifications rather than modifying a desk to suit unknown equipment. |
| Multiple or awkward jobs | Set a sequence that preserves access to essential work areas. |
| Uncertain mounting | A display shelf’s appearance does not establish its load suitability. |
| Regulated or specialist work | Power alterations and specialist equipment work require separate arrangements. |
START WITH THE TASK
Specify the workstation product and assembly area.
02 ↗Show storage opening space beside occupied desks.
03 ↗Describe cupboard hardware faults affecting shared use.
04 ↗Provide display and bracket specifications for mounting.
05 ↗Identify accessories near equipment that must stay active.
06 ↗Keep furniture faults separate from electronic malfunctions.
QUICK JOB FINDER
Specify the workstation product and assembly area.
Explore this service ↗SHOREDITCH IN PRACTICE

A tidy brief for a live workspace.
For a Shoreditch workspace, identify desks that will remain occupied and any wall fittings near shared equipment. Book the physical assembly or mounting explicitly; data cabling and electrical alterations should not slip into an ordinary repair brief.
A shared workspace may need one desk assembled while another remains in use. Define the temporary work area and the equipment that must not be disconnected or handled.
Display fittings and physical furniture work should not silently expand into network or electrical changes. Name the desired installation, then route any power or data requirements separately.
Mark the desks that stay occupied · Separate display fitting from cable installation · List equipment that cannot be disconnected · Agree a clear temporary work zone
FROM SMALL FIX TO FINISHED JOB
Mark active desks on a workspace sketch.
Separate furniture work from technical service changes.
Arrange the temporary fitting zone.
Keep equipment handling within explicit agreement.
Review physical installations and outstanding specialist work.
CLEAR BEFORE YOU BOOK
Explain how the working furniture and display fittings are used each day.
Small office furniture needs a product reference and clear build area.
Distinguish screen mounting from equipment configuration and fixed wiring.
| Task | Pricing basis | Guide |
|---|---|---|
| Repair or fitting | Function of the existing fitting or fault | Quotation |
| Small furniture assembly | Small work-unit construction | From £30 |
| Several small jobs | Working furniture plus agreed display accessories | Combined scope quotation |
| Complex mounting | Screen load, bracket and reachable surface | Assessment quotation |
Small-item assembly source: Alesta’s furniture assembly page . Other work: individually quoted.
Working beside active equipment can affect access and preparation. Describe physical fitting work separately from disconnection, IT setup or changes to fixed electrical services.
DIFFERENT ROOMS, DIFFERENT BRIEFS
Show shared circulation through an apartment workspace.
Identify finishes that must not be casually altered.
Separate occupier equipment from landlord fittings.
Name the rooms available during the appointment.
Mark live desks and inaccessible equipment clearly.
Coordinate building access with an authorised contact.
Homeowner? Prioritise everyday faults.
Landlord or manager? Authorise the repair scope.
Tenant? Obtain permission for alterations.
WALK THROUGH THE PROPERTY
ROOM NOTES
A living-room display mount needs its screen details and available handling area, even in a work-use room.
Service details ↗| Job type | Example | Property area | Service |
|---|---|---|---|
| Assembly | Build a supplied work unit | Active working space | Furniture assembly |
| Mounting | Fit a reviewed display shelf | Wall beside retained equipment | Fittings |
| Adjustment | Assess a door meeting furniture | Work-area entrance | Door repair |
| Timber work | Discuss custom display storage | Nonstandard recess | Carpentry |
QUICK ANSWERS
Include furniture quantities and restrictions around active equipment.
Physical assembly, appropriate fittings and minor repairs can be considered.
List each model and which work areas remain occupied.
Agree who supplies materials. Keep labelled products and compatible hardware available.
Explain when the fitting zone can be released.
Furniture assembly is available. Allow space for components beyond the desktop footprint.
Screen, wall and bracket compatibility remain essential.
Confirm authority for attachments and building access.
A JOB, MADE VISIBLE



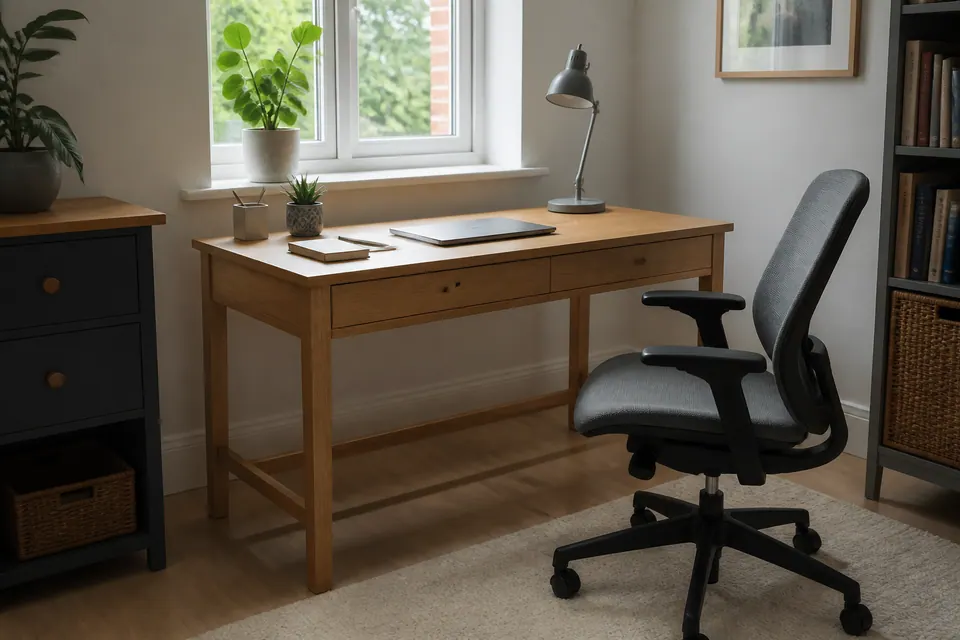
Illustration only; not customer evidence.
PLAN THE ARRIVAL
Send the Shoreditch postcode, building entry instructions and the time the physical work area becomes available. Confirm appointment options before arranging downtime.
Interactive area map
THE DETAILS OF YOUR VISIT
Describe its position and the available work zone so access can be reviewed before booking.
Do not assume that; identify any handling and the person responsible for technical disconnection.
No. Data installation is a separate requirement from physical screen mounting.
Use the appropriate electrician service for fixed electrical alterations.
Provide each product model, quantity and final position rather than a general instruction to furnish the room.
Show the equipment and discuss preparation; suitable working access cannot be assumed.
Confirm the responsible property contact before drilling or modifying fittings.
Computer configuration is not implied by a furniture assembly service.
Contact Alesta to review the plan rather than assuming fitting can proceed around unrestricted occupancy.
TURN THE LIST INTO A PLAN
Provide a marked workspace layout, product specifications and a clear list of equipment that must remain untouched.
Images illustrate typical handyman tasks.
