
The person using the bed
Explain essential sleeping needs early without unnecessary personal details. Ask when applicable return guidance can be confirmed.
PADDINGTON / COMPACT SLEEPING SPACES
A small patch can sit in a room with very little spare space.
Show how the bed and furnishings fit around the affected wall in your Paddington room. The visible dimensions matter, but so does the clearance available to assess and treat the finish. Ask about preparation and return instructions before assuming the room can be emptied or slept in immediately afterwards.
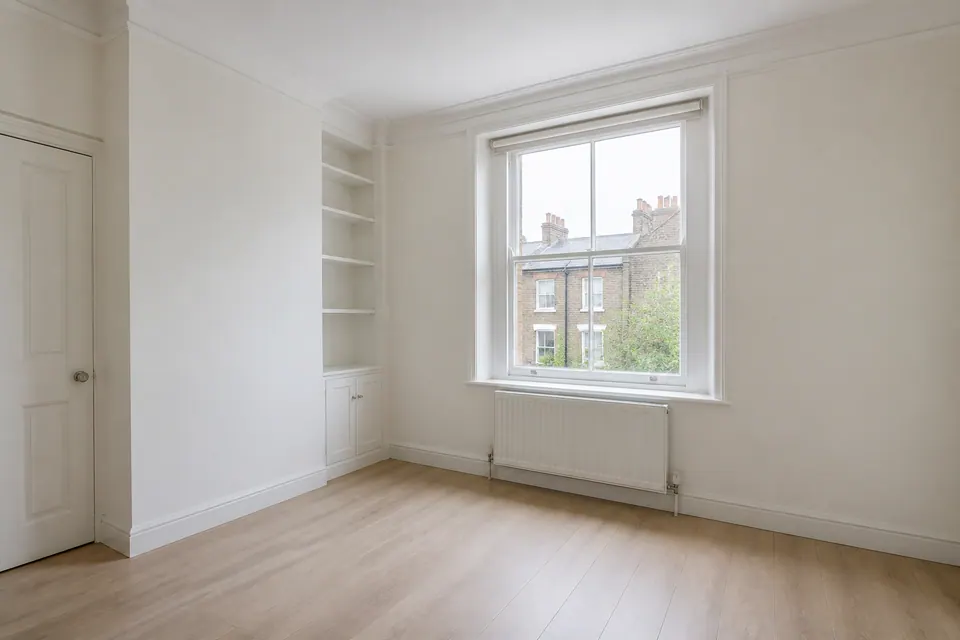
Clearance · contents · sleeping arrangements
Paddington / ACCESS & PEOPLE
Explain essential sleeping needs early without unnecessary personal details. Ask when applicable return guidance can be confirmed.
Identify what assistance is available and what cannot be shifted routinely. Treatment should not depend on improvised heavy lifting.
Keep layout photographs and instructions together. A booking based only on the patch size may miss the preparation needed around it.
Show the room as it is and confirm the relevant booking arrangements. Do not move affected contents merely to demonstrate access or repair responsibility.
Keep the occupant involved in preparation and sleeping-use decisions. Provide relevant maintenance history without assuming a small room implies simple work.
Separate wall treatment from furniture handling and care of possessions. Agree a realistic sequence before clearing the room or planning immediate reuse.
02 / LOCATE THE ISSUE
The room selector helps explain the surface, while the wider photograph shows how it can be approached. Keep these two questions distinct.

Show the window and bed together so clearance is visible. Note moisture observed on glass independently of wall marks; the opening position does not establish the cause.

If bathroom surfaces are also affected, describe them separately. A compact layout does not make bathroom sealant and bedroom paint the same treatment material.

Identify what can be seen without pulling the bed through the affected area. Ask how furniture and bedding should be handled before arranging a clearer view.

Where cooking and sleeping share a space, identify the marked finish and nearby contents precisely. Food preparation and bedding may require different practical arrangements.

Explain the normal furniture configuration rather than the temporary photo arrangement. The selected method needs a plan that fits how the space is actually used.

Take a safe floor-level image and describe height and finish. Do not use a bed or chair as an improvised platform to inspect or prepare the surface.

Show accessible edges and indicate fixed panels. Treatment of the visible wall should not be assumed to include dismantling storage or handling all its contents.
A limited floor plan does not confirm why moisture occurred. It helps establish preparation, access and the need for separate contents advice.
03 / SEPARATE THE QUESTIONS
The position of a bed or wardrobe is relevant context without being a diagnosis of the wall condition.
| Visible position | Possible moisture context | What to describe |
|---|---|---|
| Spotting at the bed-side window | Water around the opening or adjoining finish | Where moisture is actually seen |
| A nearby bathroom patch | Repeated wetting in that separate area | The bathroom material and drying observations |
| A changed wall after a known incident | Water exposure or residual damage | The event and confirmed repair status |
| Marks returning behind the headboard | A continuing condition at the wall | Earlier treatment and furniture arrangement |
The wall may need suitable growth treatment while another issue requires repair or investigation. Contents care and furniture handling also need explicit arrangements rather than being assumed within the surface quotation.
Keep the patch description separate from guesses based on the compact layout.
| Question | Mould growth | Moisture / damp |
|---|---|---|
| What is described? | Fungal growth on the affected finish | Excess moisture relevant to that material |
| Useful evidence | The visible extent and current coating | Observed water, timing and known repairs |
| Why consider both? | Removal does not alter every room condition | Persistent moisture can allow further growth |
| Next step | Agree access to suitable surface treatment | Identify any separate investigation or repair need |
Paddington / SLEEPING-ROOM PLANNING
A close-up does not show whether the wall can be reached.
Include the bed, fixed storage and walking space in one wider view. Explain which items cannot easily move and whether bedding or upholstery touches the changed surface. Do not clear apparently affected belongings into another room just to make space. The preparation plan should be realistic for the actual layout, with room-use guidance clarified before alternative sleeping arrangements are made.
05 / QUOTATION, NOT GUESSWORK
For a Paddington bedroom quotation, pair the marked dimensions with a wider layout photograph. Small suitable accessible areas may be quoted from photos. Recurrence, uncertain access or material damage can require assessment or specialist quotation.
Read the assessment and scope information ↗| Situation | Quotation route | Practical detail |
|---|---|---|
| A limited suitable accessible patch | Photographs may support quotation | Show that the proposed surface can be reached |
| A recurring or partly obscured area | Assessment of extent and access | Explain the visible limit and previous work |
| Damage or complex moisture concerns | Specialist quotation where appropriate | Provide known repairs and current condition |
Confirm responsibilities before moving furniture or booking another sleeping space. Those arrangements and any contents treatment are not automatically included in the wall quotation.
06 / DIRECT ANSWERS
The affected surface, material and access matter more than floor area. A narrow working gap can change preparation even where the visible patch is limited.
Do not cover the evidence as preparation. Painting does not replace assessment of suitable growth or the moisture history.
Its position is worth showing, but proximity alone does not establish a cause. Report moisture and recurrence separately.
Ask after the actual method and preparation are understood. A short clearance window may not account for all requirements or later room-use guidance.
There is no generic promise. Obtain instructions for the agreed method and circumstances before deciding sleeping arrangements.
Describe its affected finishes separately. Compact size does not remove the need to distinguish paint, sealant and any damaged material.
Include its frame and reveal material, plus the layout. Window repairs and care of bedding are not automatic parts of surface treatment.
Do not assume so. Identify any visible changes on those items and ask about their separate handling or assessment.
07 / A CONTROLLED APPROACH
Identify the suitable affected finish and whether it can be reached. Keep concealed portions and separately affected items distinct.
Discuss furniture, bedding and access instructions before movement begins. The arrangement should fit the actual room rather than an imagined empty space.
Carry out the appropriate work within the agreed suitable-surface boundary. Additional contents or hidden damage need another discussion.
Obtain the applicable instructions before replacing furniture or resuming sleeping use. Keep remaining stains and any repair work separately identified.
A compact room does not imply a guaranteed same-day return or an all-contents service.
Record the patch with nearby sleeping furniture.
Treat suitable accessible material as specified.
Follow the relevant room and contents instructions.
These are explanatory stages, not customer treatment photographs. Ongoing moisture may support renewed growth.
08 / ROOM-BY-ROOM CONTEXT
Describe each affected coating and whether the room is the only facility. Shared proximity does not combine its scope with the bedroom.
Keep the visible patch and bed clearance in the same enquiry. Obtain guidance before handling nearby textiles.
Identify food storage and fixed fittings where relevant. A shared room needs clearly described work boundaries.
Explain the usual arrangement, including conversion to sleeping use. A temporary empty view may hide real access constraints.

Mention if the affected space controls the route to other rooms. Practical passage restrictions require discussion.
State the level and known water history without diagnosing damp. The room-use requirement does not establish material suitability.

09 / WHEN IT COMES BACK
Record the timing and the position, including whether the same wall portion was treated previously. Avoid assuming the bed position alone explains the change.
Share any observed moisture or intervening repair information. A new view after furniture movement may reveal a previously hidden area rather than prove recurrence within the treated scope.
Retain one wider room image alongside close-ups. It helps explain whether later photographs show the same accessible surface.
Paddington / PLAN THE APPOINTMENT
Send the Paddington postcode with the room layout and marked-surface photographs. Confirm what preparation is practical before agreeing a date.
Raise essential sleeping use during the enquiry. Do not rely on an estimated attendance length as a substitute for return instructions.
The map provides location context for arranging the visit.
Paddington / BEFORE BOOKING
These points help separate the patch from the space needed to work around it.
Add a wider view including the bed and fixed furniture. The visible patch alone does not explain practical clearance.
Ask for guidance first, especially where bedding or furniture touches the affected area. Show the available view without forcing movement.
Describe the visible portion and identify the rest as unconfirmed. Hidden extent should not be presented as inspected.
Not automatically. Mention any separate visible changes and ask about appropriate handling or assessment for those items.
Discuss that arrangement before confirming the visit. Do not make treatment depend on unplanned assistance or heavy lifting.
Follow agreed preparation instructions rather than moving apparently affected items simply to create space.
Obtain method-specific return guidance first. The end of attendance does not itself establish when sleeping use can resume.
Restricted access, contents and material condition can affect the work independently of the floor area.
Retain the named surface scope, room-use instructions and a wider layout photograph so any later observation can be compared accurately.
SHOW THE ROOM, NOT ONLY THE PATCH
Include the postcode, bed position and visible wall details. Explain fixed items and essential sleeping use so preparation can be discussed before the appointment.
The interiors illustrate room-planning situations, not completed customer treatments.
