
An upstairs catch-up
Give bathrooms and bedroom surfaces attention without automatically including the entire house.
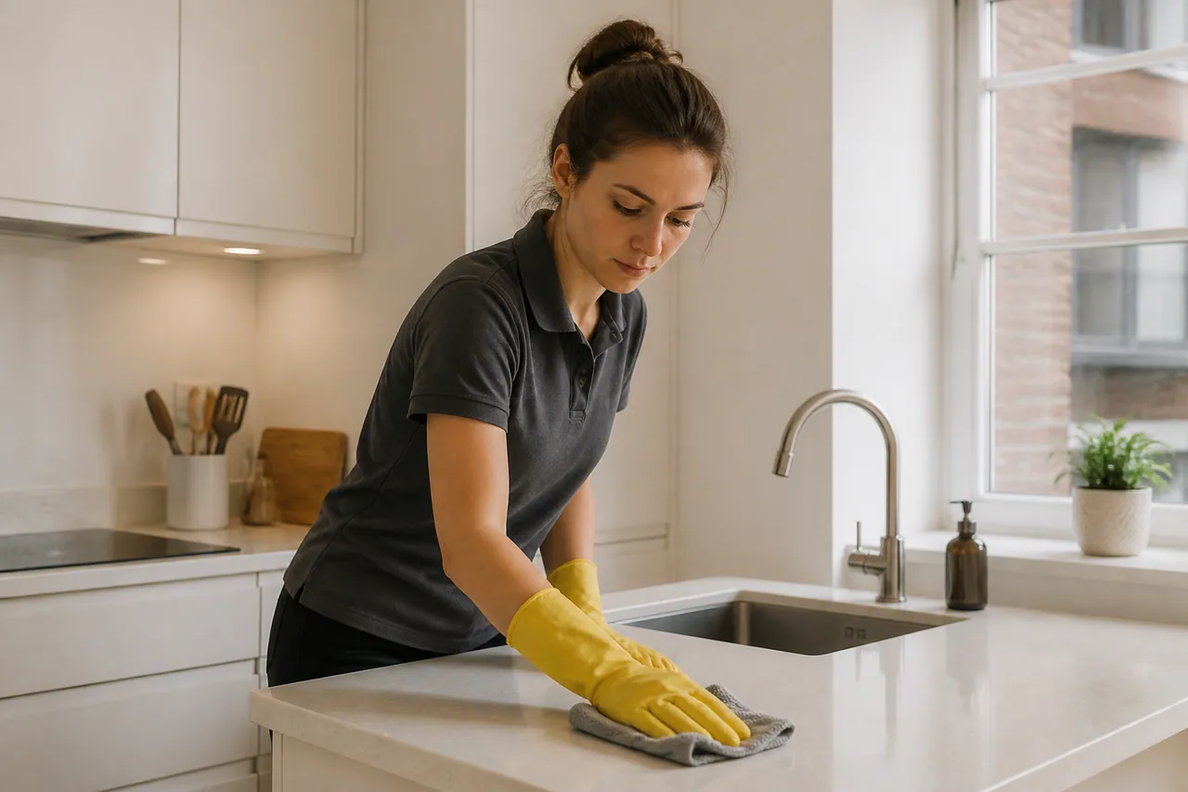
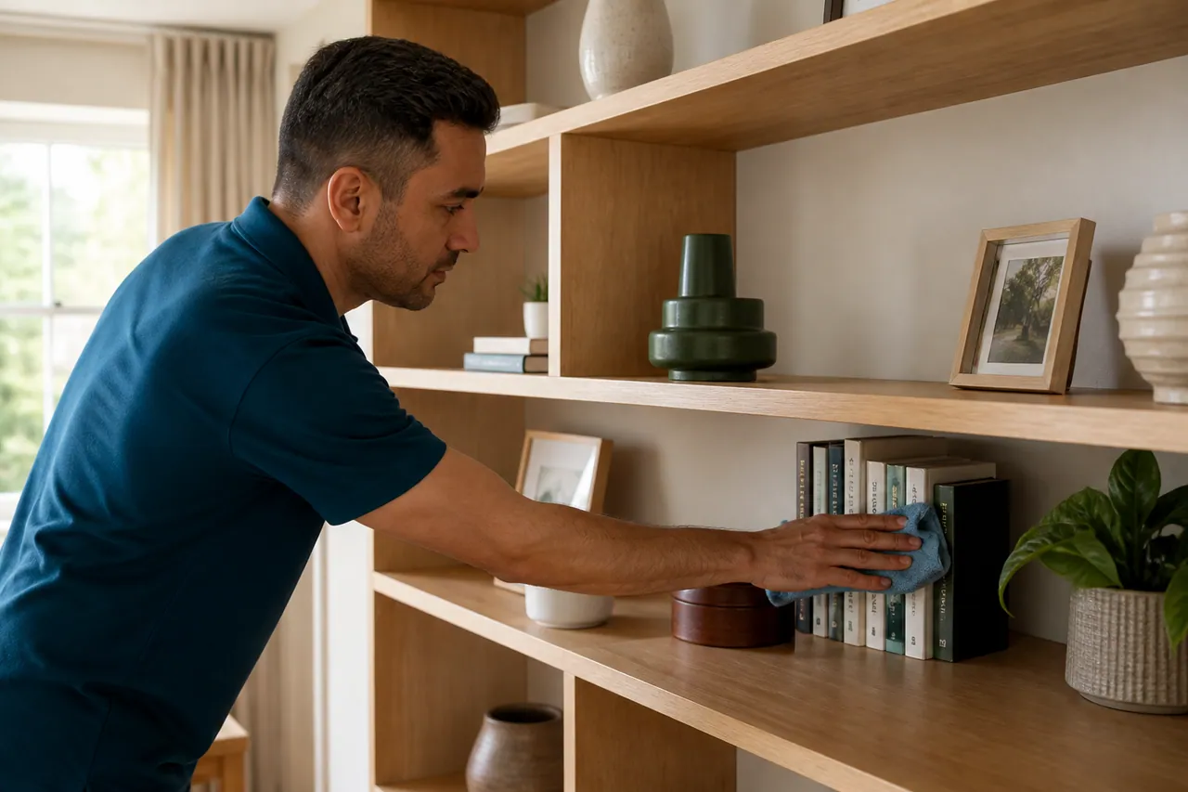
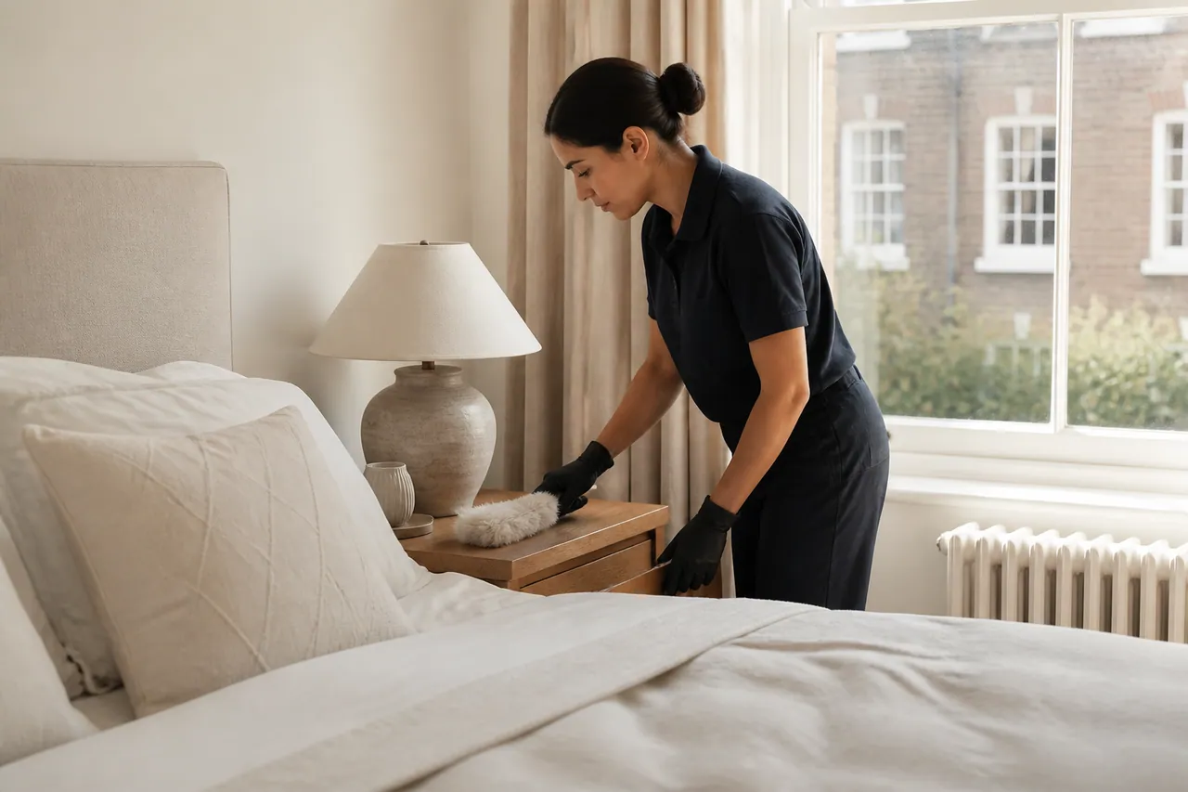
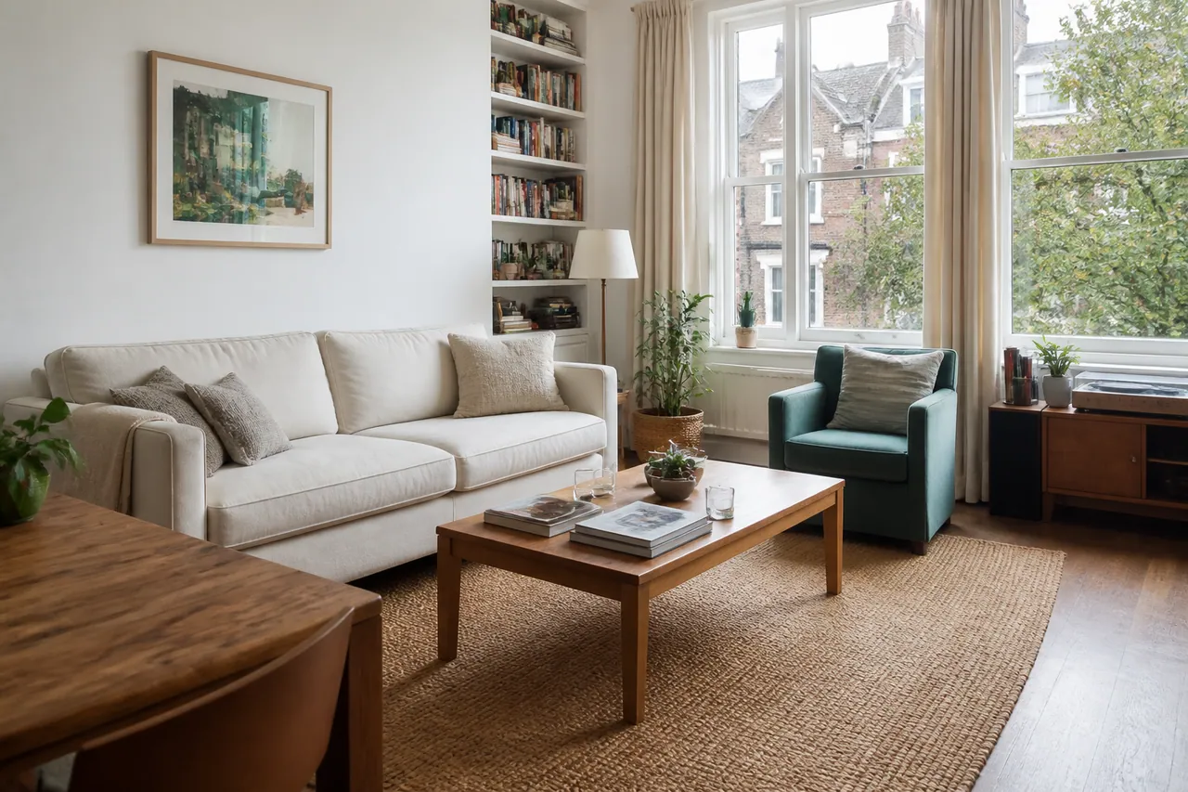
Domestic scenes shown here are illustrations, not customer before-and-after photographs.
LOOK BEYOND ROOM COUNT
Give bathrooms and bedroom surfaces attention without automatically including the entire house.
Dusty edges and reachable rails can be named instead of lost within a general floor request.
Concentrate on the kitchen and sitting area while leaving quieter levels outside the appointment.
Identify spaces that have been shut or lightly used, and explain their present condition.
Distinguish suitable mopping from vacuuming before equipment is brought indoors.
Discuss how people will pass between levels while different areas receive attention.
DETAIL BETWEEN FLOORS
HOW THE LAYOUT CHANGES PREPARATION
Choose the closest description, then explain any differences in your own property.
Identify the cooking and sleeping portions without inventing separate rooms.
Explain building entry before describing the interior; a lift does not necessarily serve every doorway.
List both levels and the staircase connecting them.
Say which rooms remain closed so the proposal does not assume a whole-house visit.
Mention loose fittings, worn finishes or other restrictions requiring caution.
Include corridors linking newer rooms to the original interior.
HIGHGATE / YOUR LAYOUT
If your Highgate home has internal stairs, identify the rooms above and below them. Mention changes from hard flooring to carpet and any narrow turn affecting equipment access. These details concern your particular home, not an assumed neighbourhood house type.
Keep the connecting route clearShoes, bags and loose belongings can obstruct hallways. Prepare the route without expecting cleaners to relocate household storage.
Distinguish outside access from inside movementSend the correct entrance and postcode, then explain internal levels. A street address alone cannot show where the requested rooms sit.
FOLLOW THE ROUTE
These room examples help build a list; access and material suitability still determine what can be undertaken.
LOWER-LEVEL DETAILS
Oven interiors and occupied storage are not covered simply by naming the kitchen.
UPPER OR LOWER FLOOR
Explain deposits and existing deterioration; cleaning cannot replace damaged grout or seals.
ROOMS ALONG THE ROUTE
Large furniture is not automatically moved. Show restricted areas before requesting attention behind them.
AT THE END OF THE HALL
Private drawers, clothing and bedding remain outside ordinary surface cleaning.
CHOOSE A LEVEL OR ROUTE
Select an area for preparation guidance. This tool neither books attendance nor calculates a charge.
List stair flights, landings and corridors separately from bedrooms; identify their floor coverings.
Photographs showing transitions between rooms can be more helpful than a bedroom total.
Describe the layoutORGANISING THE VISIT
Write down rooms and connecting areas on each floor.
Photograph stairs and changes in flooring.
Review included tasks, exclusions and the quotation.
Prepare hallways and secure personal belongings.
Review named spaces rather than judging from room count alone.
QUOTE THE ACTUAL LAYOUT
Stairs and corridors should be visible in the enquiry, not added as an assumption on arrival.
| Requested area | Detail to provide | Quotation basis |
|---|---|---|
| One floor | Included rooms and passageways | After reviewing the request |
| Multiple levels | Stairs, landings and surface types | Based on the actual tasks |
| Specialist treatment | Fabric and item requiring treatment | Independent estimate |
A bedroom total omits the routes between rooms. Include those spaces so the proposal reflects your expectations.
MAKE THE LIST COMPLETE
ORDINARY DOMESTIC TASKS
Specify which rooms contain these items.
NOT IMPLIED BY A FLOOR PLAN
Additional requests need assessment rather than an assumption that everything indoors is included.
SURVEY / FOLLOW / CHECK
The useful comparison is with the requested tasks, not an unrealistic promise to renew every finish.
Notice the landing and hallway as well as the rooms opening from them.
Keep household traffic and equipment movement in mind around completed areas.
Check the listed rails, surfaces and floors; discuss any inaccessible detail or remaining wear.
FINDING YOUR ENTRANCE
Provide the full address and explain the entrance, floor and any internal stairs when checking availability.
The map is optional when preparing your enquiry.
Loading this map connects to Google.QUESTIONS ABOUT MULTIPLE LEVELS
Yes. Name its flooring, edges and any reachable surfaces you want considered.
Identify it as outside the request, while still explaining any access route through it.
Describe both materials. They should not be treated as one uniform surface.
Do not assume heavy moving is required or included. Show the available space and discuss limitations.
Explain that requirement beforehand so the proposed sequence can take household movement into account.
State its use, access and requested tasks rather than relying on a label.
No. Identify particular interiors; they must be specifically accepted, prepared and safely accessible.
Cleaning does not replace a damaged coating or repair timber. Flag existing wear before attendance.
Standard tools are normally brought. Explain carrying restrictions and any product requirements when enquiring.
HIGHGATE / CONNECT THE DETAILS
Send your room-and-level list, photographs and preferred date. Include the corridors you would otherwise forget.
Call to discuss the layoutEnquire about your home ↗