The landing has its own floor covering
A carpeted landing beside a hard-floored room needs its material identified separately.
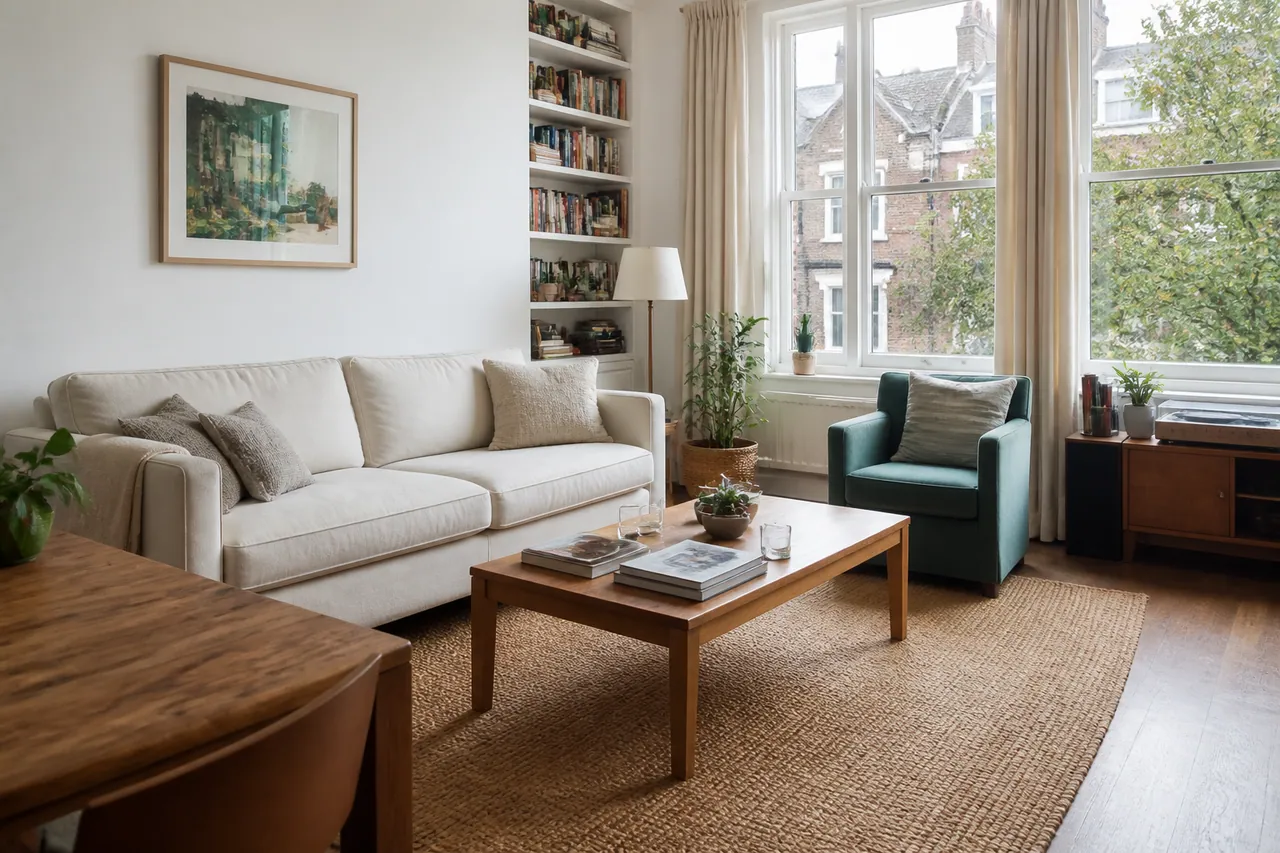
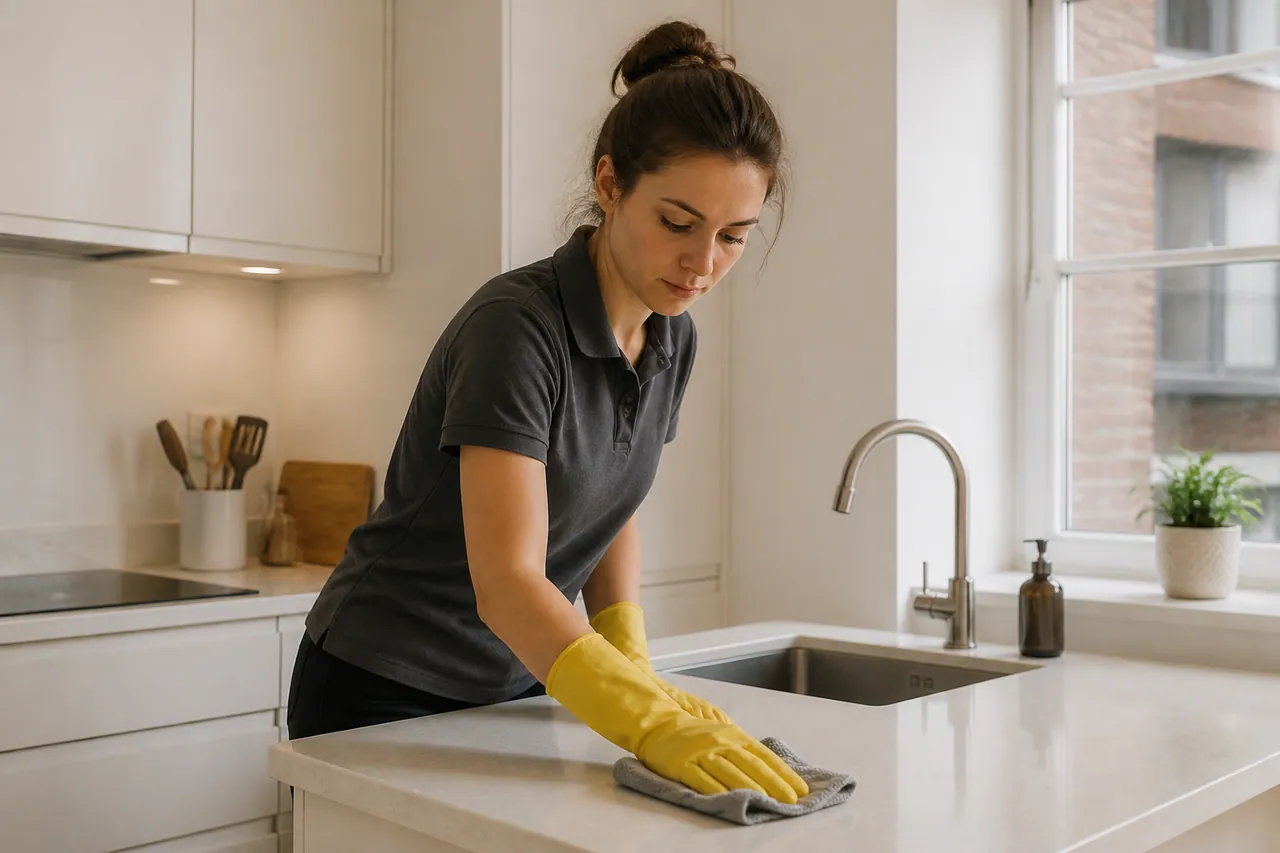
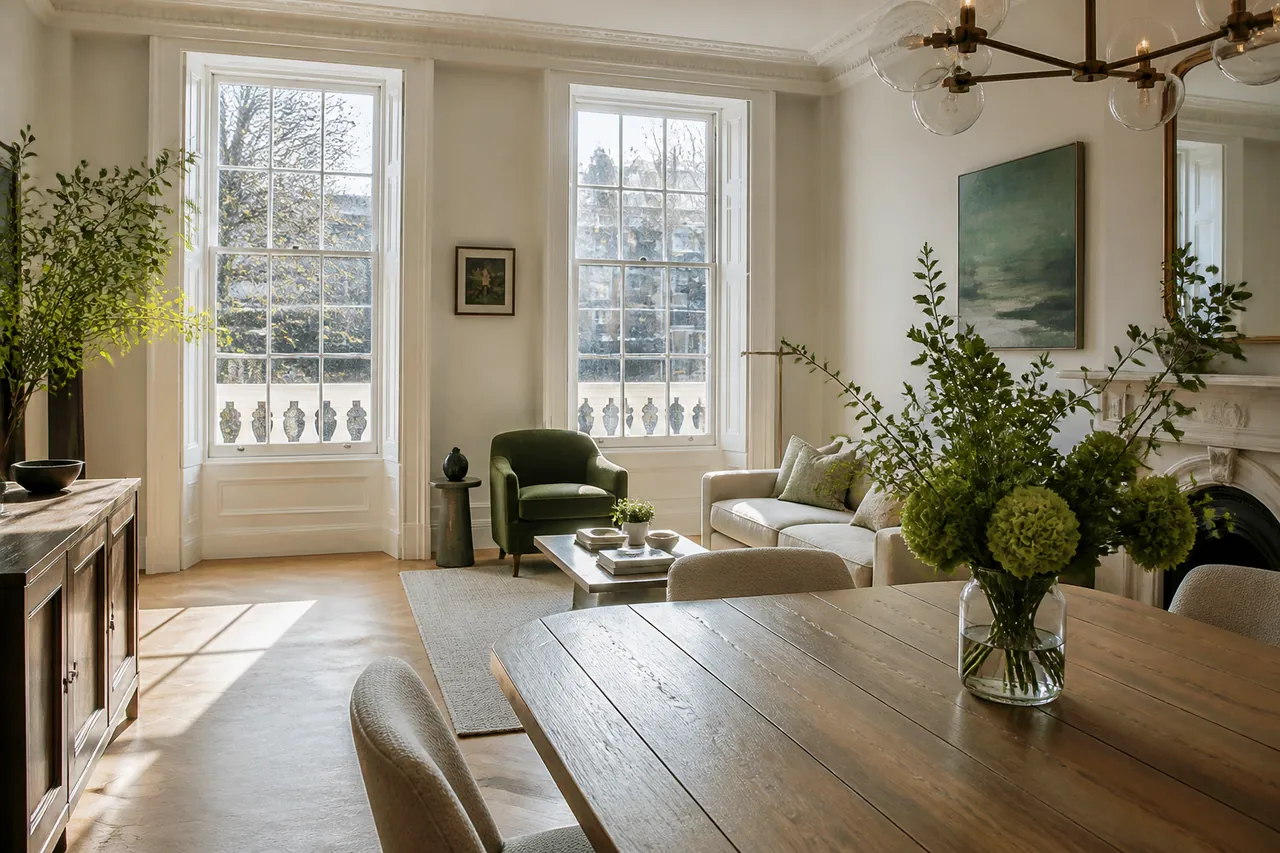
Illustrative household images do not describe a particular local property.
DETAIL BETWEEN THE MAIN ROOMS
A carpeted landing beside a hard-floored room needs its material identified separately.
Name the ledges or skirting sections available for suitable attention.
Identify the exposed stair surfaces rather than treating the staircase only as a route.
Describe the finish and existing wear so suitable exterior attention can be considered.
The available floor and equipment route should reflect what remains in position.
Identify the relevant rooms and connecting areas without including every floor automatically.
MUSWELL HILL / STAIRS AND LANDINGS
For your Muswell Hill home, distinguish the staircase used for access from any step, landing or reachable joinery you want cleaned. These areas can contain their own materials and visible condition rather than simply extending the room beside them.
Identify changes in coveringA landing and adjoining bedroom may have different flooring. Share the covering and any known care restriction for each part of the request.
Show the exposed edgesPoint out accessible skirting or handrail exteriors, while keeping fixed furniture and worn finishes clearly identified. The work should reflect the available detail.
FLOOR-BY-FLOOR DETAIL
TASKS AT EACH LEVEL
Location helps organise the visit; material and condition still determine the domestic tasks.
COOKING SPACE
An internal appliance needs a separate request, wherever the kitchen is located.
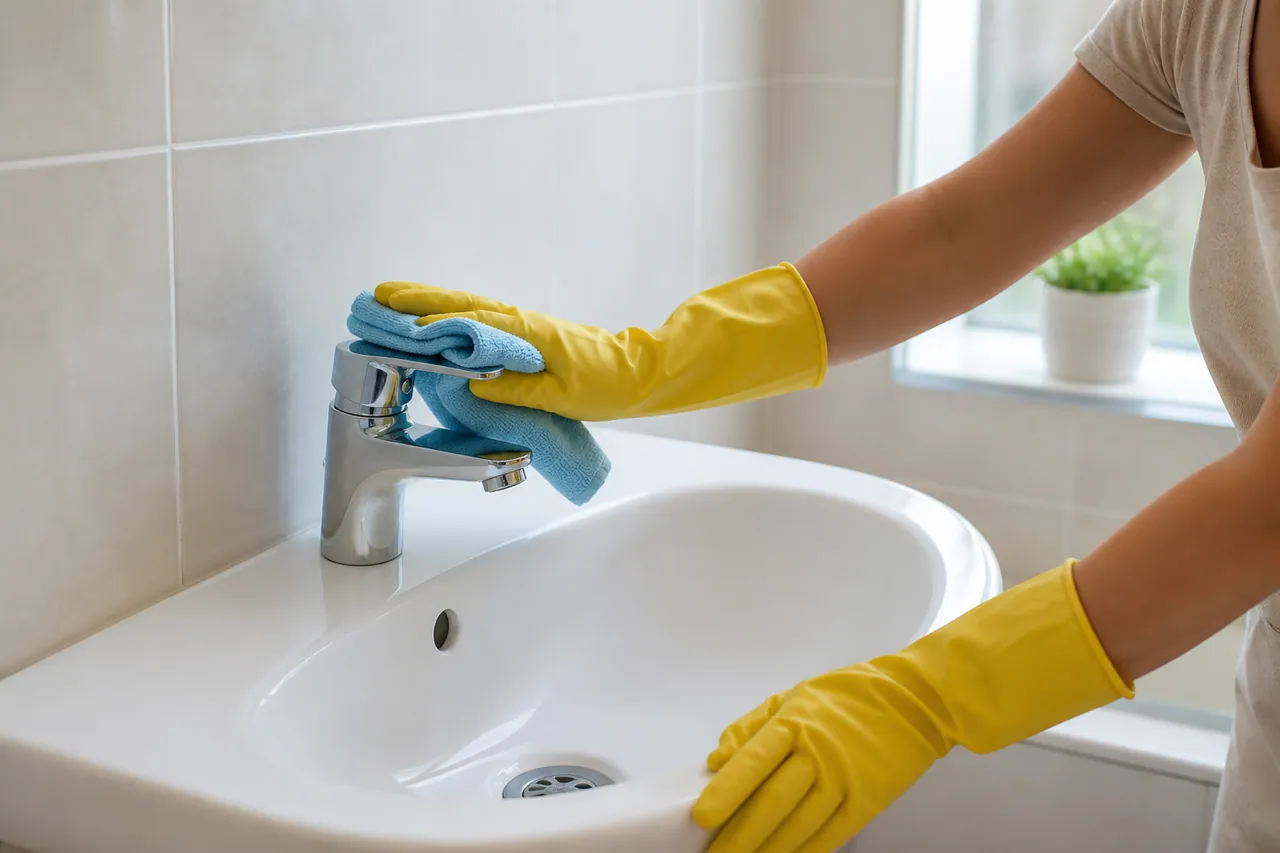
WASHROOM SPACE
Count separate washrooms individually and flag damaged finishes.
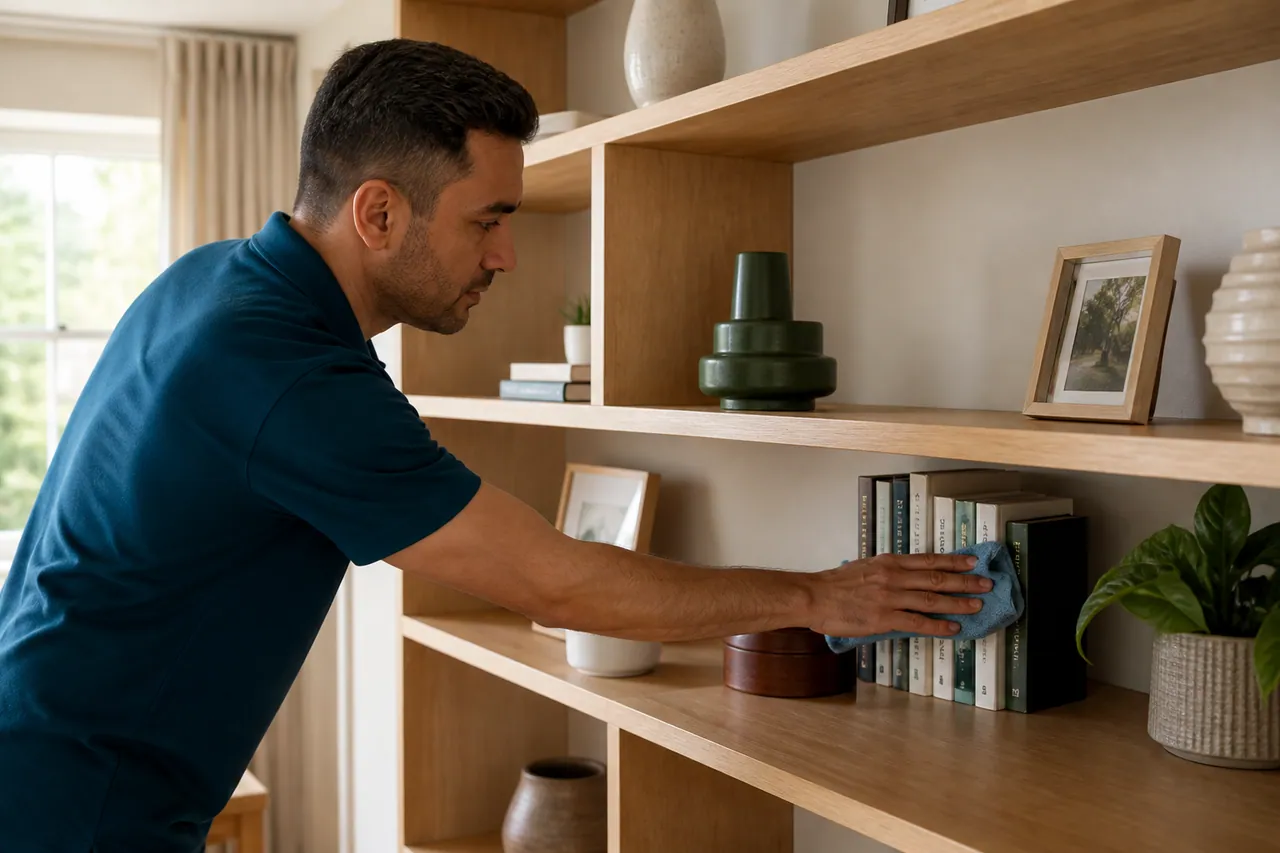
SITTING SPACE
Heavy furniture moving is not assumed to create a route.
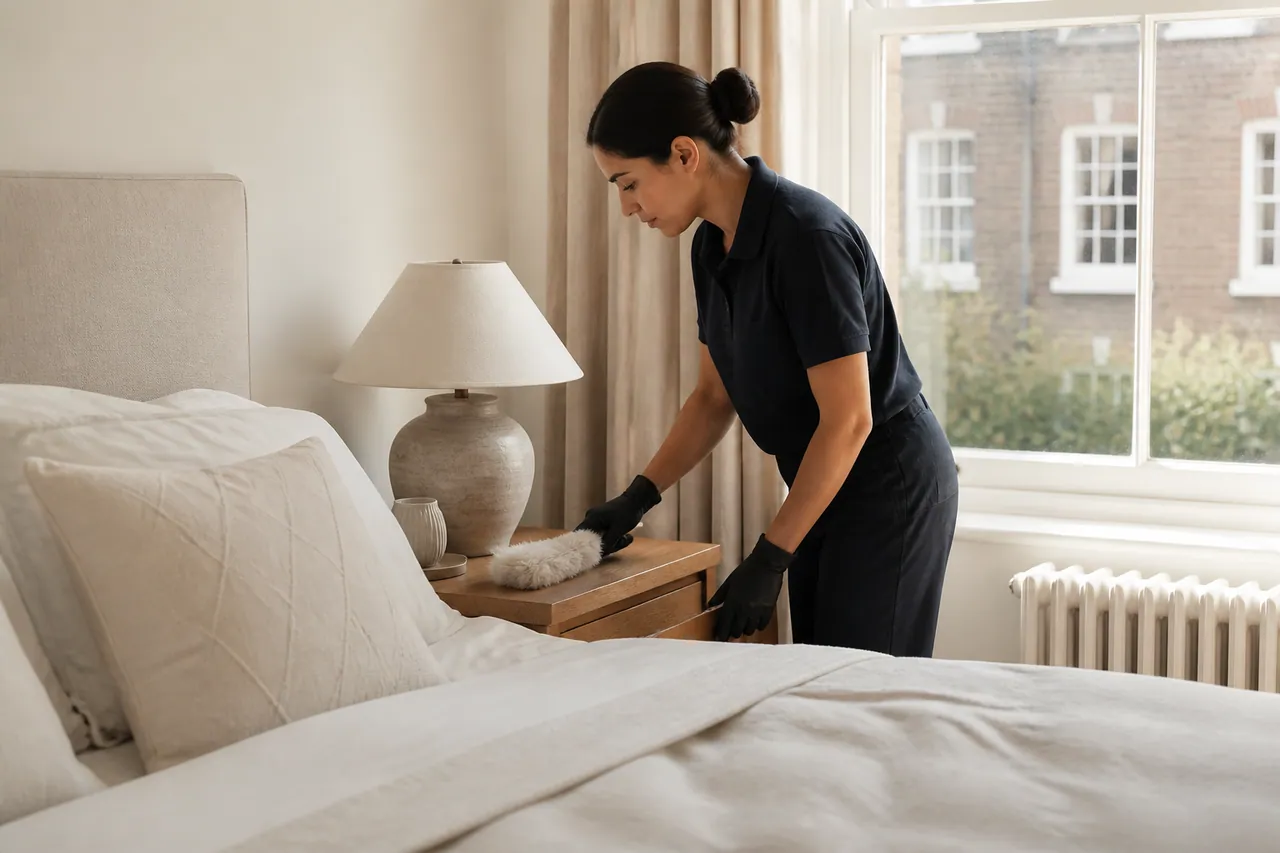
SLEEPING SPACE
Private drawers and laundry are separate from exterior household cleaning.
LOCATE / IDENTIFY / REVIEW
A stair or landing may contain its own domestic task, separate from the route it provides.
Name the step, landing or joinery detail being considered.
Distinguish the surface from the covering next to it.
Discuss requested attention and any remaining wear or access limitation.
CONNECT THE ROOM LIST
Choose a route detail to include with your photographs.
List the requested rooms under their floor rather than sending an unstructured room total.
Do not infer internal stairs from the neighbourhood; explain the actual property arrangement.
Send the level-by-level listLAYOUTS BEHIND ROOM TOTALS
Use the example that helps describe your own interior.
Explain corridors and any separate entrance steps.
Name the functions on each level.
Describe the actual room connections, not only the property label.
Group requested spaces by level.
Show narrow routes or unusual room connections.
Identify which floors stay outside the appointment.
ROOMS AND CONNECTING AREAS
CLEANING TASKS
A route through an area does not automatically include its cleaning.
SEPARATE CONCERNS
Explain these before they become assumptions in the room list.
A COMPLETE INTERIOR DESCRIPTION
The proposal needs both the work in the rooms and practical access between them.
| Requested work | Layout detail | Pricing approach |
|---|---|---|
| Single-level rooms | Fixtures and reachable surfaces | After assessment |
| Connected floors | Rooms, routes and coverings | Based on the proposal |
| Specialist item | Particular treatment requirement | Separately assessed |
A connecting area is not automatically a cleaning task merely because the team passes through it. Name the surfaces you want attended to.
A FLOOR-BY-FLOOR REQUEST
List them by level.
Show the condition in each.
Mention stairs and narrow routes.
Check named rooms and linking areas.
Keep agreed access available before reviewing the finished work.
MUSWELL HILL PROPERTY
Send entrance details and then describe the internal levels.
Use the area reference with your complete address.
Google loads only when requested.STAIR AND LANDING QUESTIONS
Identify its covering and the area needing attention rather than relying on the rooms around it.
No. Name the exposed stair surfaces you want assessed.
Describe each relevant material and known care guidance where the flooring changes.
Identify the exposed sections and finish, with furniture restrictions made clear.
Point out the wear before assessment. Cleaning cannot restore a missing or deteriorated finish.
No. Specialist textile treatment is a separate requirement from ordinary floor care.
Substantial movement should not be assumed. Show the floor and route available around it.
Name the domestic tasks there and explain how the area is reached.
A sketch can show where stairs and landings sit alongside the selected rooms; condition photographs explain the actual work.
MUSWELL HILL / FOLLOW THE ROUTE
Include their condition, floor coverings and any fixed restriction between them.
Call about the interior layoutSend the floor-by-floor request ↗