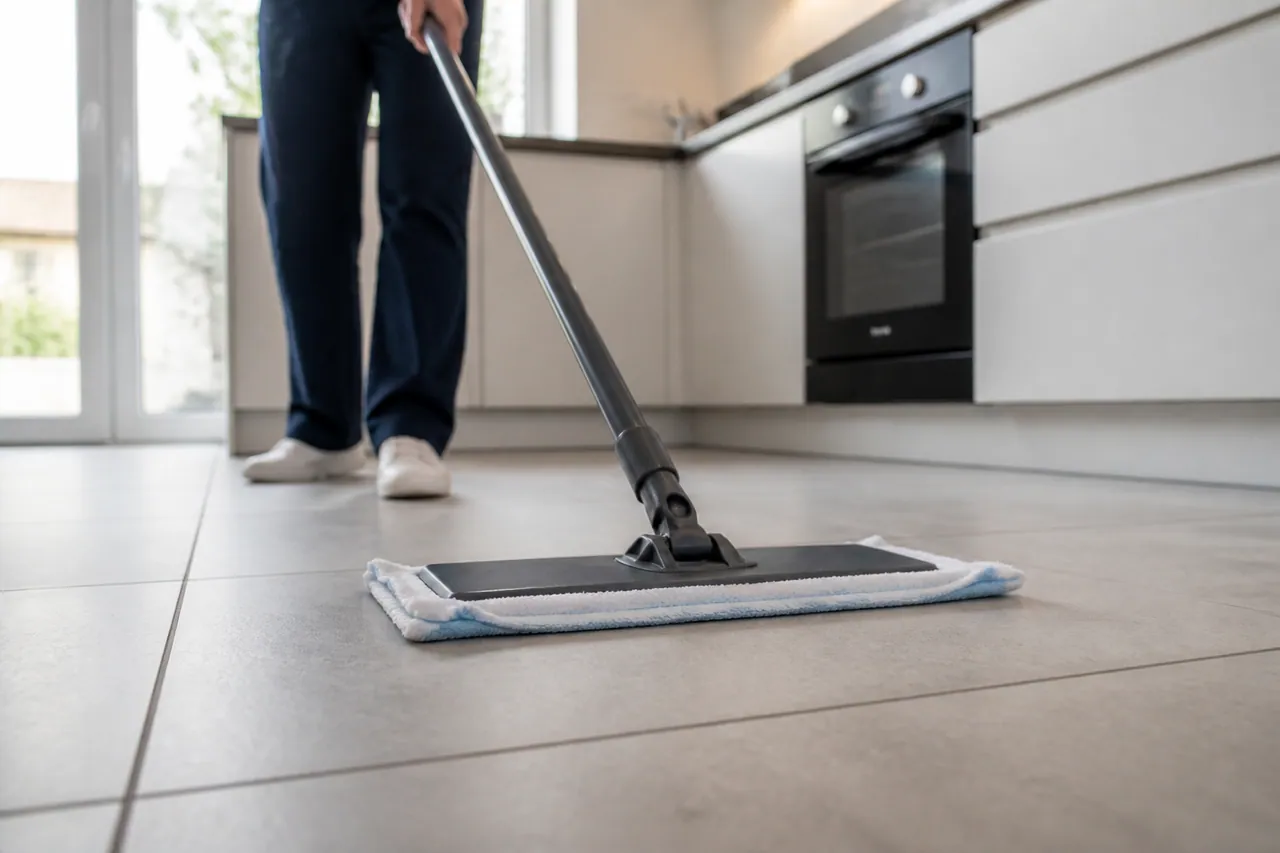
A studio kitchenette
Cabinet fronts and sink detail remain distinct tasks within one room.
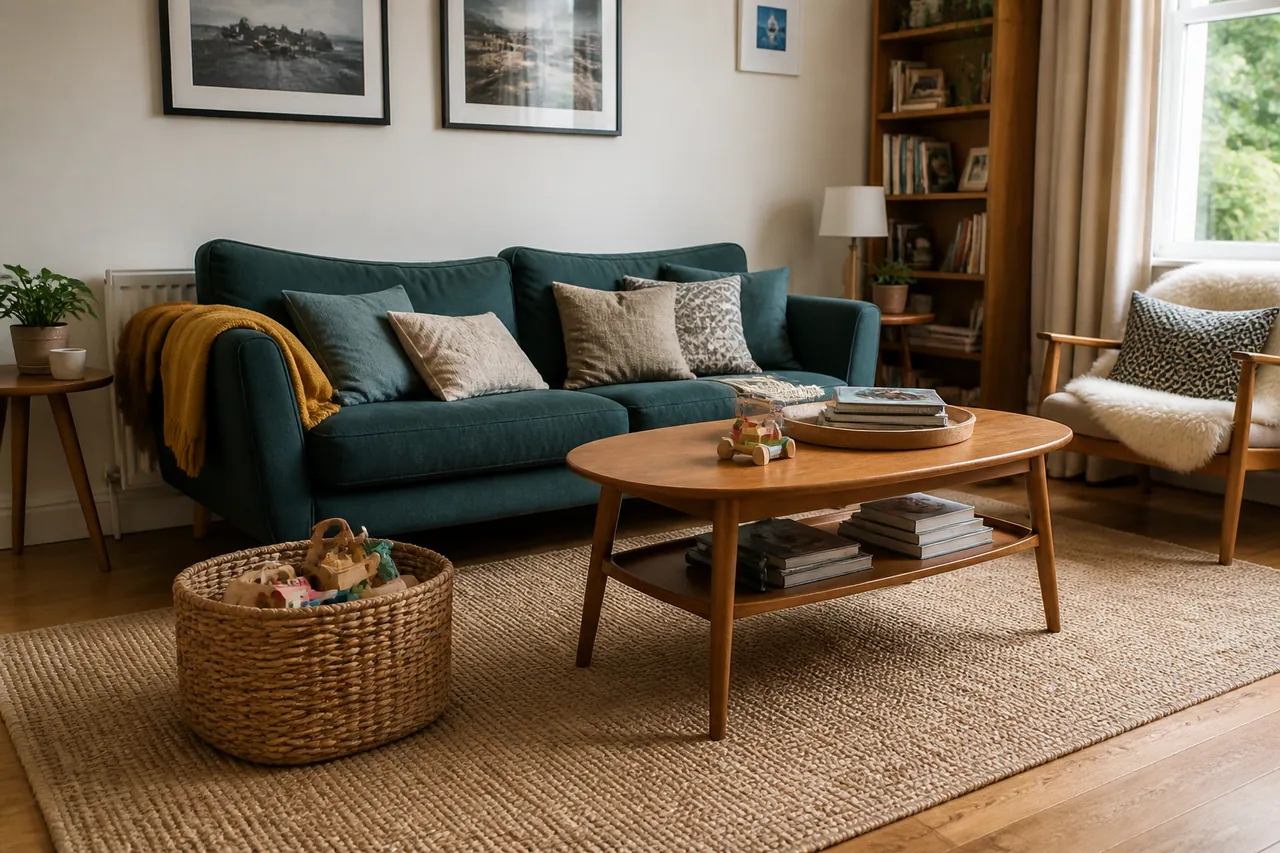
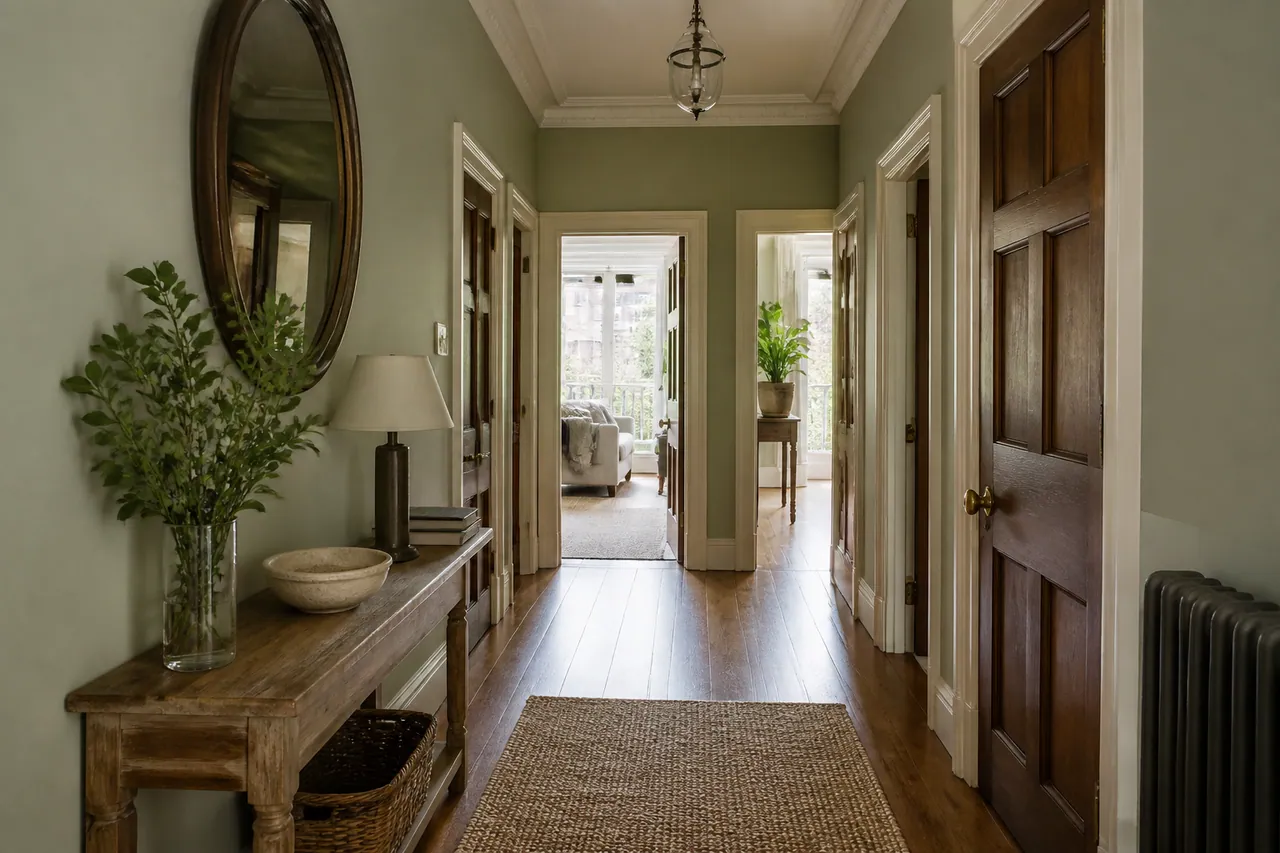
Images illustrate interiors and do not document a particular Swiss Cottage flat.
WHEN ROOM COUNTS FALL SHORT
Cabinet fronts and sink detail remain distinct tasks within one room.
Prepare the surface and identify equipment that stays connected.
Explain the reachable floor around both furniture uses.
Describe its fittings rather than hiding it in a studio label.
Cooking residue and living-room dust do not call for an identical description.
Show the available working area instead of assuming compact means quick.
FUNCTIONS AND EXTRAS
DOMESTIC ZONES
The material and condition remain important within every zone.
NOT IMPLIED
A small footprint does not make these automatic inclusions.
MAP THE FUNCTIONS
Select a zone for the information to include in your enquiry.
Identify counters, cabinet fronts and sink surfaces even where there is no separate kitchen room.
A useful description can follow activities rather than forcing an open space into artificial room numbers.
Send the zone-by-zone requestBEYOND THE ROOM TOTAL
A compact cooking area with residue may require more attention than a larger lightly used space.
| Zone requested | Information needed | Price basis |
|---|---|---|
| Cooking and washing | Fixtures, materials and build-up | After assessment |
| Living and sleeping | Prepared furniture and reachable floor | Quoted for the tasks |
| Specialist addition | Particular appliance or fabric | Separately considered |
Show furniture and equipment as they will remain. A wide image plus closer task views explains more than the word compact.
FUNCTION BY FUNCTION
These domestic zones can exist together or in separate rooms.
COOKING ZONE
Internal appliances and occupied storage remain explicit additional requests.
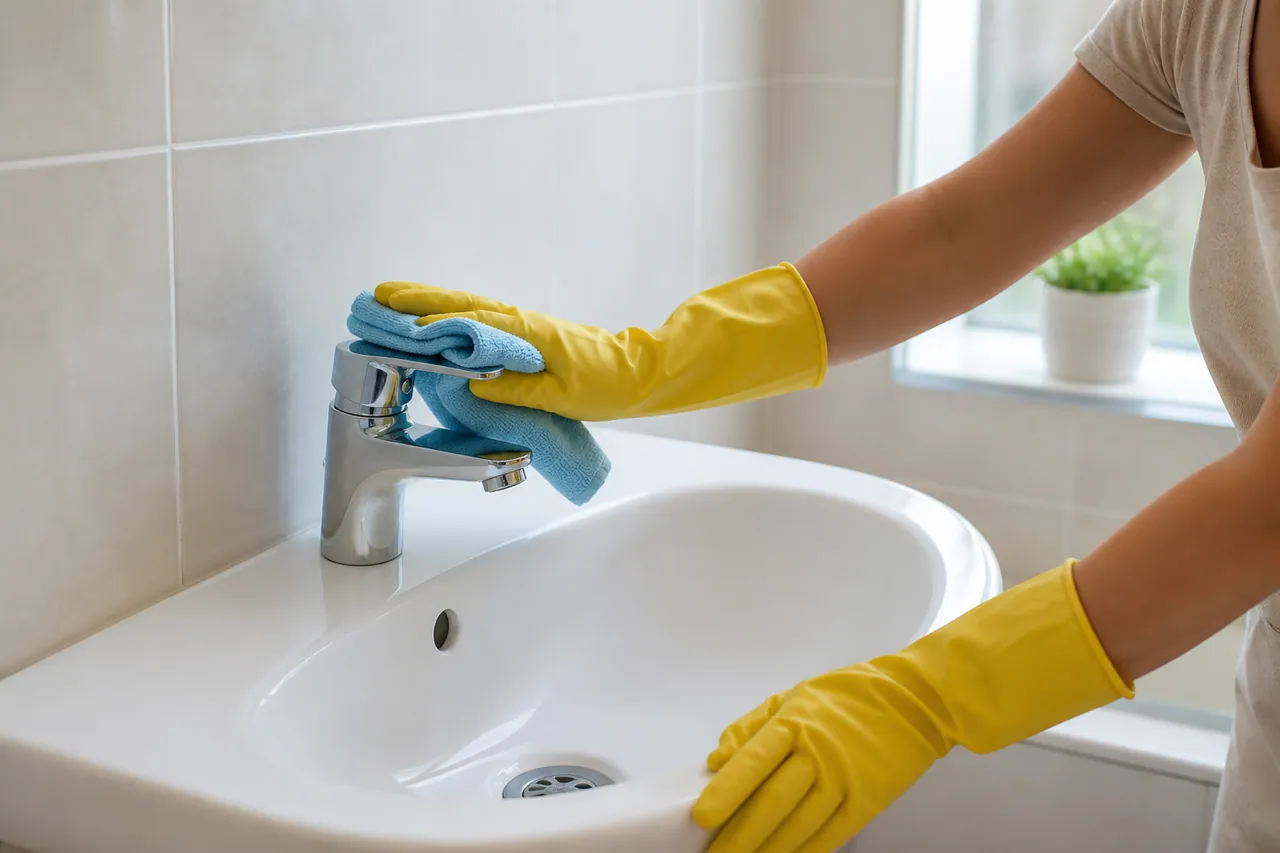
WASHING ZONE
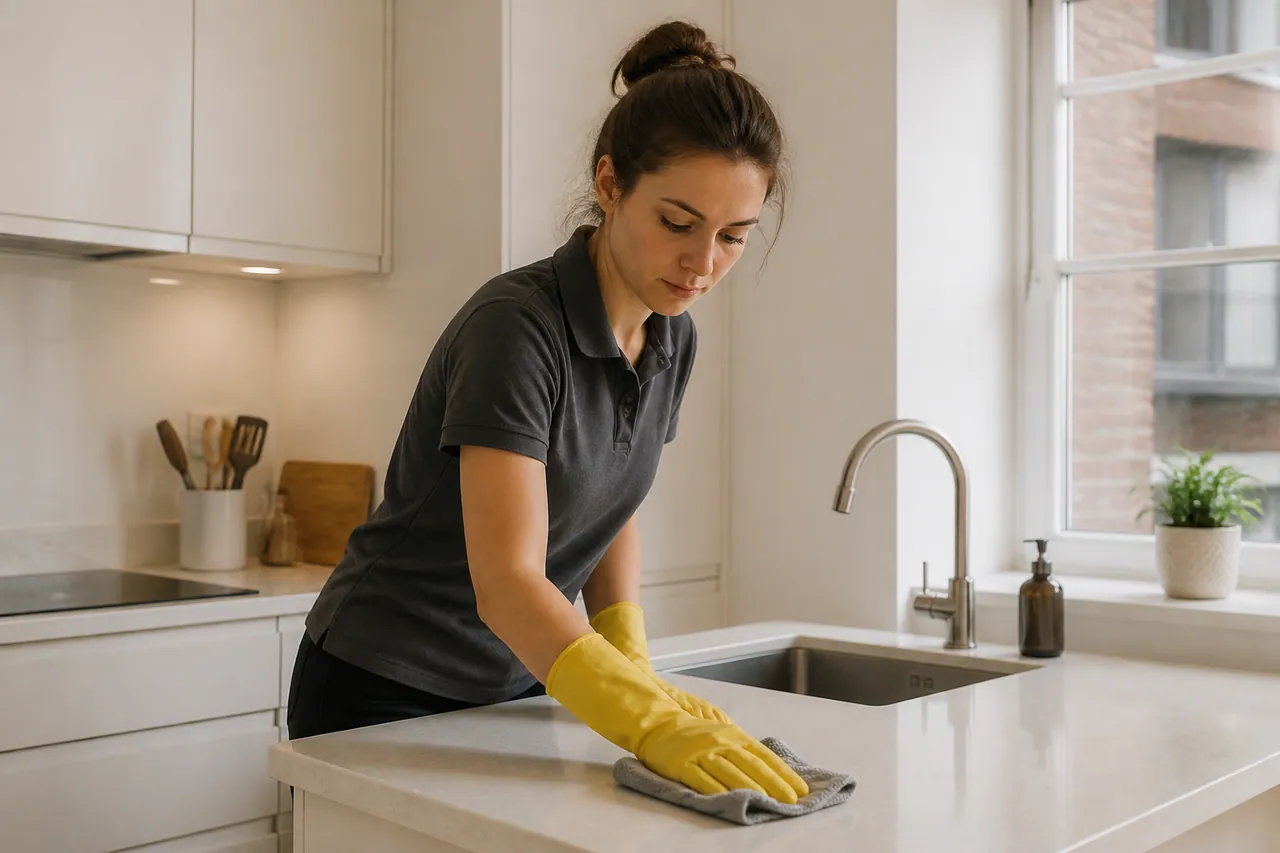
Known damage and care restrictions should be identified, not mistaken for removable soil.
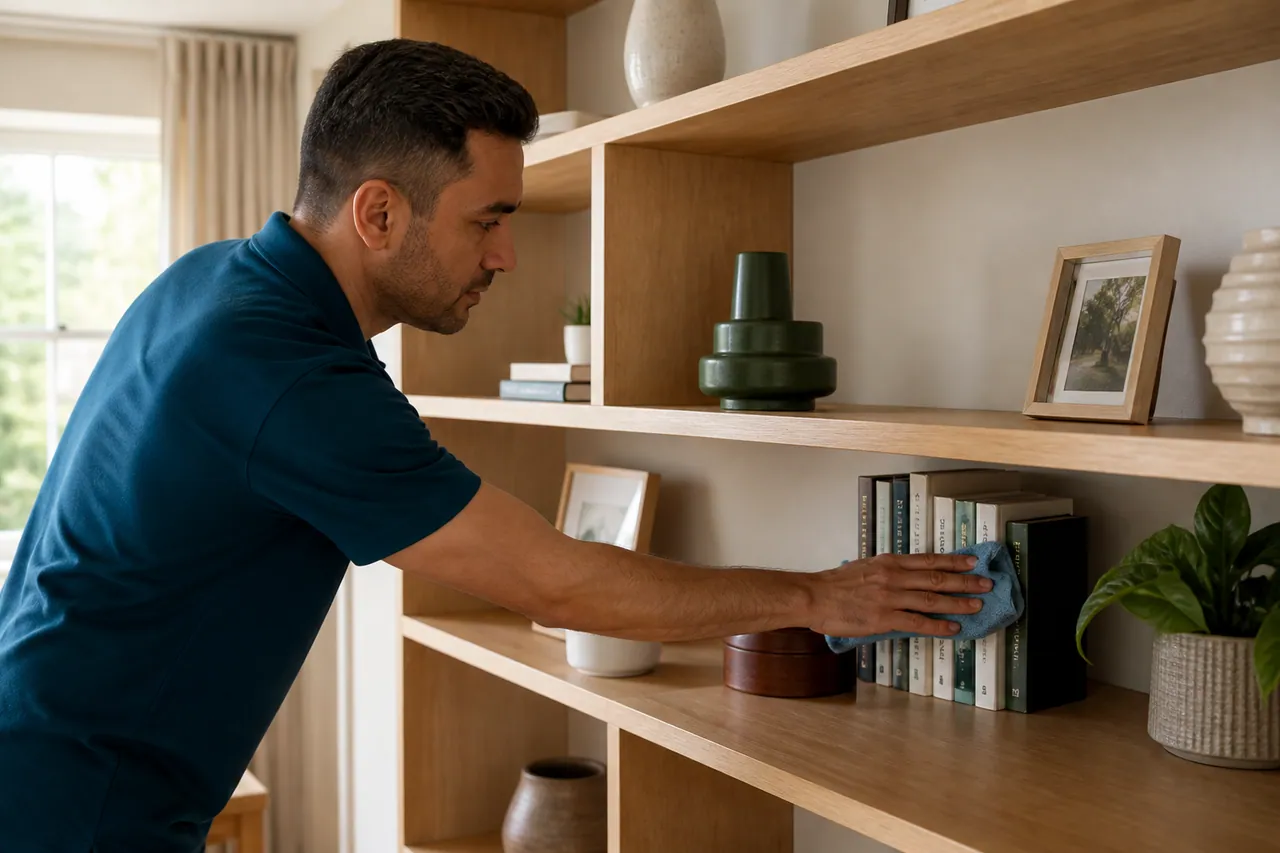
LIVING ZONE
Sofa-fabric treatment is separate from ordinary exterior and floor attention.
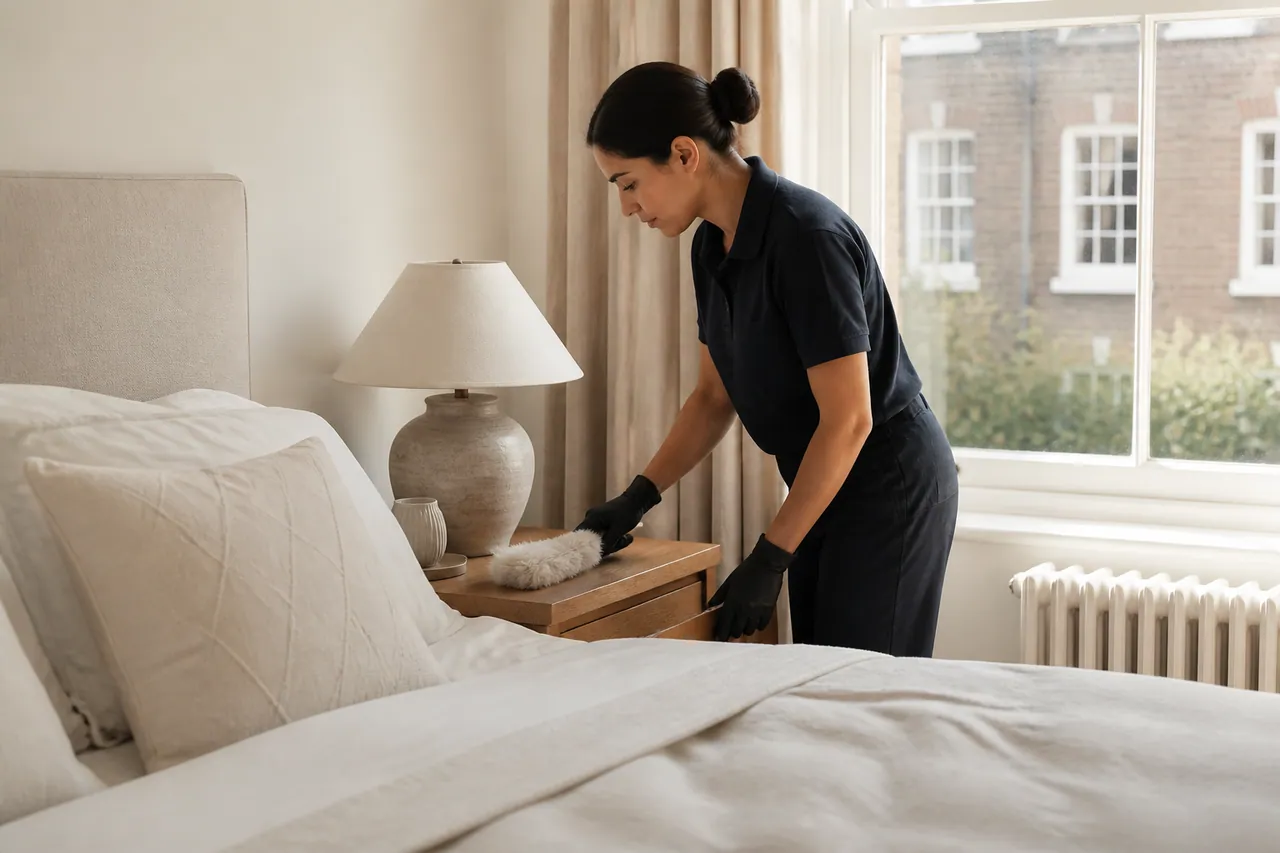
SLEEPING ZONE
Clothing, linen and private drawers are not automatically part of the request.
SWISS COTTAGE / YOUR PARTICULAR FLAT
For a Swiss Cottage home, explain where cooking, sleeping and sitting happen. They may be separate rooms or connected zones; neither arrangement should be assumed from the address. The cleaning request needs the actual surfaces and condition in each.
Show the overlapIf a table is also a desk, identify what can be put away and what equipment remains. The same square metre should not be described as two independently available areas.
Include building entrySupply the flat number, floor and any shared-door instructions so the route to the interior is clear.
DESCRIBE / EXPOSE / REVIEW
The useful result follows the chosen functions, not an assumed quick clean of one room.
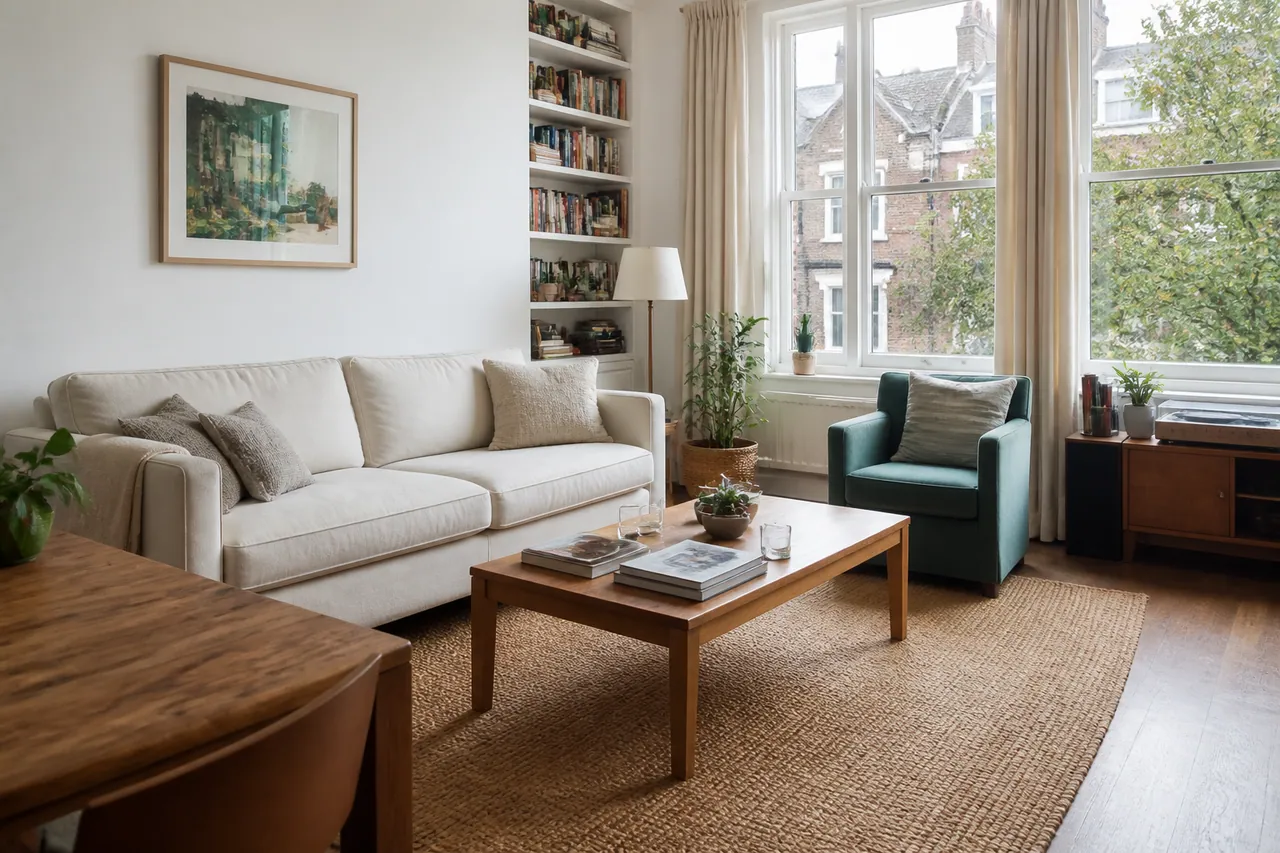
Identify cooking, washing, sitting and sleeping tasks.
Put personal belongings away from the selected working areas.
Discuss the actual tasks rather than the room-count shorthand.
ROOM LABELS ARE ONLY A START
Choose the arrangement that describes your own space.
List cooking, sleeping and sitting tasks separately.
Distinguish the bedroom from the living-area functions.
Explain which functions sit upstairs or downstairs.
Identify the boundary between kitchen finishes and household furniture.
Describe the actual layout without assuming standard room proportions.
Name each requested surface rather than repeating the room label.
DETAIL WITHIN A SMALL FOOTPRINT
A ZONE-BASED ENQUIRY
Describe what happens in each area.
Photograph residue and requested surfaces.
Explain anything that remains connected or stationary.
Review the listed functions and price.
Expose the surfaces before reviewing the completed work.
SWISS COTTAGE PROPERTY
Provide full entry details alongside the interior description.
A map cannot replace the flat number and floor.
Google loads when the map is selected.COMPACT-HOME QUESTIONS
List its cooking, washing, sitting and sleeping functions and the surfaces available in each.
No. Fixtures, residue and restricted working space can add detail despite a small footprint.
Explain both uses and what will be cleared. It remains one physical surface, not two separate working areas.
Yes. Describe its fittings and condition independently.
Identify it as untouched and show the accessible surface around it.
No. They need explicit assessment regardless of kitchen size.
Show the open area and identify pieces that will remain stationary.
No organising should be assumed. Prepare the requested exterior surfaces yourself.
Yes. Future attendance remains a separate choice.
SWISS COTTAGE / EXPLAIN THE ZONES
Send the functions, surfaces and entry details rather than relying on a room count.
Call about the flat refreshSend the layout description ↗