
Quote to scope
Explain which cupboard or passage is obstructed in the compact layout.
PADDINGTON · COMPACT-ROOM IMPROVEMENTS
A compact flat with fewer loose ends.
When every cupboard and passage matters, small obstructions quickly become irritating. Bring together the loose fitting, awkward shelf and furniture assembly that would make the flat easier to use.
BUILD A REALISTIC LIST
Choose the items that improve circulation first. This is an enquiry checklist rather than a space-planning approval or instant quotation.
| Situation | A practical next step |
|---|---|
| Familiar task | Check clearances with drawers open rather than judging a closed cupboard. |
| Multiple or awkward jobs | Agree the order so one new fitting does not block the next task. |
| Uncertain mounting | Do not rely on a narrow wall strip until fixing suitability is reviewed. |
| Regulated or specialist work | Relocating a socket behind furniture is not a cabinet adjustment. |
START WITH THE TASK
Check the assembly footprint of compact furniture.
02 ↗Compare storage projection with usable passage width.
03 ↗Show handles colliding when neighbouring doors open.
04 ↗Keep a screen bracket’s travel clear of walkways.
05 ↗Choose mirror positions outside cupboard-door arcs.
06 ↗Describe loose fittings that catch clothing or bags.
QUICK JOB FINDER
Check the assembly footprint of compact furniture.
Explore this service ↗PADDINGTON IN PRACTICE

A compact flat with fewer loose ends.
For a Paddington apartment, check the route from the building entrance to the room, including lift dimensions for larger packages. Keep access arrangements distinct from the repair scope so neither is left to chance.
A shallow cabinet can obstruct a narrow passage once its door is open. Photograph the normal route with doors and drawers extended, not only the closed furniture arrangement.
Access has two stages: bringing components into the flat and working beside them. A suitable lift does not establish that there is enough floor for assembly after delivery.
Check lift space for bulky flat packs · Show cupboard doors fully open · Identify the narrowest passage indoors · List fittings that obstruct everyday movement
FROM SMALL FIX TO FINISHED JOB
Photograph the cramped area during normal use.
Compare product dimensions with opening clearances.
Arrange space for unpacked components.
Review suitable positions before fixing.
Check doors and drawers in their working positions.
CLEAR BEFORE YOU BOOK
Explain which cupboard or passage is obstructed in the compact layout.
Give the actual small storage model and its opening dimensions.
A wall-mounted screen still needs usable installation access in a small room.
| Task | Pricing basis | Guide |
|---|---|---|
| Repair or fitting | Obstructed movement and existing fitting condition | Quotation |
| Small furniture assembly | Small storage item and hardware pack | From £30 |
| Several small jobs | Several space-saving changes with clear priorities | Combined scope quotation |
| Complex mounting | Screen size, bracket reach and wall access | Assessment quotation |
Small-item assembly source: Alesta’s furniture assembly page . Other work: individually quoted.
Narrow access, several fittings and bulky component handling can affect the proposed visit. Describe the real work area so a compact-room job is not priced as empty-room assembly.
DIFFERENT ROOMS, DIFFERENT BRIEFS
Measure beyond the building entrance.
Note uneven passage projections.
Request consent for wall alterations.
Include intermediate landing turns.
Preserve chair access.
Verify lift arrangements personally.
Homeowner? Prioritise everyday faults.
Landlord or manager? Authorise the repair scope.
Tenant? Obtain permission for alterations.
WALK THROUGH THE PROPERTY
ROOM NOTES
Living-room TV mounting should account for bracket projection into the narrow passage.
Service details ↗| Job type | Example | Property area | Service |
|---|---|---|---|
| Assembly | Build a compact shoe unit | Entrance storage position | Furniture assembly |
| Mounting | Fit approved hooks | Wall outside the door sweep | Fittings |
| Adjustment | Review a catching cupboard door | Constrained circulation area | Door repair |
| Timber work | Discuss tailored narrow storage | Space a standard unit cannot use | Carpentry |
QUICK ANSWERS
Compact dimensions do not remove access and assembly constraints from the quotation.
Suitable fittings and furniture work can be reviewed against the occupied layout.
Combined tasks should leave enough space for each successive installation.
Agree who supplies materials. Confirm product and fixing specifications before ordering compact storage hardware.
Limited clearances and the task list determine the planned appointment length.
Furniture assembly is available. Show construction space as well as the cabinet’s closed footprint.
Screen projection, shelf loading and wall suitability all need consideration.
Check alteration permission and building entry arrangements for a rented flat.
A JOB, MADE VISIBLE



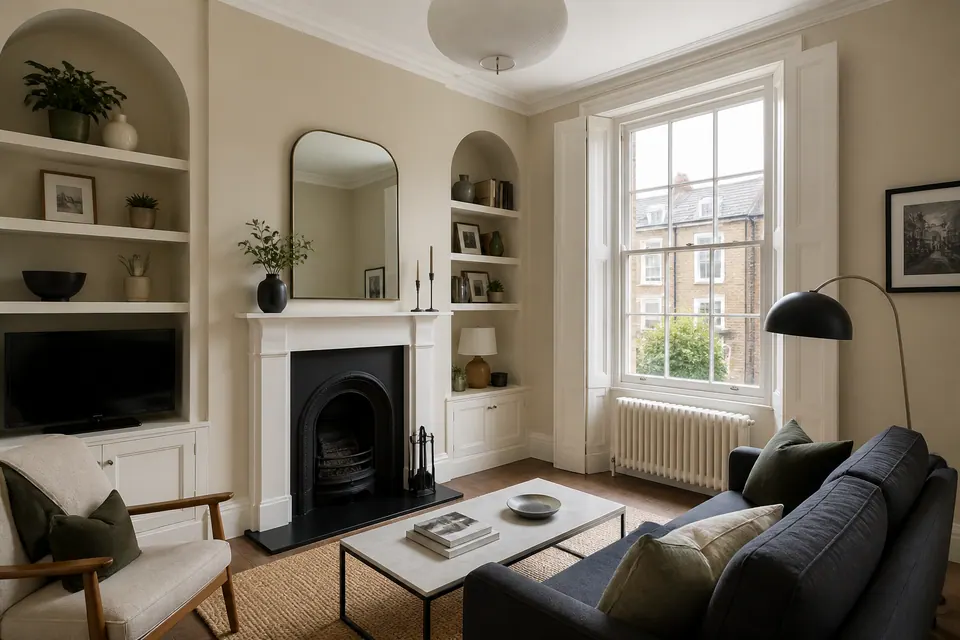
Illustration only; not customer evidence.
PLAN THE ARRIVAL
Send the Paddington entrance details, floor and lift information, followed by the tightest internal turn. Confirm availability for the specific address.
Interactive area map
THE DETAILS OF YOUR VISIT
No. Include opening doors, extended drawers and the passage people actually use.
Supply the instructions and working clearances; the build method may require more room than the final footprint.
Confirm the permitted equipment route and dimensions with the building contact before assuming access.
That preference must also respect opening doors, handles and a suitable supporting surface.
Possibly, but compatibility and the full movement need assessment before selecting replacement hardware.
State the handling requirement separately; heavy-item movement is not automatically part of fitting.
Not necessarily. Access and assembly constraints can affect duration even when the final furniture is compact.
Do not assume that arrangement is suitable. Show switches and other access points before positioning.
Identify the item obstructing daily movement, then rank optional accessories below it.
TURN THE LIST INTO A PLAN
Share open-door photographs and the proposed furniture depth so the finished route can be assessed.
Images illustrate typical handyman tasks.
