
Quote to scope
Align the repair list, entry instructions and approval contact before quoting.
WHITECHAPEL · PROPERTY-ACCESS PLANNING
A clear arrival plan for property jobs.
Entry instructions, access contacts and the task list should agree before the appointment. Provide the details needed to reach the work area without assuming the building uses a standard visitor process.
WALK THROUGH THE PROPERTY
ROOM NOTES
Living-room TV mounting needs the screen route and the proposed wall identified separately.
Service details ↗| Job type | Example | Property area | Service |
|---|---|---|---|
| Assembly | Assemble an identified small cabinet | Room covered by the access plan | Furniture assembly |
| Mounting | Fit an authorised accessory | Approved wall position | Fittings |
| Adjustment | Review an internal door fault | Door named in the task list | Door repair |
| Timber work | Assess fitted timber damage | Storage accessible to the visiting trade | Carpentry |
WHITECHAPEL IN PRACTICE

A clear arrival plan for property jobs.
For a Whitechapel apartment, identify the block, entrance and floor clearly. If someone else will meet the handyman, make sure they have the same list and know which rooms and items are included.
A building name, street entrance and flat number can point to different stages of arrival. State all relevant details so the equipment route is not left to inference.
If a keyholder is meeting the handyman, give them the same room list that was quoted. Providing entry and authorising extra work are separate responsibilities.
Identify the block and entrance precisely · Share the task list with the access contact · Confirm the floor and lift arrangements · State which rooms the appointment covers
BUILD A REALISTIC LIST
Choose the actual work and give the same list to the keyholder. This organiser is not a confirmed visit, access reservation or authorisation for extra tasks.
| Situation | A practical next step |
|---|---|
| Familiar task | Label the item clearly so photographs and access instructions describe the same job. |
| Multiple or awkward jobs | Nominate the person who can approve a changed part or additional task. |
| Uncertain mounting | A visitor’s access permission does not establish drilling permission. |
| Regulated or specialist work | Report security-entry faults through the appropriate specialist route. |
FROM SMALL FIX TO FINISHED JOB
Identify block, entrance, floor and property number.
Share the quoted room list with the keyholder.
Confirm where products and parts will be waiting.
Keep extra-work decisions with the authorised contact.
Review completion against the same original list.
CLEAR BEFORE YOU BOOK
Align the repair list, entry instructions and approval contact before quoting.
Identify the small product and who can make its packages available.
Confirm permission and access to the actual screen-mounting room.
| Task | Pricing basis | Guide |
|---|---|---|
| Repair or fitting | Named fault with an accessible work location | Quotation |
| Small furniture assembly | Available small-item components | From £30 |
| Several small jobs | Approved task list and access window | Combined scope quotation |
| Complex mounting | Screen specification and permitted wall access | Assessment quotation |
Small-item assembly source: Alesta’s furniture assembly page . Other work: individually quoted.
The quoted job list must remain distinct from access administration. Include stairs, lift constraints and any carrying requirements, but do not treat an arrival arrangement as permission for unspecified repairs.
START WITH THE TASK
Identify where the furniture packages are stored.
02 ↗Name the room receiving new shelves or storage.
03 ↗Label internal-door faults beyond the entrance instructions.
04 ↗Describe the route for bringing a screen upstairs.
05 ↗Locate each accessory by room and wall.
06 ↗Keep repair outcomes separate from key collection notes.
QUICK JOB FINDER
Identify where the furniture packages are stored.
Explore this service ↗DIFFERENT ROOMS, DIFFERENT BRIEFS
Specify the block, floor and correct flat entrance.
Show awkward intermediate doors if relevant.
Keep tenant access and owner authority distinct.
Identify the final room beyond the main entrance.
Tell the contact which workspaces are included.
Verify visitor and equipment procedures beforehand.
Homeowner? Prioritise everyday faults.
Landlord or manager? Authorise the repair scope.
Tenant? Obtain permission for alterations.
QUICK ANSWERS
Give actual jobs alongside the access information.
Defined assembly, appropriate fittings and minor repairs can be reviewed.
List included rooms and their individual tasks.
Agree who supplies materials. Tell the keyholder where matching components are kept.
Task scope and building access both influence scheduling.
Furniture assembly is available. Confirm products can reach the intended work area.
Entry arrangements do not replace load and wall checks.
Name the access contact and approving contact separately.
A JOB, MADE VISIBLE



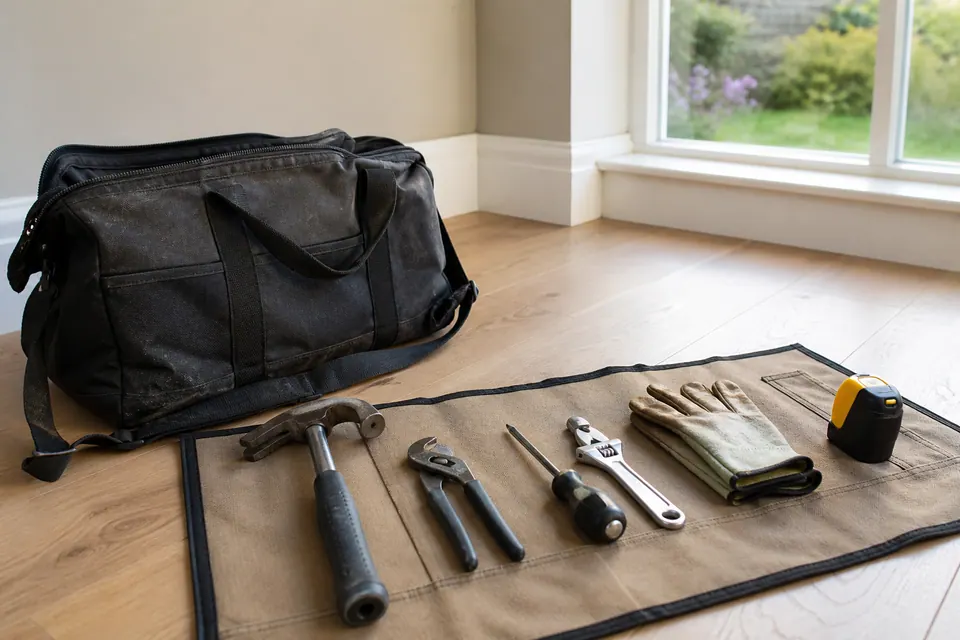
Illustration only; not customer evidence.
PLAN THE ARRIVAL
For Whitechapel, state the block, usable entrance, floor, flat number and meeting contact. Check building procedures and address availability before the appointment.
Interactive area map
THE DETAILS OF YOUR VISIT
Include the block and entrance information needed to locate the correct property without assumptions.
Explain that arrangement beforehand and ensure the contact has the agreed task list.
Only if authorised; access responsibility alone does not establish spending authority.
Yes. Confirm equipment access and relevant arrangements with the building contact.
Identify their location and any required handling so the assembly plan reflects reality.
Flag the system separately; security or specialist mechanisms may require a different service.
Label photographs with the room and item, matching the written list given to the access contact.
Confirm the actual booking arrangements with Alesta rather than treating the enquiry tool as confirmation.
Contact Alesta to review the appointment rather than assuming entry can be arranged on arrival.
TURN THE LIST INTO A PLAN
Send one consistent brief containing the included rooms, component locations and the person authorised to approve changes.
Images illustrate typical handyman tasks.
