
How is this priced?
Compare supplied shelves with fitted carpentry as different quotation scopes.
CLAPHAM · SEATING AND SHELVES
Fit wall storage around a changing living-room layout.
A Clapham living room can gain shelves while losing useful seating clearance. Include the furniture below the proposed storage and the objects you intend to put on it.

START WITH THE TASK
Build the supplied side unit for its final corner.
02 ↗Specify the depth and contents of the proposed shelves.
03 ↗Keep storage outside the door’s opening radius.
04 ↗Assess the television independently of nearby shelf loads.
05 ↗Reposition pictures around the changed seating.
06 ↗Describe marks uncovered when furniture moves.
QUICK JOB FINDER
Build the supplied side unit for its final corner.
Explore this service ↗QUICK ANSWERS
Compare supplied shelves with fitted carpentry as different quotation scopes.
Assembly, accessories and suitable shelving can be reviewed around the seating layout.
Furniture relocation-related tasks can be combined only within an agreed list.
Check shelf and bracket specifications against the intended contents.
Required removals and available wall access affect scheduling.
Yes, the supplied side unit can be considered for assembly before shelf fitting; its model and space need checking.
Depth, load and wall condition matter, not merely shelf width.
Identify who approves new holes and any repair to the previous positions.
CLAPHAM IN PRACTICE
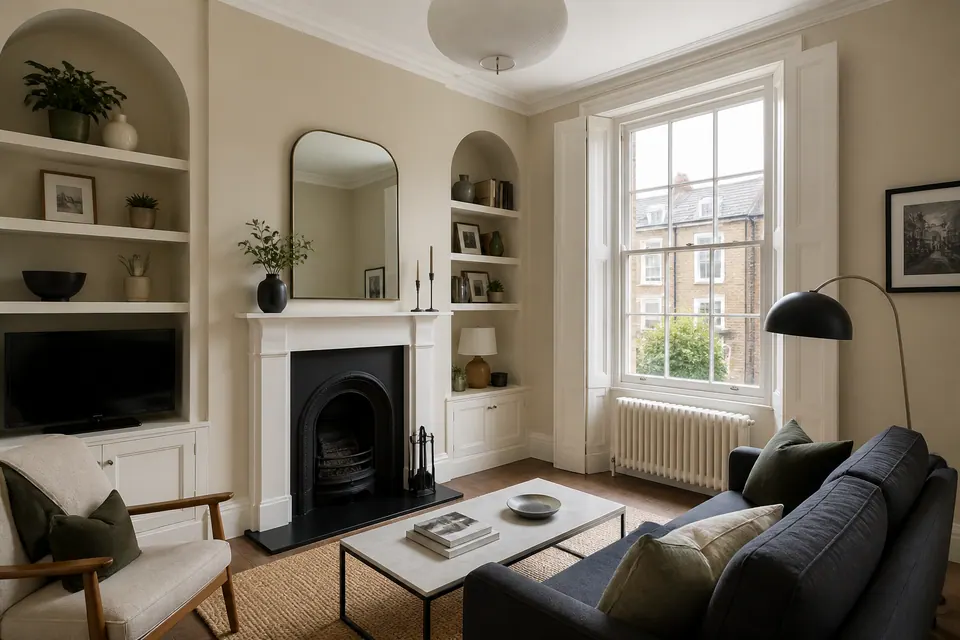
Fit wall storage around a changing living-room layout.
Consider the shelf depth as well as its width. A deep board over a narrow side table has a different relationship to everyday movement than a shallow display ledge.
If the sofa is being relocated, settle that position before agreeing the accessory arrangement. The old picture holes may become visible where the new furniture no longer covers them.
Explain which items are ready-made and which need measured timber work. Assembly, wall mounting and bespoke carpentry should not be interchangeable descriptions on a quotation.
Build the supplied side unit for its final corner; Assess the television independently of nearby shelf loads; Describe marks uncovered when furniture moves.
WALK THROUGH THE PROPERTY
ROOM NOTES
Assess the television independently of nearby shelf loads. Show the sofa and shelf together in the layout.
View the relevant service ↗| Job type | Example | Property area | Service |
|---|---|---|---|
| Assembly | Build the supplied side unit for its final corner | Furniture position | Furniture assembly |
| Mounting | Reposition pictures around the changed seating | Fitting wall | Fittings |
| Adjustment | Keep storage outside the door’s opening radius | Opening clearance | Door repair |
| Timber work | Specify the depth and contents of the proposed shelves | Storage space | Carpentry |
BUILD A REALISTIC LIST
Settle seating positions before specifying storage above them. Make removal and exposed-wall finishing visible beside the new fitting requests.
| Situation | A practical next step |
|---|---|
| Simple familiar task | Plan the arrangement with furniture shown in its final position. |
| Several jobs or awkward fitting | Seek help where shelf depth complicates access above the sofa. |
| Uncertain wall, load or fixing | Do not increase a display shelf’s load without review. |
| Gas, structure or fixed electrics | Electrical and structural alterations need separate specialist scopes. |
CLEAR BEFORE YOU BOOK
Compare supplied shelves with fitted carpentry as different quotation scopes.
Yes, the supplied side unit can be considered for assembly before shelf fitting; its model and space need checking.
Depth, load and wall condition matter, not merely shelf width.
| Task | Pricing basis | Guide |
|---|---|---|
| Repair or fitting | Describe marks uncovered when furniture moves | Reviewed quote |
| Small furniture assembly | Build the supplied side unit for its final corner | From £30 |
| Several small jobs | Furniture relocation-related tasks can be combined only within an agreed list. | Agreed combined work |
| Complex mounting | Assess the television independently of nearby shelf loads | Mounting assessment |
For the published small-item guide, see Alesta’s furniture assembly page . Other fitting and repair requests are quoted individually.
Specify supplied shelf installation separately from measured timber work. Removal of previous fittings and repairs uncovered by the sofa move should have explicit prices or exclusions.
DIFFERENT ROOMS, DIFFERENT BRIEFS
show working access above seating.
include alcove irregularities.
approve changed shelf positions.
identify which lounge wall is intended.
distinguish books from display loads.
check permitted wall alterations.
Homeowner? Consider the shelf depth as well as its width. A deep board over a narrow side table has a different relationship to everyday movement than a shallow display ledge.
Landlord or manager? Identify who approves new holes and any repair to the previous positions.
Tenant? Ask the owner to approve changed shelf positions.
A JOB, MADE VISIBLE


Illustrations explain assembly stages; they do not document a customer project.
FROM SMALL FIX TO FINISHED JOB
Show the intended sofa position and the storage contents.
Choose supplied shelving or define the measured timber requirement.
Agree removal of old fittings and clear access above furniture.
Review any unsuitable support or changed position before installation proceeds.
Check the storage arrangement in use and identify outstanding surface work.
PLAN THE ARRIVAL
Send the Clapham postcode and describe access to the living-room wall. Confirm appointments and preparation requirements before moving bulky seating to accommodate the fitting area.
Area orientation
THE DETAILS OF YOUR VISIT
Share the intended seating plan first. Otherwise their height or projection may conflict with the finished arrangement even if the wall installation is suitable.
Yes. Depth affects projection and intended use, while the supported load and wall still require assessment. Width alone gives an incomplete brief.
Do not increase the intended load without review. Describe likely contents now so the original specification reflects how the storage will actually be used.
Request measured carpentry explicitly. A custom timber solution has a different scope from fixing a supplied shelf or assembling a cabinet.
Only when making good is agreed. Identify the old positions and the desired finish rather than assuming the new arrangement covers everything.
Send the shelf and bracket specifications together before relying on them. Their compatibility and suitability for the supporting wall must both be considered.
Describe the area that can be cleared and which furniture remains. Access below the fitting positions is essential to planning the appointment.
The small-item assembly guide is not a shelf-installation tariff. Mounting and measured timber work need a quote for their own scope.
Include the furniture plan, shelf dimensions, intended contents and photographs of the actual wall. Flag old fittings that need removal as distinct tasks.
TURN THE LIST INTO A PLAN
Bring the seating layout, shelf dimensions and expected contents into one enquiry. Old-picture holes and previous brackets should remain identifiable as separate finishing requests.
Task images are illustrative.
