
Quote to scope
Quote furniture, accessories and equipment handling as named tasks.
SURBITON · SPARE ROOM WORKSPACE
Make a spare-room desk usable alongside storage.
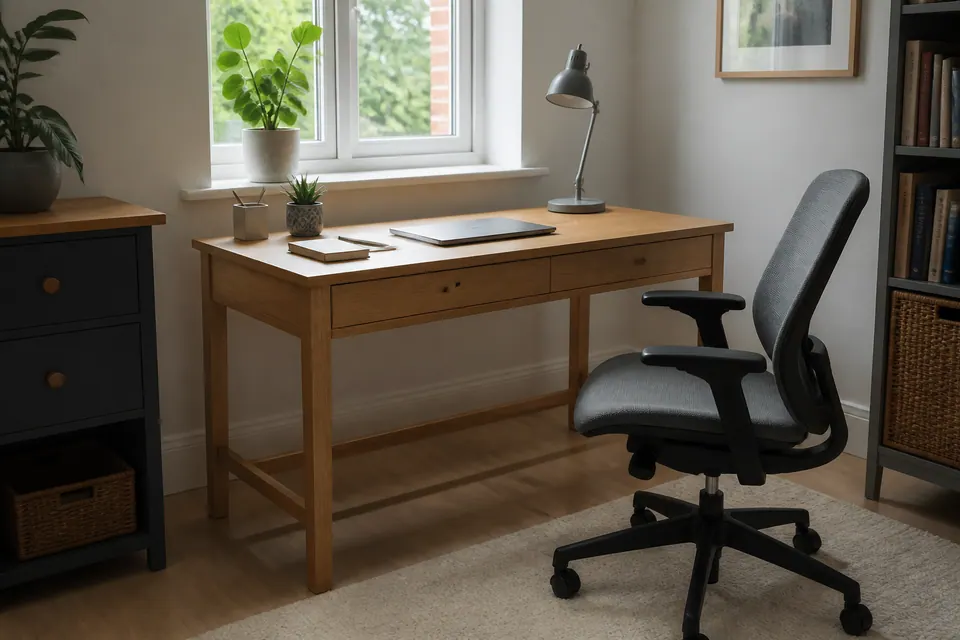
A Surbiton spare-room office may retain a bed or cabinet. Show those items with the chair pulled back so the desk arrangement is judged as a working room, not an empty rectangle.
WALK THROUGH THE PROPERTY
ROOM NOTES
Treat a wall display as a separate mounting request. Show the wall display and its mounting specification.
View the relevant service ↗| Job type | Example | Property area | Service |
|---|---|---|---|
| Assembly | Build the desk around furniture staying in the spare room | Furniture position | Furniture assembly |
| Mounting | Locate accessories around the planned monitor footprint | Fitting wall | Fittings |
| Adjustment | Check the room door behind the working position | Opening clearance | Door repair |
| Timber work | Keep storage fronts clear of the chair’s movement | Storage space | Carpentry |
SURBITON IN PRACTICE

Make a spare-room desk usable alongside storage.
Keep access to existing sockets visible in the layout. A storage unit pushed over an outlet can create a problem that furniture assembly alone does not resolve.
Describe drawer opening space and the equipment that remains on the desk. Product assembly should not silently include moving or reconnecting computers and other devices.
Additional power points belong in a separate electrician enquiry. The physical desk, suitable shelving and cabinet construction can still be reviewed as a coherent furniture plan.
Build the desk around furniture staying in the spare room; Treat a wall display as a separate mounting request; Identify loose storage hardware before the office change.
BUILD A REALISTIC LIST
Show the spare room in working and guest use. Keep chair movement, drawer travel and existing socket access visible before furniture positions are fixed.
| Situation | A practical next step |
|---|---|
| Simple familiar task | Measure with the chair pulled back and drawers extended. |
| Several jobs or awkward fitting | Ask for assembly review where a bed remains beside the work area. |
| Uncertain wall, load or fixing | Do not conceal socket access behind an unreviewed storage arrangement. |
| Gas, structure or fixed electrics | Refer additional fixed outlets to the electrician service. |
FROM SMALL FIX TO FINISHED JOB
Show both office use and any guest-room arrangement.
Agree furniture tasks separately from computer handling and new outlets.
Keep the chair area and existing sockets accessible.
Review layout conflicts before fixing storage in place.
Check drawers, working clearance and the agreed securing stage.
CLEAR BEFORE YOU BOOK
Quote furniture, accessories and equipment handling as named tasks.
Yes, the spare-room desk can be assembled under an agreed scope; its drawer arrangement and remaining furniture need review.
Shelves need load review and clearance around the actual monitor.
| Task | Pricing basis | Guide |
|---|---|---|
| Repair or fitting | Identify loose storage hardware before the office change | Reviewed quote |
| Small furniture assembly | Build the desk around furniture staying in the spare room | From £30 |
| Several small jobs | Several office items can be reviewed within the spare room’s real layout. | Agreed combined work |
| Complex mounting | Treat a wall display as a separate mounting request | Mounting assessment |
For the published small-item guide, see Alesta’s furniture assembly page . Other fitting and repair requests are quoted individually.
Price the selected desk and storage products with any requested equipment handling. Electrical changes and guest-room furniture removal should not be hidden within an office-setup total.
START WITH THE TASK
Build the desk around furniture staying in the spare room.
02 ↗Keep storage fronts clear of the chair’s movement.
03 ↗Check the room door behind the working position.
04 ↗Treat a wall display as a separate mounting request.
05 ↗Locate accessories around the planned monitor footprint.
06 ↗Identify loose storage hardware before the office change.
QUICK JOB FINDER
Build the desk around furniture staying in the spare room.
Explore this service ↗DIFFERENT ROOMS, DIFFERENT BRIEFS
describe access for desk panels.
include skirting and projections.
approve office shelf attachment.
retain the room’s guest function.
state equipment that cannot move.
agree working-access arrangements.
Homeowner? Keep access to existing sockets visible in the layout. A storage unit pushed over an outlet can create a problem that furniture assembly alone does not resolve.
Landlord or manager? Owners should approve drilling and identify who can release the workspace.
Tenant? Ask the owner to approve office shelf attachment.
QUICK ANSWERS
Quote furniture, accessories and equipment handling as named tasks.
Suitable desk assembly is distinct from electrical or IT setup.
Several office items can be reviewed within the spare room’s real layout.
Confirm product components and accessory compatibility before installation.
Furniture remaining nearby and room availability affect planned duration.
Yes, the spare-room desk can be assembled under an agreed scope; its drawer arrangement and remaining furniture need review.
Shelves need load review and clearance around the actual monitor.
Owners should approve drilling and identify who can release the workspace.
A JOB, MADE VISIBLE



Illustrations explain assembly stages; they do not document a customer project.
PLAN THE ARRIVAL
Provide the Surbiton postcode and explain when the spare room can be released. Check appointment availability before arranging work calls or guest use around the assembly.
Area orientation
THE DETAILS OF YOUR VISIT
Show the available floor and product instructions. Suitability depends on the working clearance, not only the desk’s eventual footprint beside the bed.
Yes, show it in use rather than tucked away. Its movement can conflict with drawers or storage that otherwise appears to fit.
Flag that before placement. A revised arrangement or properly scoped electrical work may be needed; do not assume furniture fitting includes socket relocation.
Agree equipment handling explicitly. Assembly of the desk is not an automatic commitment to disconnect, move or configure the workstation.
Include equipment height, shelf depth and intended contents. The position must work in use as well as meet wall and fixing suitability requirements.
They require the appropriate electrician service and a distinct scope. Keep them separate from the physical furniture work when requesting prices.
Explain that requirement and show the guest arrangement too. Both uses affect clearances and should be considered before fixing storage permanently.
Check the actual available space, including opening drawers and chair travel. Product dimensions alone cannot establish the room’s usable arrangement.
Review drawer movement, chair clearance and access to existing services, together with the agreed furniture assembly and any required securing work.
TURN THE LIST INTO A PLAN
Send the desk model and a layout with the chair extended. Include furniture that stays so the new workspace is planned around the room you actually have.
Task images are illustrative.
