
How is this priced?
Quote the desk, shelves and any equipment handling as separate requirements.
TEDDINGTON · OFFICE FITTING HEIGHTS
Arrange office shelves around the monitor and chair.
A Teddington workspace should leave the chair free to move and storage easy to reach. Send monitor height and drawer travel before choosing the shelf position above the desk.
TEDDINGTON IN PRACTICE
Arrange office shelves around the monitor and chair.
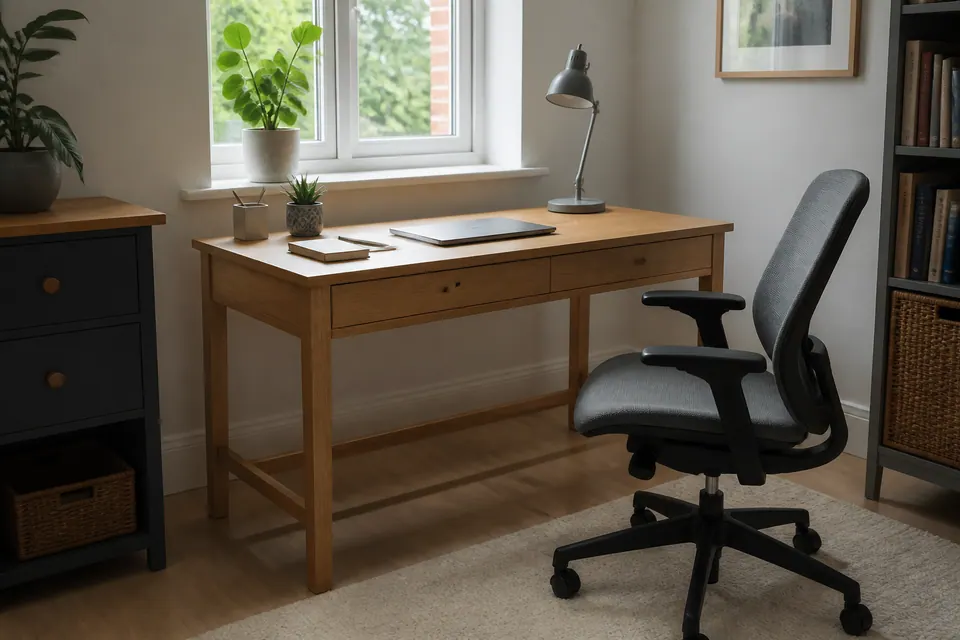
The desk’s footprint does not describe its working space. A pulled-out chair and open pedestal can occupy the same area, especially where another room function remains nearby.
Show existing sockets and the equipment that cannot be disconnected. Physical assembly and fitting should be kept separate from fixed wiring or computer configuration.
Agree which items will be ready and what can be cleared for the appointment. A functioning office may need a planned release of space rather than an assumption that the desk is empty.
Build the selected desk with its pedestal orientation confirmed; Review wall-mounted displays using their own specifications; Assess loose desk fittings before adding more equipment.
START WITH THE TASK
Build the selected desk with its pedestal orientation confirmed.
02 ↗Position shelves above the actual monitor height.
03 ↗Keep the opening door clear of the working chair.
04 ↗Review wall-mounted displays using their own specifications.
05 ↗Locate a noticeboard outside monitor-arm movement.
06 ↗Assess loose desk fittings before adding more equipment.
QUICK JOB FINDER
Build the selected desk with its pedestal orientation confirmed.
Explore this service ↗QUICK ANSWERS
Quote the desk, shelves and any equipment handling as separate requirements.
Physical office fittings are different from wiring or device configuration.
Desk and shelf work can share review when the working layout is shown.
Check the pedestal configuration and accessory attachments before purchase.
Room release and monitor handling influence the planned sequence.
Desk assembly is available once the chosen model’s manual, drawer orientation and equipment clearances have been reviewed.
Shelf depth, equipment movement and intended load all affect suitability.
Identify the person authorising office alterations and the access contact.
DIFFERENT ROOMS, DIFFERENT BRIEFS
describe the desk delivery route.
show projections behind storage.
approve shelving positions.
identify other uses of the study.
agree equipment downtime explicitly.
confirm permitted working access.
Homeowner? The desk’s footprint does not describe its working space. A pulled-out chair and open pedestal can occupy the same area, especially where another room function remains nearby.
Landlord or manager? Identify the person authorising office alterations and the access contact.
Tenant? Ask the owner to approve shelving positions.
CLEAR BEFORE YOU BOOK
Quote the desk, shelves and any equipment handling as separate requirements.
Desk assembly is available once the chosen model’s manual, drawer orientation and equipment clearances have been reviewed.
Shelf depth, equipment movement and intended load all affect suitability.
| Task | Pricing basis | Guide |
|---|---|---|
| Repair or fitting | Assess loose desk fittings before adding more equipment | Reviewed quote |
| Small furniture assembly | Build the selected desk with its pedestal orientation confirmed | From £30 |
| Several small jobs | Desk and shelf work can share review when the working layout is shown. | Agreed combined work |
| Complex mounting | Review wall-mounted displays using their own specifications | Mounting assessment |
For the published small-item guide, see Alesta’s furniture assembly page . Other fitting and repair requests are quoted individually.
Identify furniture construction, shelves and equipment handling separately. The quoted work should not silently include disconnecting devices, configuring them or making electrical alterations.
BUILD A REALISTIC LIST
Use the actual monitor and chair positions to plan office fittings. Agree when the workstation can be released for construction and wall access.
| Situation | A practical next step |
|---|---|
| Simple familiar task | Show the monitor and chair as used during work. |
| Several jobs or awkward fitting | Request fitting help where shelves conflict with equipment movement. |
| Uncertain wall, load or fixing | Do not assume an accessory clamp suits any desktop. |
| Gas, structure or fixed electrics | Use the electrician service for extra fixed outlets. |
WALK THROUGH THE PROPERTY
ROOM NOTES
Review wall-mounted displays using their own specifications. Identify the screen model and proposed wall location.
View the relevant service ↗| Job type | Example | Property area | Service |
|---|---|---|---|
| Assembly | Build the selected desk with its pedestal orientation confirmed | Furniture position | Furniture assembly |
| Mounting | Locate a noticeboard outside monitor-arm movement | Fitting wall | Fittings |
| Adjustment | Keep the opening door clear of the working chair | Opening clearance | Door repair |
| Timber work | Position shelves above the actual monitor height | Storage space | Carpentry |
FROM SMALL FIX TO FINISHED JOB
Show the monitor, chair and drawers in working positions.
Agree furniture work separately from equipment and electrical requirements.
Arrange the release of the workstation and clear fitting access.
Review any attachment conflict before altering the furniture plan.
Check movement and reach around the completed desk and storage.
A JOB, MADE VISIBLE



Illustrations explain assembly stages; they do not document a customer project.
PLAN THE ARRIVAL
Give the Teddington postcode and the workstation’s available access periods. Confirm appointment options before scheduling equipment downtime or clearing the office area.
Area orientation
THE DETAILS OF YOUR VISIT
It affects the useful shelf position and access around equipment. An empty desk photograph can suggest a clearance that disappears once the monitor returns.
Check the actual product configuration. Do not assume the unit is reversible merely because that would suit the room layout.
Not by default. Identify any disconnection, handling or configuration as separate requirements instead of attaching them silently to desk construction.
Show both in use. The layout may need adjustment before fitting, since a closed cabinet and tucked-in chair conceal the conflict.
Additional fixed outlets require the appropriate electrician. Keep that requirement separate from the physical furniture and shelving work.
The finished desk layout informs their position, while fitting needs suitable wall access. Explain both tasks so their sequence can be reviewed.
State what equipment stays and when the area can be released. Working around a live occupied desk is not an automatic assembly assumption.
Provide its specification and attachment arrangement with the desk or wall details. Screen compatibility alone does not establish a suitable installation.
Identify desk construction, shelves and any accessories separately, including equipment handling if requested. Electrical work and configuration should remain distinct from furniture labour.
TURN THE LIST INTO A PLAN
Send the desk model and the real equipment layout. Shelf height, drawer travel and chair space should be considered together before the office fittings are installed.
Task images are illustrative.
