BRIXTON · SHARED-HOME FURNITURE

Furniture assembly for shared homes in Brixton

Agree the working room with the people using it.

A communal room should not be assumed available for opening furniture kits. For Brixton assembly, explain the agreed build area, who provides entry and who can answer questions about the order.

  • Confirm the room is available.
  • Keep shared passages unobstructed.
  • Identify the furniture decision-maker.
  • List each resident’s requested items clearly.
ACCESS AND AUTHORITY
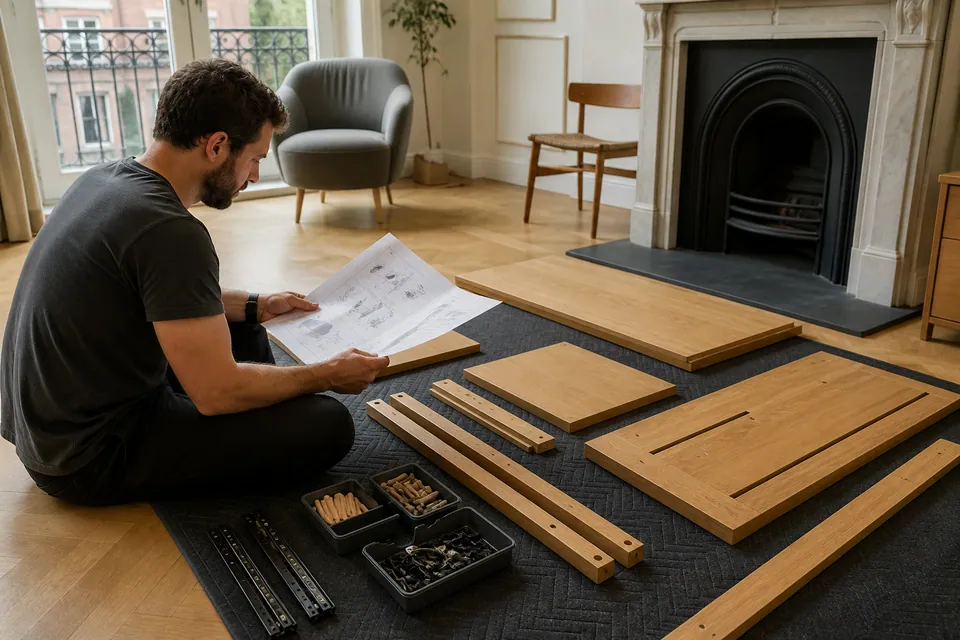
Assembler reviewing the furniture instructions
Someone to open up.
Someone who knows the order.
Confirm both roles.
WARDROBEMultiple boxes
BEDFrame + mechanisms
STORAGEDoors + drawers
BOX BUILD ALIGN READY

THE DECLARED FURNITURE LIST

Which items are being assembled?

Choose each product type and identify the actual model, room and person responsible for decisions.

BEDROOM / STORAGE

Wardrobes

Send wardrobe configuration, cartons and restraint instructions with the bedroom’s clear working area.

Send the shared-home item list

RESTRAINT AND SHARED-PROPERTY PERMISSION

Access permission
is not attachment permission.

Where the manufacturer requires anchoring, identify who can confirm relevant property permission before agreeing wall-fixing work.

  • Read the item’s anti-tip requirements.
  • Assess wall construction and compatible anchors.
  • Check concealed services before drilling.
  • Confirm permission with the appropriate person.

Fixing must be suitable and agreed. Required restraint cannot be ignored because the responsible person is unavailable; do not use the item contrary to its instructions.

WHEN A PRODUCT QUESTION ARISESCam locks dowels and screws organised separately before furniture assembly

Reach the person
who knows the order.

Missing or damaged components should be identified against the manufacturer’s information. Correct replacements may be needed before completion.

Avoid random substitutions from another resident’s furniture kit.

WHO PROVIDES ENTRY AND DECISIONS?

Furniture assembly for
Brixton households

Name the entry contact and the person able to answer product or scope questions; they may differ.

YOUR SHARED HOME

Homeowners

Agree the working room with other occupants and request existing-item handling separately.

MANAGING A SHARED LET

Landlords

Provide inventory, keyholder and responsibility for required wall attachment.

YOUR RENTED ROOM

Tenants

Confirm relevant restraint permission before booking and avoid assuming communal space is available.

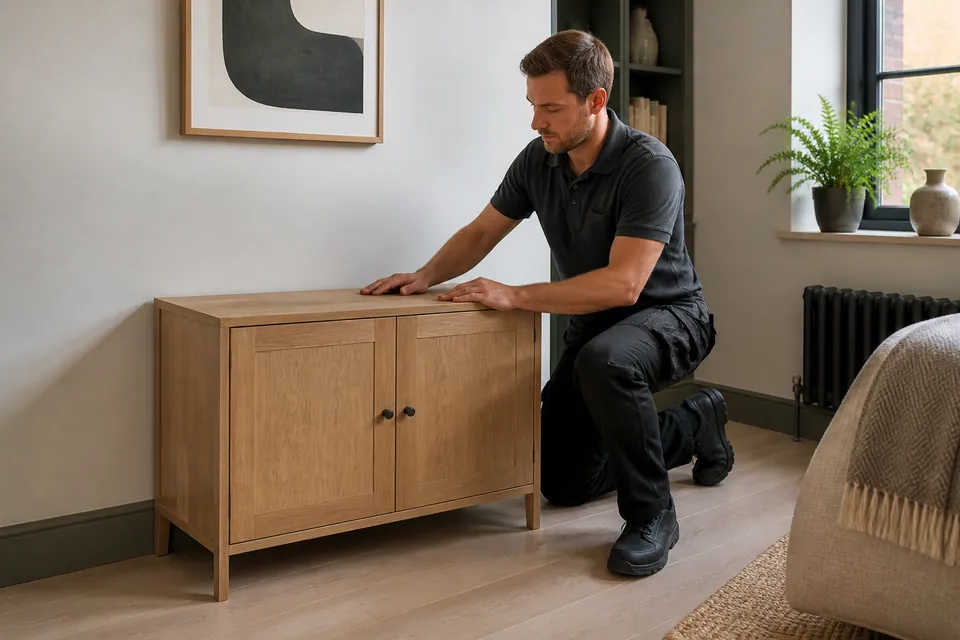
Assembler checking completed furniture
The keyholder may not own the furniture decision.

BRIXTON COORDINATION NOTES

Make the right contact reachable

Someone who can open the front door may not be authorised to approve a change or resolve an incomplete product. Identify the person who knows the order.

Confirm where construction can take place before arrival. Shared rooms and passages are not automatically available for panels, loose fittings or carton storage.

Several orders delivered?Keep each product identifiable rather than combining similar parts.

PRICE THE AGREED ITEM LIST

Brixton furniture assembly guide

Guide categories do not create a universal shared-house charge. Models, access and agreed scope determine the quote.

SMALL FURNITURE ITEMfrom £30

Starting guide for a simple small item.

BED, DESK OR MEDIUM STORAGE£60–£150

Typical guide for beds, desks or medium storage.

LARGE WARDROBE / MULTI-ITEMfrom £300

Starting guide for large wardrobes or multiple builds.

Indicative assembly price categories
Service scopePrice guideQuotation considerations
Small furniture itemFrom £30Small-product construction and hardware
Bed, desk or medium storageTypically £60–£150Mechanisms and access to the room
Large wardrobe or multi-item projectFrom £300Large frames, interiors and agreed restraint

What should the booking contact provide?

  • Every requested model and quantity
  • Package totals and construction stages
  • Drawers, hinges and moving components
  • Agreed work area and handling requests
  • Suitable restraint and relevant permission

Supply, delivery, carrying, existing-item dismantling and packaging disposal are not presumed. Confirm any requested extras with someone authorised to agree them.

Quote the declared furniture list

A SHARED-HOME ASSEMBLY BRIEF

Preparing furniture work in Brixton

Entry arrangements alone do not establish permission to occupy a communal room or change the furniture scope.

01 / PRODUCT

Identify the ordered items
and their owner.

Provide model references, quantities and instructions so separate requests remain distinguishable.

MODEL · QUANTITY · INSTRUCTIONS
02 / BOXES

Check the delivery
for each product.

Keep kits labelled and report missing or damaged cartons without mixing residents’ hardware.

PACKAGE COUNT · DELIVERY COMPLETE
03 / ROOM

Confirm the working area
and access through the home.

Show the available floor, stairs or lifts and where the boxes are stored. Request carrying separately.

FINAL POSITION · SPACE · ACCESS

LARGE BUILDS IN AGREED SPACE

Furniture planning in Brixton rooms

A wardrobe normally needs suitable construction space in its destination room. Its finished size may prevent movement through the home afterwards.

Check the instructions against available floor, ceiling and openings. A communal route is not a substitute for the required build area.

Existing-furniture moving, dismantling and alterations require separate agreement with an appropriate decision-maker.

AGREE THE ROOM BEFORE ARRIVAL

Furniture planning across
Brixton shared homes

BEDROOM

Keep the bedroom build
inside an agreed area.

A wardrobe and bed need suitable floor for their panels. Do not assume the shared lounge can absorb the construction because the bedroom is crowded.

Show the bedroom’s usable floor.

Share the agreed room plan ↗

SEPARATE OWNERS, SPECIFIC MODELS

One address can contain different builds.

Exact references keep similar-looking furniture requests from becoming ambiguous.

Brixton product and room checklist
Furniture typeConstruction detailsWhat identifies the scope
WardrobeDoors and internal wardrobe modulesModel, cartons and final bedroom
BedStorage base and moving hardwareBed reference and instructions
DeskDesk returns and drawer unitsChosen configuration and room
StorageLinked cabinets and adjustable fittingsSeparate references and connection details

SHARED-HOME ANSWERS

Set the scope and contacts.

What guide prices should we use?
Price the residents’ declared list: small items from £30, beds/desks/medium storage typically £60–£150, and large wardrobes or multi-item projects from £300. Confirm models, access and shared scope.
Can residents’ different items be included?
Suitable beds, wardrobes, chests, bedside units, tables, desks, chairs and freestanding storage can be listed separately.
Should everyone’s kits be unpacked together?
Keep them intact and identifiable, checking each delivery for completeness.
Can several bedrooms share one enquiry?
Yes, with every model, room and responsible contact declared.
Can the hall be used for a wardrobe build?
Do not assume shared access is available; usually plan a suitable final-room build.
What if one resident’s item lacks a fitting?
Identify that manufacturer’s component; its correct replacement may be needed.
Who should approve wall restraint?
Confirm the relevant permission and agree suitable wall fixing after checking product instructions, appropriate anchors and concealed services.
Can others walk through the work area?
Plan a clear shared route separate from the required component-handling space.
Is packaging removal included for everyone?
Only where agreed in scope; otherwise arrange disposal separately.

AGREE SPACE → IDENTIFY → BUILD → REVIEW

Keep the work area and scope clear.

  1. 01

    Check

    Match declared products with instructions and packages.

  2. 02

    Prepare

    Protect the agreed floor and preserve shared access.

  3. 03

    Construct

    Support components and follow their manufacturer’s sequence.

  4. 04

    Adjust

    Check frames before fitting door and drawer settings.

  5. 05

    Review

    Check normal use and stability, explaining incomplete parts or restraint to the appropriate contact.

CHECK EACH RESIDENT’S FURNITURE

Correct fittings
need individual review.

A project at one address can contain different hinge and runner systems. Check each frame before adjusting its moving parts.

Manual adjustment of a concealed hinge on an oak cabinet door

Doors + hinges

Set gaps using that product’s hinge design.

Checking the travel of a drawer on its metal runners

Drawers + runners

Verify runner engagement without forcing drawers.

Review the final position.

Use supplied levelling features where relevant and check ordinary operation, not just appearance.

FROM SHARED ADDRESS TO CHECKED ITEMS

Identify, construct, explain.

Each product should remain traceable throughout the work.

Sealed furniture packages kept together before assembly
BOXES

Confirm the declared deliveries.

Keep separate kits linked to their references.

Assembler working on a partially assembled freestanding wardrobe
BUILD

Build in the agreed area.

Organise components according to their instructions.

Completed freestanding oak wardrobe with aligned doors
FINISHED

Review with the right contact.

Explain operation and unresolved safety conditions.

Illustrations are not evidence of an actual shared-home customer transformation.

YOUR BRIXTON SHARED ADDRESS

Identify the entrance contact.
Then the agreed working room.

Send postcode, floor, stairs or lift details and carton locations, noting any carrying requested.

Send access and contact details ↗

Furniture Assemblers Near Brixton

BRIXTON

Service-area map

The map control loads Google Maps.

SHARED-HOME BOOKING QUESTIONS

Agree the room
and the decision-maker.

Brixton enquiries should distinguish access, product knowledge and authority to agree extra work.

Can the person opening the door answer every question?

Not necessarily. Identify someone who knows the order and can make relevant decisions about the agreed work.

May the shared lounge be used if my bedroom is crowded?

Do not assume it is available. Agree a suitable working area with the occupants and consider whether completed furniture could reach its final room.

Is there one price for a shared-house visit?

The actual item list determines the quote. Guides are small items from £30, beds/desks/medium storage typically £60–£150 and large wardrobes or multi-item projects from £300, subject to models, scope and access.

How should different residents’ deliveries be organised?

Keep products and fitting kits identifiable by their own references. Check each delivery rather than pooling similar cartons.

Can a wardrobe be built in the corridor?

Shared access should remain clear and is not an assumed workshop. Normally assess suitable space in the final bedroom.

What bed information should each resident provide?

The exact frame and storage mechanism, plus its destination. Mattress size alone does not identify the build.

Should everyone’s furniture be unpacked before arrival?

Keep kits intact until preparation, confirm completeness and clear the agreed area instead of mixing components.

Can another resident add a desk to the booking?

Declare its model and destination before scope agreement. An unplanned item changes workload and space requirements.

What access details matter in a shared home?

Give entry arrangements, floor, stairs or lifts and current carton locations. Confirm a clear route and request carrying explicitly.

Can a resident approve drilling without the relevant property permission?

Confirm the appropriate permission before agreement. Manufacturer instructions, wall suitability, proper fixings and concealed services must also be assessed.

What if a missing part needs an order decision?

Contact the person responsible for that product and identify the manufacturer component. Correct replacement may be necessary; unrelated hardware should not be borrowed.

MAKE THE SHARED-HOME PLAN CLEAR

Agree the room and the contacts.

Send the complete item list with entry and product-decision arrangements.

Chat

Check Local Availability

Enter your postcode to see estimated arrival time for your area.

Estimated arrival times are approximate and may vary depending on traffic and technician availability.