
FINCHLEY / CLEAR THE BUILD SPACE BEFORE THE CLUTTER

Home storage furniture assembly in Finchley

The new cabinet cannot clear its own assembly area.

Storage may be intended for belongings currently covering the floor. Give them a temporary place before your Finchley furniture build, then send the cabinet model, internal packs and intended wall.

  • Keep belongings out of the unit until its review is complete.
  • Include separately ordered shelves and drawer inserts.
  • Show how fronts open beside neighbouring furniture.
  • Raise required restraint before planning to load the cabinet.
SPACE FIRST, STORAGE SECOND
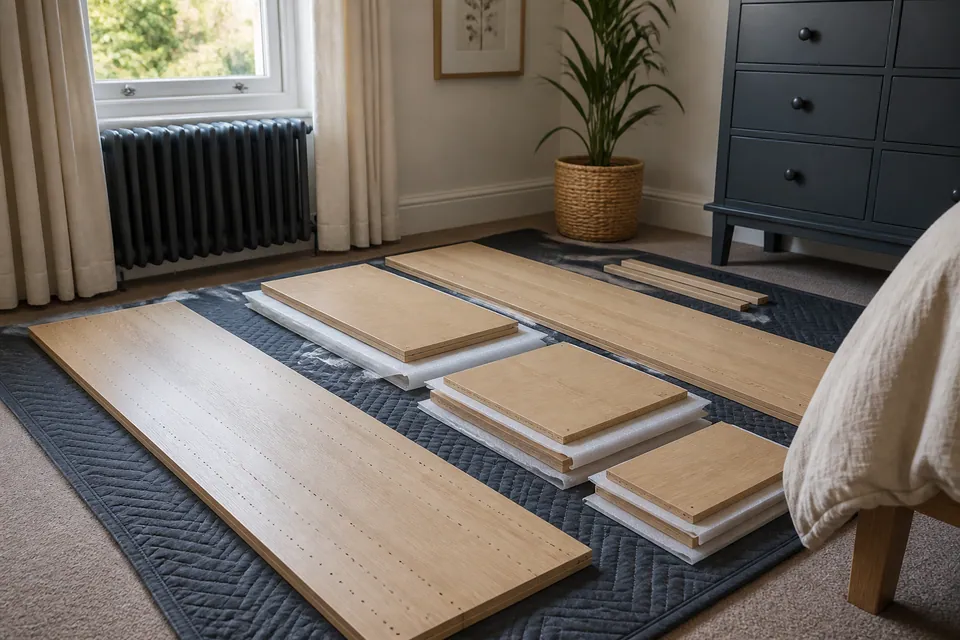
Large wardrobe panels prepared for assembly
Belongings moved aside.
Furniture built and checked.
Then the storage can serve its purpose.
WARDROBEMultiple boxes
BEDFrame + mechanisms
STORAGEDoors + drawers
BOX BUILD ALIGN READY

IDENTIFY THE STORAGE YOU HAVE ORDERED

Which furniture will organise the room?

Choose a category and send the actual specification. Intended contents explain your plans, but manufacturer instructions determine construction and safety requirements.

BEDROOM / STORAGE

Wardrobes

List the wardrobe’s door and interior configuration, not simply its storage capacity. Include package counts, intended position and required anchoring directions.

Send the wardrobe’s complete interior list

WALL FIXING / ANTI-TIP

Plan restraint before
planning to fill the cabinet.

Provide the manufacturer’s anti-tip instructions with the storage model. The intended contents do not decide whether restraint is required; follow the actual product directions.

  • Identify the model-specific anchoring provisions.
  • Assess the wall construction and suitable restraint fixings.
  • Consider concealed services before drilling positions are used.
  • Confirm relevant permission for attaching to the property.

Wall work needs suitability and agreement rather than assumption. Storage requiring restraint must not be loaded or used contrary to its instructions while mandatory anchoring is outstanding.

COMPLETE STORAGE NEEDS COMPLETE COMPONENTSCam locks dowels and screws organised separately before furniture assembly

An absent shelf fitting
needs the right identification.

Identify missing hardware or damaged panels against the manufacturer’s part information. A correct replacement may be required before completion of the affected unit.

Do not choose a random screw or support because it appears to fit. Retain model references and package labels to establish the proper component.

PREPARATION BELONGS IN THE HOUSEHOLD PLAN

Storage furniture builds for
Finchley owners and residents

Identify a temporary place for the belongings destined for the new cabinet. Show the final wall and access route, without assuming the supplied furniture will be altered if the corner proves too narrow.

FOR YOUR OWN HOME

Homeowners

Keep the new assembly distinct from emptying or removing old storage. Request any moving or dismantling separately, and clear loose belongings from the agreed work area.

FOR A RENTAL SETUP

Landlords

For furnishing a property, provide full interior configurations and access details. Resolve relevant restraint permissions before expecting storage to be loaded during a changeover.

FOR YOUR RENTED SPACE

Tenants

Send the anti-tip instructions when discussing relevant fixing permission. A rented setting does not change the requirement to keep restraint-dependent furniture unused until it is compliant with its instructions.

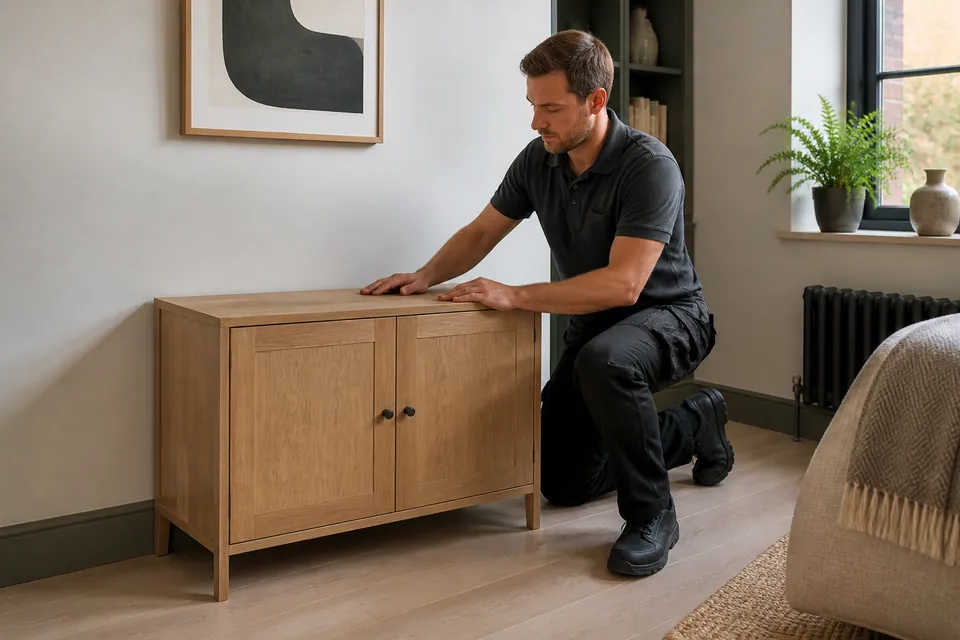
Assembler checking completed furniture
Storage capacity does not create working floor.

FINCHLEY / PREPARING FOR NEW HOME STORAGE

Find a temporary place for the future contents

A cabinet may be bought to solve a pile of belongings, but those belongings cannot occupy its panel-layout area while it is built. Clear suitable floor before expecting the storage to take over.

Show the final wall and approach in your Finchley property. If the chosen corner is narrower than expected, assembly does not imply cutting or altering the freestanding product to force a fit.

Keep the product specification centralWhat you hope to store is useful context; the supplied model and its instructions define the furniture build.

QUOTE THE PRODUCT, NOT ITS INTENDED CONTENTS

Finchley furniture assembly price guide

Alesta’s guide categories support initial budgeting. The actual model, internal fittings, scope and access define the quotation, rather than how many belongings you hope the new storage will hold.

SMALL FURNITURE ITEMfrom £30

Starting guide for one uncomplicated small furniture unit.

BED, DESK OR MEDIUM STORAGE£60–£150

Typical band for beds, desks and medium storage assembly.

LARGE WARDROBE / MULTI-ITEMfrom £300

Large wardrobes or multiple-item projects start at this guide.

Indicative furniture-build price categories
Service scopePrice guideFactors in the agreed assembly scope
Small furniture itemFrom £30The small model’s construction and component requirements
Bed, desk or medium storageTypically £60–£150Interior fittings, moving mechanisms and practical access
Large wardrobe or multi-item projectFrom £300Complete cabinet configuration, total order and agreed restraints

What should the storage price enquiry include?

  • Exact model references and furniture quantities
  • All interior packs and delivery completeness
  • Door systems, drawers and other mechanisms
  • The cleared work area and route to it
  • Required anchoring where assessed and agreed

Furniture supply, delivery, moving existing pieces and packaging disposal are not automatically covered. Clearing belongings, dismantling old storage or altering a product must not be presumed part of ordinary assembly; describe any extra requirements separately.

Request my Finchley storage assembly quote

PREPARE THE ROOM BEFORE FILLING THE UNIT

Finchley storage assembly preparation

List interior drawer and shelf packs and show the clear working area, keeping belongings separate until the furniture has been checked.

01 / PRODUCT

Identify the cabinet
and every interior option.

A product reference should include the ordered configuration. Additional inserts or doors can alter the component list and assembly sequence.

MODEL · QUANTITY · INSTRUCTIONS
02 / BOXES

Check the delivery
against the full order.

Keep labels visible on all packages, including small accessory packs. Report missing cartons or packaging damage before the visit is arranged.

PACKAGE COUNT · DELIVERY COMPLETE
03 / ROOM

Show the intended wall
and the available floor.

Include door openings, access from entry and any floor or lift restrictions. State where delivery left the furniture and request onward carrying separately if needed.

FINAL POSITION · SPACE · ACCESS

A LARGE STORAGE UNIT NEEDS ROOM BEFORE IT CAN HELP

Reserve the panel area before organising the contents

The cabinet’s future shelves cannot hold belongings during its construction. Large sides and back panels need support and space that may exceed the finished footprint.

Use the manufacturer’s sequence to assess floor and ceiling requirements. Include nearby furniture, opening fronts and the access route rather than assuming an empty wall settles the build.

Substantial furniture normally should be assembled in its final room where appropriate. Existing-storage dismantling, moving completed units or resizing new panels are separate requirements to agree.

PLAN THE NEW STORAGE WITH THE EXISTING ROOM

Furniture assembly across
Finchley household spaces

BEDROOM

Clear the bedroom floor
before the storage takes shape.

A wardrobe and chest may be intended for clothes currently in boxes. Give those boxes a temporary place while the bed and companion furniture are included in the overall build plan.

Show the wardrobe wall and usable floor around the bed.

Share my storage preparation plan ↗

CAPACITY IS NOT AN ASSEMBLY SPECIFICATION

The interiors determine much of the work.

A plain cupboard and a unit filled with drawers can have similar external dimensions but different fittings and checking stages.

Finchley furniture details for a complete enquiry
Furniture typeConstruction features to recordInformation to provide with the model
WardrobeDoor layout, rails, shelves and drawer insertsComplete wardrobe configuration and restraint directions
BedBase frame and under-bed storage componentsBed reference and clearance around moving parts
DeskPedestal drawers and integral cable-management fittingsDesk configuration with working-chair space
StorageFronts, runners, adjustable shelves and module connectionsFull internal pack list and intended unit arrangement

BEFORE ORGANISING THE BELONGINGS

Make the furniture build possible first.

What guide prices apply in Finchley?
Small furniture starts from £30; beds/desks/medium storage are typically £60–£150; large wardrobes or multi-item work starts from £300. Actual model, scope and access determine the quote.
Can cupboards and drawer storage be assembled?
Suitable freestanding storage, wardrobes, chests, bedside units, beds, desks, tables and chairs can be assessed by product.
Should I unpack the new shelf and drawer packs?
Keep them intact and labelled, confirming that the full delivery is present.
Can several storage units form one project?
Yes, when every model, quantity and interior option is declared for planning.
Could a large wardrobe be built in another room?
Its finished route must not be assumed suitable; normally use the destination room for assembly.
What if an internal fitting is missing?
Identify the component from the model information; completion may require the proper manufacturer replacement.
Can I load storage before required restraint is done?
Do not use it contrary to instructions. Suitable wall/fixings, concealed services, permission and agreed anchoring must be addressed.
Will assembly itself clear the floor clutter?
Reserve protected working space in advance; the future contents need a temporary place away from the build.
Is packaging removal part of every quote?
Only if agreed; otherwise arrange disposal separately after packaging is gathered.

VERIFY ORDER → CLEAR WORKSPACE → BUILD → ADJUST → REVIEW

Create usable storage in the right order.

  1. 01

    Check

    Check the cabinet model, internal packs and labelled delivery against the instructions.

  2. 02

    Prepare

    Prepare protected floor with belongings outside the panel and hardware area.

  3. 03

    Assemble

    Support components and follow the manufacturer’s construction stages.

  4. 04

    Align

    Check the frame before setting relevant fronts, runners and interior fittings.

  5. 05

    Check

    Review normal operation and stability, identifying missing components or outstanding restraint requirements.

CHECK THE EMPTY UNIT BEFORE IT IS LOADED

The frame and fittings
need an unobstructed review.

Door alignment and drawer travel are easier to assess while the cabinet is empty and accessible. Establish the frame geometry before adjusting its fronts or runners.

Manual adjustment of a concealed hinge on an oak cabinet door

Doors + hinges

Use manufacturer-provided hinge adjustment after checking the carcase.

Checking the travel of a drawer on its metal runners

Drawers + runners

Confirm correct engagement and normal drawer movement without stored belongings obstructing the check.

A correctly assembled frame supports the interior.

Appropriate feet where adjustable and the supplied fittings help establish alignment. Normal-use checks and required safety provisions should be complete before the unit is treated as ready.

FROM A CLEAR FLOOR TO CHECKED STORAGE

Order verified. Cabinet built. Requirements reviewed.

The illustrations show the stages before the furniture takes on its daily storage role.

Sealed furniture packages kept together before assembly
BOXES

Confirm the full internal order.

Match labelled shelf, drawer and frame packs to the product.

Assembler working on a partially assembled freestanding wardrobe
BUILD

Build in the reserved work area.

Organise hardware and support components through the instructed sequence.

Completed freestanding oak wardrobe with aligned doors
FINISHED

Review before loading the unit.

Check alignment, operation and mandatory restraint requirements.

Illustrative assembly scenes, not a customer’s documented clutter-clearance or before-and-after project.

YOUR FINCHLEY STORAGE POSITION

Send the postcode
with a cleared-room view.

Describe entry arrangements, floor, stairs or lift and the package location. Explain any carrying beyond delivery and show the final wall with suitable working space nearby.

Share my Finchley cabinet and access details ↗
FINCHLEY

Service-area map

Select the map control to load Google Maps.

GETTING NEW STORAGE READY FOR USE

Clear the work area
before organising the contents.

A Finchley storage enquiry should describe the supplied furniture and the space available to build it, not rely on the new unit to clear the room first.

Should I describe what the new cabinet will hold?

That can provide context, but the exact model and internal configuration determine assembly. Send shelf and drawer packs, quantities and instructions, with the intended wall and available working floor.

Where should belongings go while the storage is built?

Arrange a temporary place outside the protected construction area and access route. The cabinet cannot hold them while its panels are being assembled. Existing-furniture moving or dismantling should be separately agreed.

How is Finchley storage assembly priced?

The actual product, access and agreed scope set the quotation. Guides are small items from £30, beds/desks/medium storage typically £60–£150, and large wardrobes or multi-item projects from £300. Storage capacity alone is not a pricing specification.

What if the cabinet arrived without extra interior packs?

Check the full order against the delivery labels and identify any outstanding shelves, drawers or hardware. Report damage and missing cartons before the visit rather than treating the main frame as a complete configuration.

Can a wardrobe be built elsewhere while I clear its intended room?

Do not assume the completed cabinet can be moved through the connecting route. Normally construction belongs in its final room, with enough working clearance for the manufacturer’s sequence prepared beforehand.

Does under-bed storage need the exact bed reference?

Yes. Drawers or lifting bases change the components and checks compared with a plain frame. Show the room around the intended bed and identify the supplied model, not just mattress size.

Should I open all shelf packs before the appointment?

Keep labelled packaging intact and confirm delivery completeness instead. Clear the working floor without dispersing small supports and fittings that need to remain associated with the correct unit.

Can several household storage pieces be quoted together?

Yes, with all model references, quantities, interior options and destination rooms listed. The combined scope should account for each build and the remaining work area as units are completed.

What property access information is useful in Finchley?

Include entrance arrangements, floor level, stairs or lift limits and where the cartons are stored. Any onward carrying from the delivery point needs separate agreement.

Can I start filling drawers before the restraint is fitted?

Not where that conflicts with manufacturer requirements. Mandatory anchoring must be satisfied before use. Suitable wall construction, fixings, concealed-service assessment and relevant permission are necessary before agreed restraint work.

Can an available screw replace a missing interior fitting?

Do not assume compatibility. Identify the required component against the manufacturer’s model information and retain labels. A correct replacement may be needed before the affected storage can be completed.

GIVE THE STORAGE A WORKABLE START

Clear the floor, identify the packs and plan the checks.

Send your Finchley cabinet models, interior options and room photographs to discuss the full assembly scope.

Chat

Check Local Availability

Enter your postcode to see estimated arrival time for your area.

Estimated arrival times are approximate and may vary depending on traffic and technician availability.




