Clapham · Finishing the renovation

Clapham After Builders Cleaning

Divide an open renovation into practical cleaning zones
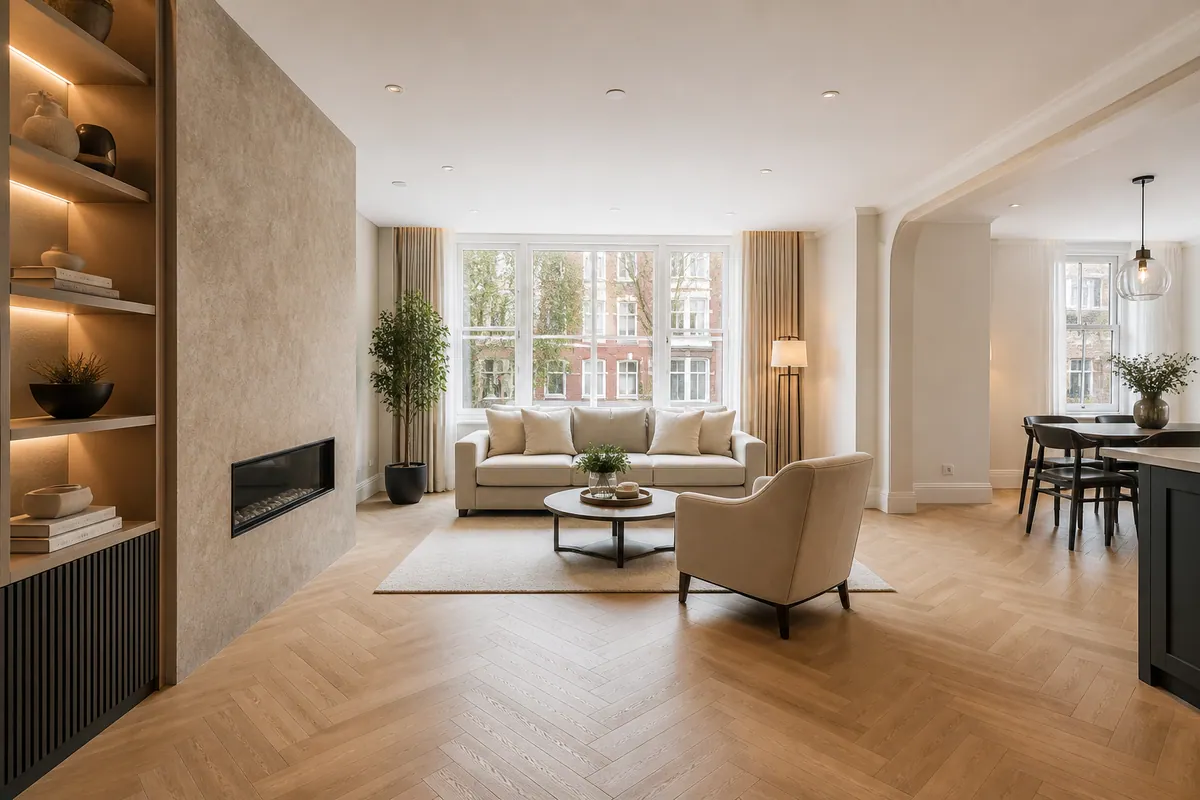
Plan the connected kitchen and reception area.

A kitchen and reception room can look like one large space but contain several kinds of finishing detail. Explain each zone so the quote does not rely on floor area alone.

  • Inspect worktop boundaries and reception-room margins.
  • Identify new worktop and floor materials before treatment.
  • Agree room access before furniture returns.
  • Confirm the final fitting work, then allow the cleaning review to happen before furnishing obscures room margins.
PROPERTY / CLAPHAMPROPERTY DETAIL
Illustrative renovation scene for kitchen and reception-room renovation; not a customer project
ProjectDusty tasks ended?
Next stageCheck material guidance
GoalPrepare for furnishing
Name the affected roomsSeparate marks from damageDescribe blocked areas

Photography illustrates the service, not an actual client renovation.

Choose the scope contact

Who can explain the Clapham work?

Homeowners

Review each zone while the open room is still clear. Remaining installation defects need a different resolution from dust on a ledge. The Clapham homeowner handover should identify worktop boundaries and reception-room margins inside the connected kitchen and reception area. It also needs material context for new worktop and floor materials and a plan to agree room access before furniture returns.

Landlords & property managers

An agent can coordinate entry while the owner clarifies the work, but somebody must approve the actual cleaning priorities. Inventory duties are not implied.

Builders & contractors

Commercial cleaning after a fit-out requires confirmation of suitability and the requested coordination. State the site conditions at the outset.

A practical brief for Clapham

Divide an open renovation into practical cleaning zones

Start with the connected kitchen and reception area.

A kitchen and reception room can look like one large space but contain several kinds of finishing detail. Explain each zone so the quote does not rely on floor area alone. Dust can settle on a reception ledge far from the fitting position. Inspect the exposed surfaces across the open room before limiting the brief to cupboards. A useful affected-room account for Clapham explains the connected kitchen and reception area through worktop boundaries and reception-room margins. Surface decisions concern new worktop and floor materials; practical arrival means agree room access before furniture returns.

Provide the worktop information alongside the floor finish. A deposit on one should not lead to the same treatment being used on the other.

Keep the area accessible before furniture returns and explain any items that must remain in the room. Confirm the final fitting work, then allow the cleaning review to happen before furnishing obscures room margins. In this open-plan project, the reception side should not be described as an empty extension of the fitted kitchen. Note the exact ledge where settled material is visible, the change from worktop to floor finish, and whether sofas have already returned. That lets the quotation address reachable renovation effects while excluding upholstery and everyday tidying. Before review, ask the fitter to finish adjustments that could create fresh particles near the unit bases. The person admitting the team should know which counter marks are installation defects and which are loose deposits. If the connecting windows are also wanted, identify their room-side faces separately from the cabinet and floor tasks. For the final enquiry, divide the open room into a preparation side and a return-to-use side. State whether chairs, rugs or lamps prevent access to the reception margin, and leave appliance commissioning outside the cleaners’ task. Ask the kitchen installer for the care sheet covering the new counter before any fixed spot is considered. When the clean is reviewed, use the agreed counter edges, unit bases and exposed reception ledges as separate checkpoints. This avoids using a single visual impression of the open room as a substitute for the actual surface list.

Name the affected spaces

Room notes for the Clapham enquiry

Kitchen

Describe the fitted kitchen from the accessible outside: fronts, worktop surroundings and floor. Any wanted internal detail should be identified as a separate part of the enquiry. Make worktop boundaries and reception-room margins the reference point for kitchen-room detail at this Clapham address. Describe the connected kitchen and reception area, flag new worktop and floor materials, and agree room access before furniture returns.

Bathroom

Ask about the agreed bathroom detail after the installation is complete. Residue on tiles and condition of new fittings should be distinguished from a repair list. At the Clapham property, use worktop boundaries and reception-room margins to frame bathroom-room detail. Follow it through the connected kitchen and reception area, naming new worktop and floor materials and the need to agree room access before furniture returns.

Bedrooms

Inspect the edge nearest the works before assuming equal treatment across the room. Add other surfaces only where their condition warrants it. bedroom boundary in Clapham is not a generic room count: describe the connected kitchen and reception area, inspect worktop boundaries and reception-room margins, identify new worktop and floor materials, and agree room access before furniture returns.

Living areas

Inspect the reception perimeter as well as the kitchen units. Furniture treatment remains distinct from cleaning deposits on accessible surrounding surfaces. The Clapham living-area scope should identify worktop boundaries and reception-room margins inside the connected kitchen and reception area. It also needs material context for new worktop and floor materials and a plan to agree room access before furniture returns.

Quotation context

Price the Clapham finishing work

From £29/ hour

This page does not calculate a whole-project price. The published cleaning rate begins at £29 per hour with materials and equipment included; confirm the current scope and rate with Alesta.

The open space includes both detailed fittings and floor area. Describe the balance and any resistant residue instead of relying on a single room count. Make worktop boundaries and reception-room margins the reference point for quotation brief at this Clapham address. Describe the connected kitchen and reception area, flag new worktop and floor materials, and agree room access before furniture returns. For the connected kitchen and reception area in Clapham, cost-factor explanation starts at worktop boundaries and reception-room margins. The notes must also distinguish new worktop and floor materials and explain how to agree room access before furniture returns.

Hourly pricing and room information
Renovation contextRate contextWhat to include
Localised refurbishmentFrom £29/hour; confirm the workworktop boundaries and reception-room margins
Fitted-room improvementsStarting at £29/hour; agree tasksMaterials, fittings and access in the connected kitchen and reception area
Renovation across the homeQuotation after scope discussionMaterial information and room list
Business fit-out discussionAsk about the specific premisesBusiness context and arrangements

Based on Alesta’s published after builders cleaning rate. Building waste removal is quoted separately.

A sequence, not a completion promise

From the last trade to the Clapham review

Illustrative project stage: Work completed

Work stops

Confirm the final fitting work, then allow the cleaning review to happen before furnishing obscures room margins.

Illustrative project stage: Detailed clean

The agreed clean

Base the cleaning pass on named fittings and room edges rather than an undefined package.

Illustrative project stage: Final review

Scope reviewed

Review each zone while the open room is still clear. Remaining installation defects need a different resolution from dust on a ledge. For the connected kitchen and reception area in Clapham, completion review starts at worktop boundaries and reception-room margins. The notes must also distinguish new worktop and floor materials and explain how to agree room access before furniture returns.

Illustrative project stage: Ready for the next use

The next activity

Review the fitted kitchen and the reception-side edges separately, even if they share a continuous floor.

No single customer project is documented by this sequence of images.

Describe what changed

Which work affected your Clapham rooms?

Choose an example to organise the enquiry, not to book a standard package. The local brief here concerns the connected kitchen and reception area.

Full renovation

Dust can settle on a reception ledge far from the fitting position. Inspect the exposed surfaces across the open room before limiting the brief to cupboards. Cleaning should lift settled material from the agreed spaces using suitable equipment and products. Bonded spots and uncertain coatings require a different conversation from general dust. At the Clapham property, use worktop boundaries and reception-room margins to frame project selection. Follow it through the connected kitchen and reception area, naming new worktop and floor materials and the need to agree room access before furniture returns.

Inspect the settled deposits

Check worktop boundaries and reception-room margins

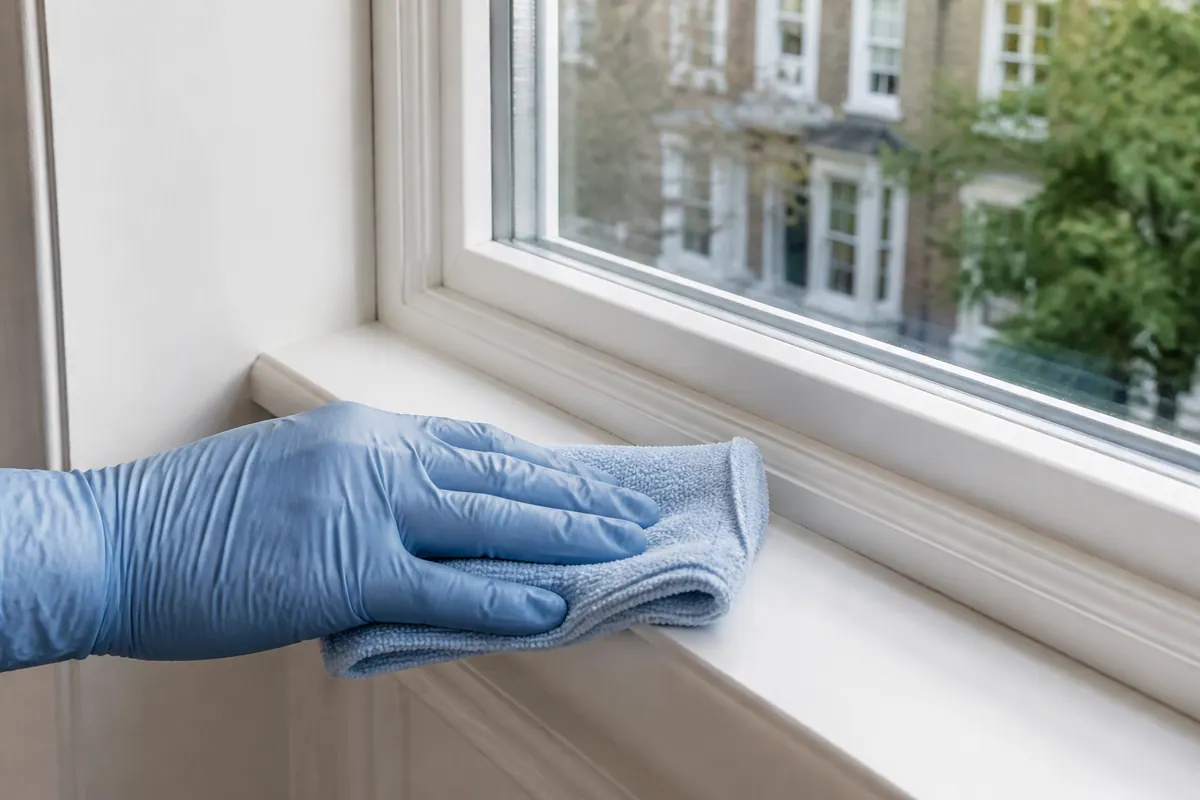
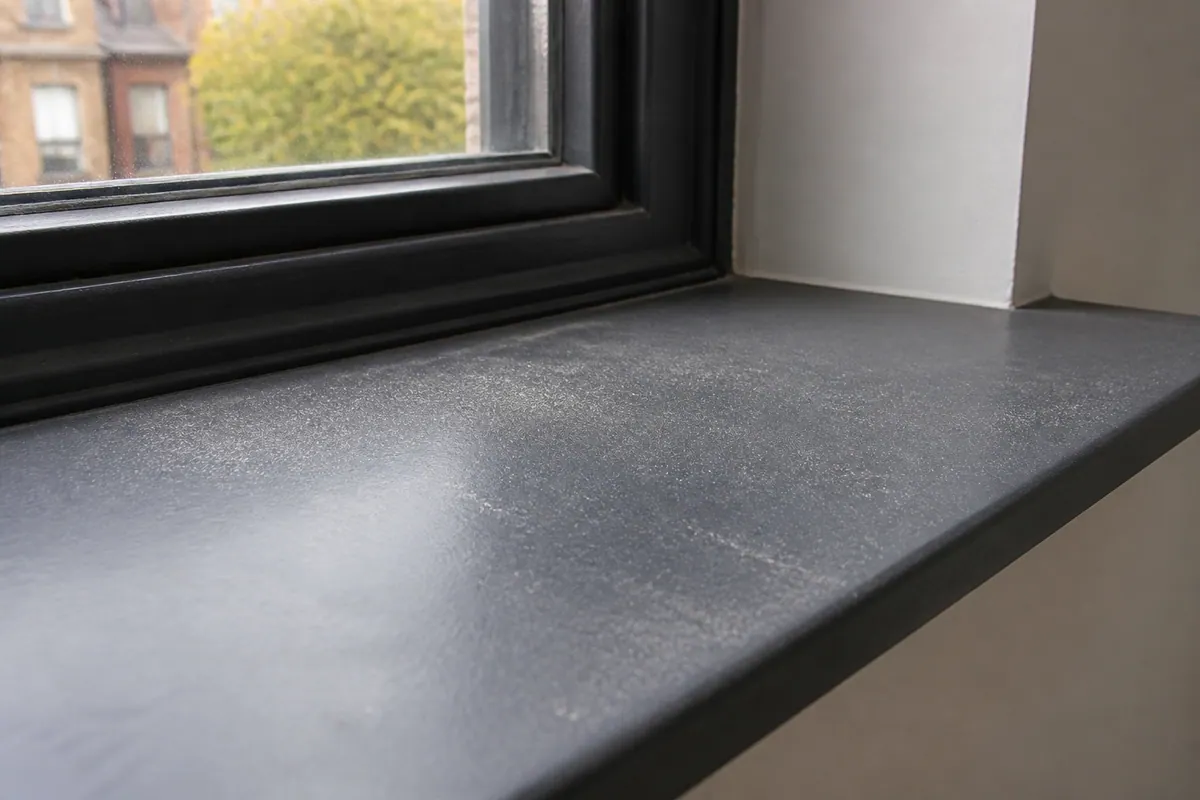
A fine layer of renovation dust on an internal window ledge
Illustrative image, not a customer case study.

Divide an open renovation into practical cleaning zones

Dust can settle on a reception ledge far from the fitting position. Inspect the exposed surfaces across the open room before limiting the brief to cupboards.

Cleaning should lift settled material from the agreed spaces using suitable equipment and products. Bonded spots and uncertain coatings require a different conversation from general dust. For the connected kitchen and reception area in Clapham, dust inspection starts at worktop boundaries and reception-room margins. The notes must also distinguish new worktop and floor materials and explain how to agree room access before furniture returns.

Confirm the final fitting work, then allow the cleaning review to happen before furnishing obscures room margins.

Where the detail sits

Trace the cleaning boundary in Clapham

Use the drawing to explain the room, while the actual accessible scope is confirmed separately.

HORIZONTAL

Accessible shelves

Look at exposed ledges near worktop boundaries and reception-room margins. Explain what is reachable rather than assuming every high surface is included.

PERIMETER

Perimeter junctions

Connect the room margins to the connected kitchen and reception area. A blocked corner needs to be mentioned before attendance.

DETAIL

Reachable installed items

Name newly fitted items and their materials, including new worktop and floor materials where relevant.

CONNECTIONS

The adjoining route

Inspect the reception perimeter as well as the kitchen units. Furniture treatment remains distinct from cleaning deposits on accessible surrounding surfaces.

Different deposits need different decisions

What remains around worktop boundaries and reception-room margins?

What the visible issue may involve
Observed materialUseful descriptionBefore treatment
Fine dustworktop boundaries and reception-room marginsBase the cleaning pass on named fittings and room edges rather than an undefined package.
Loose cleaning remnantsOrdinary surface remnantsDiscuss as reachable cleaning work
Adhesive or labelsMarks beside new worktop and floor materialsNo blanket removal promise applies to bonded construction residue. For the connected kitchen and reception area in Clapham, adhesive-mark decision starts at worktop boundaries and reception-room margins. The notes must also distinguish new worktop and floor materials and explain how to agree room access before furniture returns.
Paint, plaster or cement spotsLocalised material fixed to a surfaceA worktop deposit and a similar floor spot may require different treatment. Identify the substrate in both cases before setting expectations. No blanket removal promise applies to bonded construction residue. A useful residue assessment for Clapham explains the connected kitchen and reception area through worktop boundaries and reception-room margins. Surface decisions concern new worktop and floor materials; practical arrival means agree room access before furniture returns.
Protective filmA factory-applied protective layerConfirm the fitter’s responsibility and the suitable removal method before inclusion.

Cleaning versus collection

Do not leave clearance implicit in Clapham

The surface-cleaning brief

Cleaning should lift settled material from the agreed spaces using suitable equipment and products. Bonded spots and uncertain coatings require a different conversation from general dust.

Large building leftovers

Large remnants in the reception zone can limit access to an otherwise finished kitchen. Treat their removal as a separate disposal question before cleaning is planned.

Ask separately about building waste ↗

Match the brief to the works

Other project details to mention in Clapham

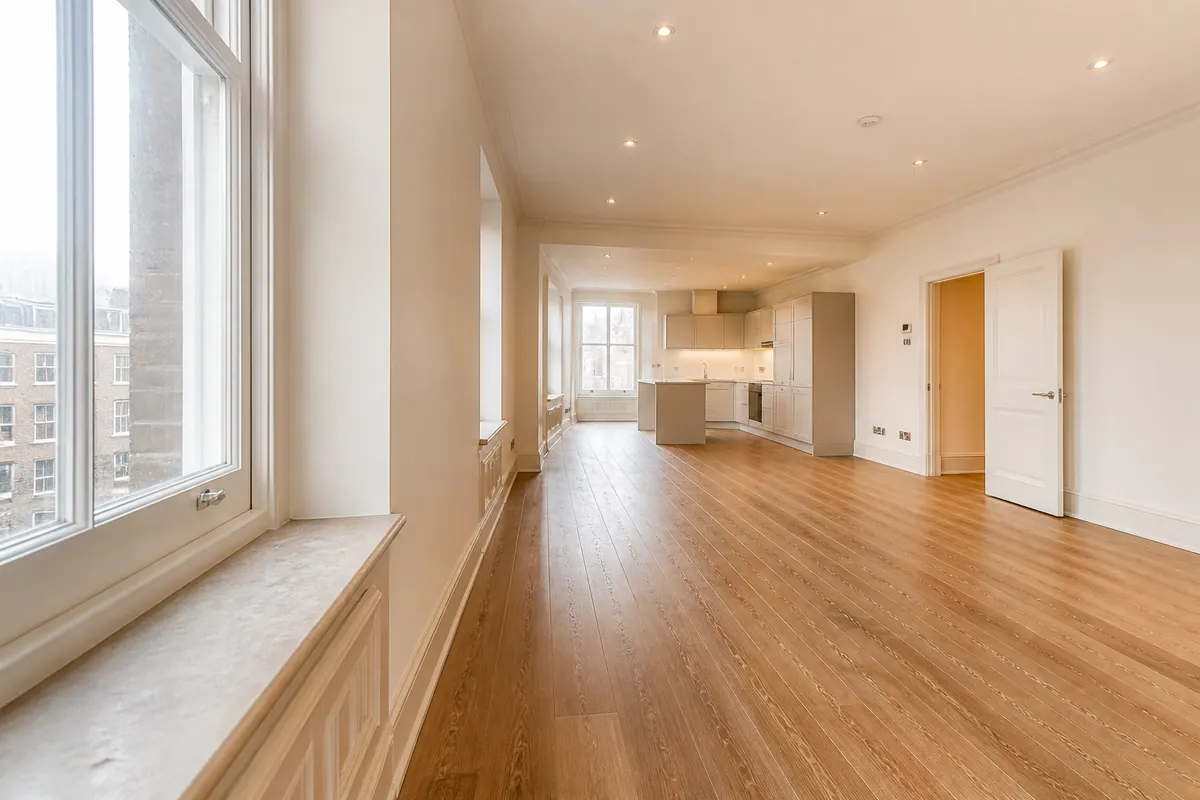
A renovated apartment

Keep the area accessible before furniture returns and explain any items that must remain in the room.

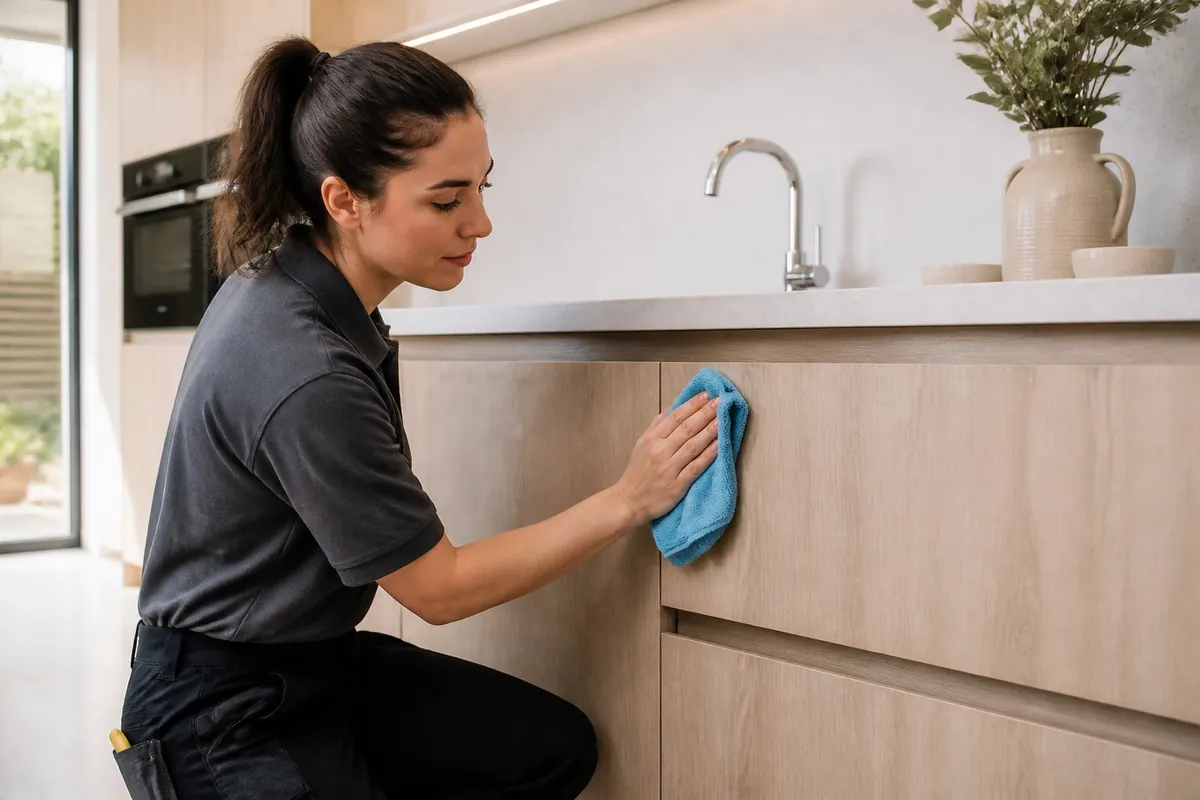
The kitchen work area

Describe the fitted kitchen from the accessible outside: fronts, worktop surroundings and floor. Any wanted internal detail should be identified as a separate part of the enquiry. For the connected kitchen and reception area in Clapham, kitchen project note starts at worktop boundaries and reception-room margins. The notes must also distinguish new worktop and floor materials and explain how to agree room access before furniture returns.

Bathroom project detail

Ask about the agreed bathroom detail after the installation is complete. Residue on tiles and condition of new fittings should be distinguished from a repair list. At the Clapham property, use worktop boundaries and reception-room margins to frame bathroom project note. Follow it through the connected kitchen and reception area, naming new worktop and floor materials and the need to agree room access before furniture returns.

Several areas affected

Confirm the final fitting work, then allow the cleaning review to happen before furnishing obscures room margins. At the Clapham property, use worktop boundaries and reception-room margins to frame multi-room description. Follow it through the connected kitchen and reception area, naming new worktop and floor materials and the need to agree room access before furniture returns.

A flat awaiting its next use

An agent can coordinate entry while the owner clarifies the work, but somebody must approve the actual cleaning priorities. Inventory duties are not implied.

A commercial request

Commercial cleaning after a fit-out requires confirmation of suitability and the requested coordination. State the site conditions at the outset.

Check the final trade stage

Use a released-room list after the final dusty movement has taken place.

Before the appointment

Release the affected areas

  • Confirm the final fitting work, then allow the cleaning review to happen before furnishing obscures room margins.
  • Remove trade equipment before the finishing visit begins.
  • Keep uncured finishes outside the work until the relevant guidance says otherwise.

For the finishing visit

Make the scope workable

  • Keep the area accessible before furniture returns and explain any items that must remain in the room. At the Clapham property, use worktop boundaries and reception-room margins to frame room-release check. Follow it through the connected kitchen and reception area, naming new worktop and floor materials and the need to agree room access before furniture returns.
  • Provide the worktop information alongside the floor finish. A deposit on one should not lead to the same treatment being used on the other.
  • Review the fitted kitchen and the reception-side edges separately, even if they share a continuous floor.

Identify the substrate

Care information for new worktop and floor materials

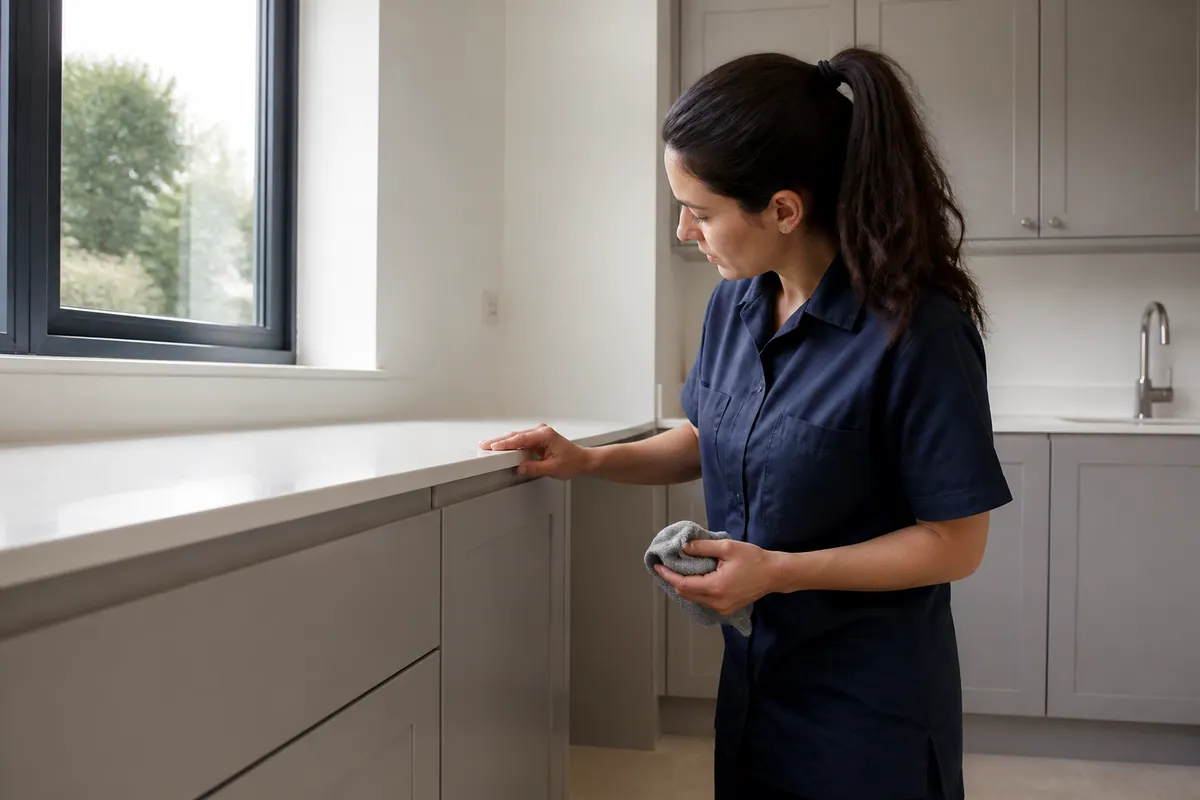
Cleaner visually checking the finish of a newly fitted surface

An illustration of reviewing a finish.

No blanket removal promise applies to bonded construction residue.

Provide the worktop information alongside the floor finish. A deposit on one should not lead to the same treatment being used on the other. Make worktop boundaries and reception-room margins the reference point for surface-care decision at this Clapham address. Describe the connected kitchen and reception area, flag new worktop and floor materials, and agree room access before furniture returns.

Recent products

Keep uncured finishes outside the work until the relevant guidance says otherwise.

Floor and surface materials

For the connected kitchen and reception area, list material changes as well as room names.

Fitted faces and coatings

A worktop deposit and a similar floor spot may require different treatment. Identify the substrate in both cases before setting expectations.

The short planning guide

Before arranging after builders cleaning in Clapham

Is the hourly figure a total?
The £29/hour published guide is a starting figure, not a total for the connected kitchen and reception area.
What does the room list need?
Start with worktop boundaries and reception-room margins; base the cleaning pass on named fittings and room edges rather than an undefined package. A useful scope summary for Clapham explains the connected kitchen and reception area through worktop boundaries and reception-room margins. Surface decisions concern new worktop and floor materials; practical arrival means agree room access before furniture returns.
What makes a room available?
Confirm the final fitting work, then allow the cleaning review to happen before furnishing obscures room margins.
Does a visible mark imply safe removal?
No blanket removal promise applies to bonded construction residue.
How should I mention offcuts?
Large packaging, offcuts and rubble should be named before the visit. They can prevent access to surfaces and require a separate waste quotation rather than being treated as loose dust.
Can a newly fitted kitchen be included?
Describe the fitted kitchen from the accessible outside: fronts, worktop surroundings and floor. Any wanted internal detail should be identified as a separate part of the enquiry.
What if the work was mainly painting?
Yes, once the relevant surfaces are ready. Keep uncured finishes outside the work until the relevant guidance says otherwise.
What determines cleaning duration?
An exact time cannot be promised from a location page. The quote conversation needs the work, finishes and route so the proposed appointment can be considered.
Can glazing be added to the enquiry?
Describe glazing alongside the renovation details, but as its own item. Access and availability still need confirmation, particularly when exterior faces are involved.
How should the rooms be prepared?
The working route must be accessible. Keep the area accessible before furniture returns and explain any items that must remain in the room.
Prepare your enquiry notes

Outline the work in Clapham

Include the connected kitchen and reception area in the room description.

Nothing leaves the browser when the note is prepared. Contact Alesta separately to confirm scope, rate, timing and service availability.

The open space includes both detailed fittings and floor area. Describe the balance and any resistant residue instead of relying on a single room count. Clapham: planning summary should connect worktop boundaries and reception-room margins with the connected kitchen and reception area. Keep new worktop and floor materials identifiable and agree room access before furniture returns.

Talk through the notes: 020 3608 3976
Additional work to raise
This summary describes scope, not a booking.

If glass needs attention

Add a specific glazing request in Clapham

Gloved cleaner wiping an accessible internal window frame
Identify the pane, frame and reachable face.

Reception glazing and kitchen glass should be listed separately if wanted. Their shared open layout does not make all window tasks automatic. When discussing Clapham, link glazing request to worktop boundaries and reception-room margins and the connected kitchen and reception area. Add the care information for new worktop and floor materials; then agree room access before furniture returns.

The glass may carry a coating or existing damage. Identify difficult deposits without promising that every construction mark can disappear.

Enquire about additional window work ↗

The address matters

Service planning around Clapham

The map identifies Clapham as an enquiry area, not a local Alesta office. Keep the area accessible before furniture returns and explain any items that must remain in the room. Availability is confirmed for the actual property.
For coverage beyond this address, ask the main after builders cleaning team about a suitable appointment.

Clapham, London

Loads Google content only when selected.

Open the service-area map ↗

Questions before confirming the work

Discussing your Clapham refurbishment

What should I include about the connected kitchen and reception area?

A kitchen and reception room can look like one large space but contain several kinds of finishing detail. Explain each zone so the quote does not rely on floor area alone. Describe the visible condition rather than treating the project name as a complete cleaning checklist.

How do I explain access for the Clapham visit?

Keep the area accessible before furniture returns and explain any items that must remain in the room. Confirm the final fitting work, then allow the cleaning review to happen before furnishing obscures room margins.
What should I mention about new worktop and floor materials?

Provide the worktop information alongside the floor finish. A deposit on one should not lead to the same treatment being used on the other. Ask whether the suspected residue has an agreed treatment. Without knowing the finish, a promise that all paint or cement will disappear would be inappropriate.

Should the scope extend beyond worktop boundaries and reception-room margins?

Dust can settle on a reception ledge far from the fitting position. Inspect the exposed surfaces across the open room before limiting the brief to cupboards.

How is the Clapham clean quoted?

This page does not calculate a whole-project price. The published cleaning rate begins at £29 per hour with materials and equipment included; confirm the current scope and rate with Alesta. A deadline does not establish the price. The quote still needs present condition, material information and any practical limits on entering the rooms.

Can the scope assume no more dust will be produced?

Confirm the final fitting work, then allow the cleaning review to happen before furnishing obscures room margins. Use a released-room list after the final dusty movement has taken place.

Do the building leftovers need another arrangement?

Large packaging, offcuts and rubble should be named before the visit. They can prevent access to surfaces and require a separate waste quotation rather than being treated as loose dust.

Can a separate carpet or window enquiry be included?

Describe glazing alongside the renovation details, but as its own item. Access and availability still need confirmation, particularly when exterior faces are involved. Carpet treatment is another separately agreed service; availability and the required work must be confirmed.

How much time should I leave for the connected kitchen and reception area?

An exact time cannot be promised from a location page. The quote conversation needs the work, finishes and route so the proposed appointment can be considered. timing discussion in Clapham is not a generic room count: describe the connected kitchen and reception area, inspect worktop boundaries and reception-room margins, identify new worktop and floor materials, and agree room access before furniture returns.

What is checked at the end of the Clapham clean?

Review the fitted kitchen and the reception-side edges separately, even if they share a continuous floor. Ask whether the suspected residue has an agreed treatment. Without knowing the finish, a promise that all paint or cement will disappear would be inappropriate.

Finish with an agreed brief

Plan the connected kitchen and reception area

Review the fitted kitchen and the reception-side edges separately, even if they share a continuous floor. Keep the area accessible before furniture returns and explain any items that must remain in the room. For the connected kitchen and reception area in Clapham, final contact brief starts at worktop boundaries and reception-room margins. The notes must also distinguish new worktop and floor materials and explain how to agree room access before furniture returns.
Chat