
Horizontal detail
Look at exposed ledges near worktop detail and dining-side floor edges. Explain what is reachable rather than assuming every high surface is included.
East Dulwich · Finishing the renovation
Bring the dining side into the kitchen conversation
Plan the kitchen-diner returning to everyday use.
The kitchen fitter may have worked at one end of the room while the dining side collected dust. Describe the whole affected space without assuming that every household task belongs in the construction clean.
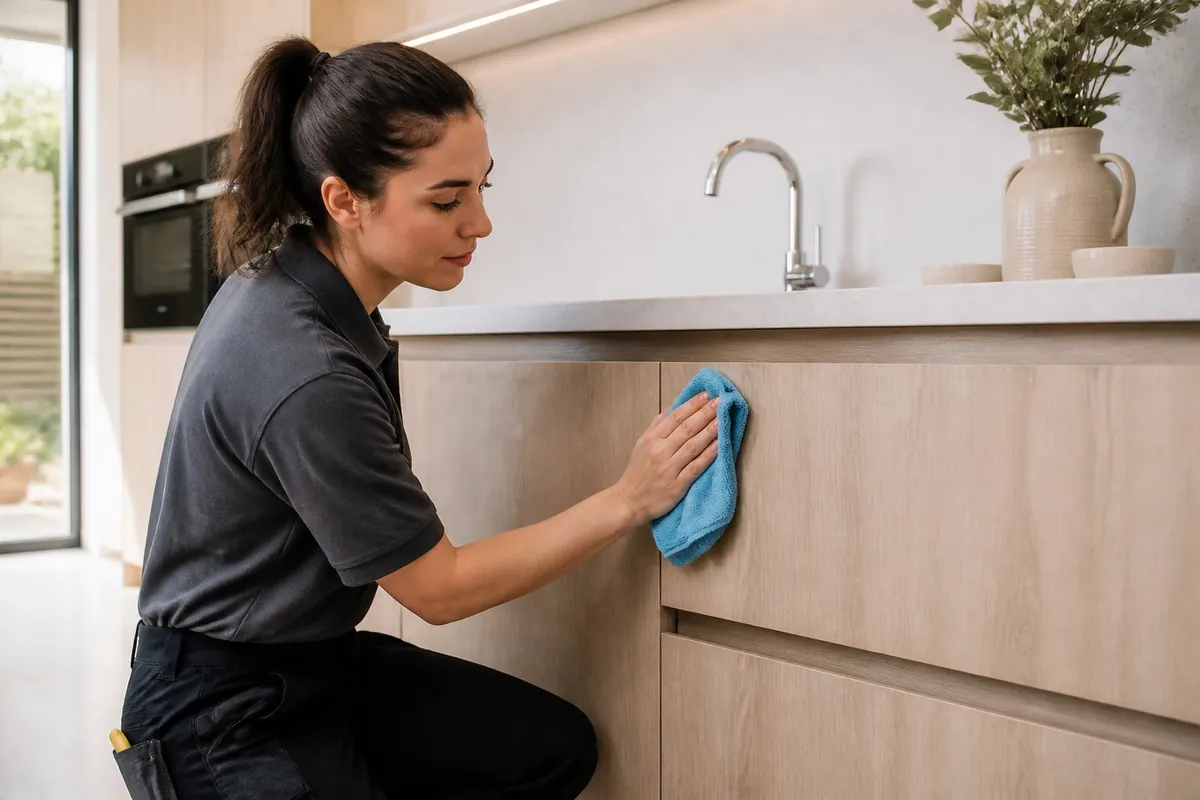
This renovation scene is illustrative and is not a testimonial.
A practical brief for East Dulwich
Start with the kitchen-diner returning to everyday use.
The kitchen fitter may have worked at one end of the room while the dining side collected dust. Describe the whole affected space without assuming that every household task belongs in the construction clean. Check nearby horizontal surfaces as well as the new cupboards. Dust beyond the installation footprint is worth describing even where nothing was replaced. For the kitchen-diner returning to everyday use in East Dulwich, affected-room account starts at worktop detail and dining-side floor edges. The notes must also distinguish new worktops and flooring and explain how to describe entry past occupied rooms.
Identify the new worktop and flooring separately. Their position in one open room does not give them the same care requirements.
Explain how the team reaches the kitchen past rooms still being used and where dining furniture will be kept. Leave fitting adjustments ahead of the clean, then discuss when the cleared dining space can return to use.
Where the detail sits
Actual room access and condition determine the brief; the diagram is only an explanatory aid.
Look at exposed ledges near worktop detail and dining-side floor edges. Explain what is reachable rather than assuming every high surface is included.
Connect the room margins to the kitchen-diner returning to everyday use. A blocked corner needs to be mentioned before attendance.
Name newly fitted items and their materials, including new worktops and flooring where relevant.
The dining zone should be inspected for exposed ledges and floor boundaries affected by fitting. Treatment of the dining furniture itself is not implied.
Identify the substrate
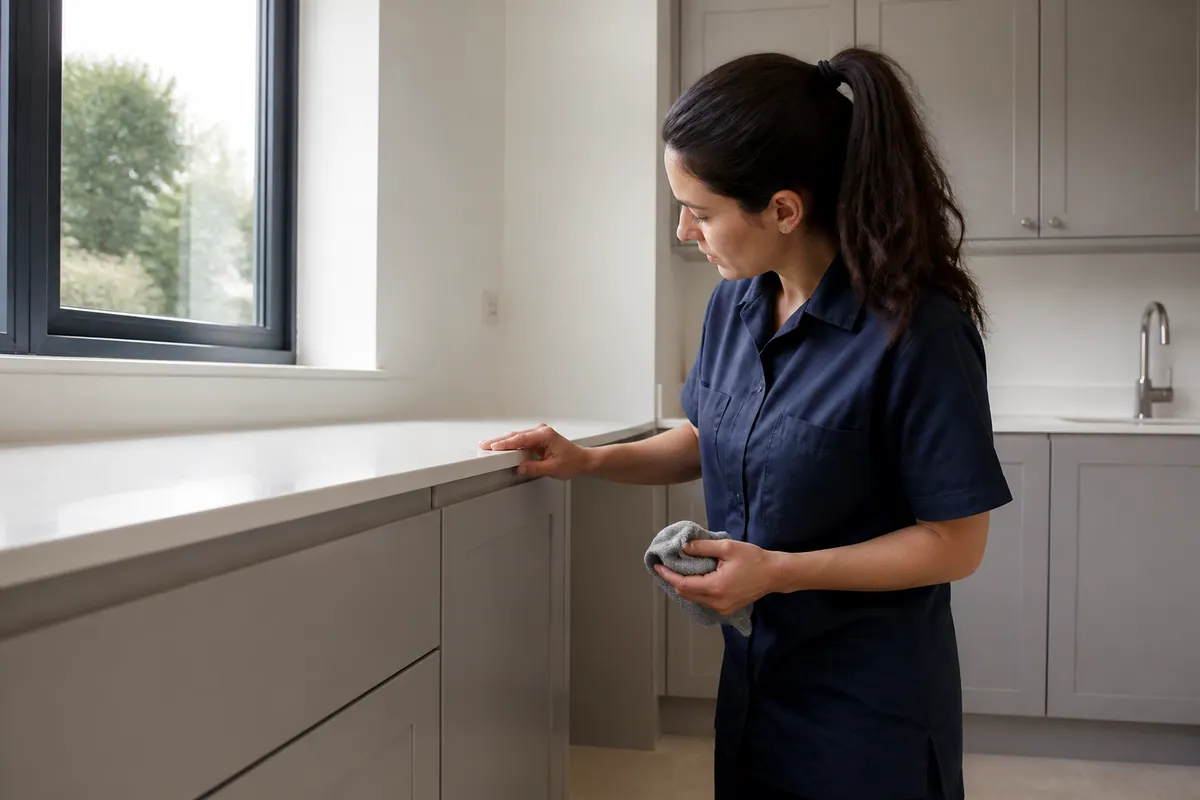
An illustration of reviewing a finish.
Bonded residue requires a different decision from loose settled material.
Identify the new worktop and flooring separately. Their position in one open room does not give them the same care requirements. When discussing East Dulwich, link surface-care decision to worktop detail and dining-side floor edges and the kitchen-diner returning to everyday use. Add the care information for new worktops and flooring; then describe entry past occupied rooms.
The relevant product instructions determine when fresh finishes can be cleaned.
For the kitchen-diner returning to everyday use, list material changes as well as room names.
The worktop and dining floor can receive the same dust while requiring different care; name both materials when describing their condition.
Before making the enquiry
The address matters
The map identifies East Dulwich as an enquiry area, not a local Alesta office. Explain how the team reaches the kitchen past rooms still being used and where dining furniture will be kept. Availability is confirmed for the actual property.
For coverage beyond this address, ask the main after builders cleaning team about a suitable appointment.
Describe what changed
Choose an example to organise the enquiry, not to book a standard package. The local brief here concerns the kitchen-diner returning to everyday use.
Check nearby horizontal surfaces as well as the new cupboards. Dust beyond the installation footprint is worth describing even where nothing was replaced. Focus the enquiry on what the building work left behind. Broad labels such as deep clean do not explain the number of fittings, the material under the residue or the space available to work. When discussing East Dulwich, link project selection to worktop detail and dining-side floor edges and the kitchen-diner returning to everyday use. Add the care information for new worktops and flooring; then describe entry past occupied rooms.
Inspect the settled deposits
Bring the dining side into the kitchen conversation
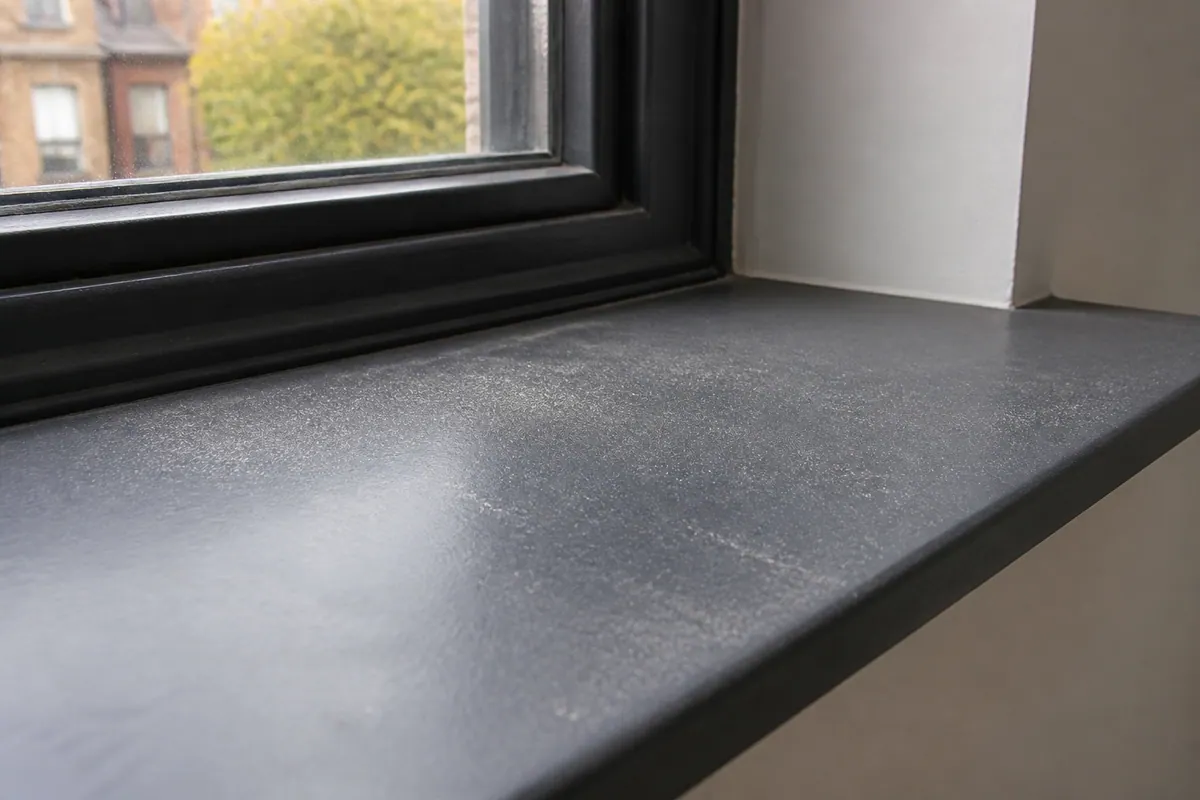
Check nearby horizontal surfaces as well as the new cupboards. Dust beyond the installation footprint is worth describing even where nothing was replaced.
Focus the enquiry on what the building work left behind. Broad labels such as deep clean do not explain the number of fittings, the material under the residue or the space available to work. When discussing East Dulwich, link dust inspection to worktop detail and dining-side floor edges and the kitchen-diner returning to everyday use. Add the care information for new worktops and flooring; then describe entry past occupied rooms.
Leave fitting adjustments ahead of the clean, then discuss when the cleared dining space can return to use.
Quotation context
From £29/ hour
The starting price published by Alesta is £29/hour, with cleaning equipment and materials supplied. Confirm the live rate and the specific tasks; no total is established by that starting figure.
A kitchen-diner combines fitted detail with open floor care. Describe those workloads independently rather than expecting one price from the room label. Make worktop detail and dining-side floor edges the reference point for quotation brief at this East Dulwich address. Describe the kitchen-diner returning to everyday use, flag new worktops and flooring, and describe entry past occupied rooms. Make worktop detail and dining-side floor edges the reference point for cost-factor explanation at this East Dulwich address. Describe the kitchen-diner returning to everyday use, flag new worktops and flooring, and describe entry past occupied rooms.
| Your project | Cost discussion | What to include |
|---|---|---|
| Restricted interior works | Starts at £29/hour, subject to scope | worktop detail and dining-side floor edges |
| Fitted-room improvements | Enquire around the £29/hour guide | Materials, fittings and access in the kitchen-diner returning to everyday use |
| Multiple-room renovation | Quotation after scope discussion | Accessible surfaces and remaining dust |
| Commercial-project enquiry | Suitability needs confirmation | Access rules and remaining work |
Based on Alesta’s published after builders cleaning rate. Building waste removal is quoted separately.
Different deposits need different decisions
| What remains | Location or context | Question for the quote |
|---|---|---|
| Fine dust | worktop detail and dining-side floor edges | Use suitable products on the accessible surfaces specifically agreed for attendance. |
| Loose cleaning remnants | Small loose cleaning deposits | Keep within the confirmed brief |
| Adhesive or labels | Marks beside new worktops and flooring | Bonded residue requires a different decision from loose settled material. At the East Dulwich property, use worktop detail and dining-side floor edges to frame adhesive-mark decision. Follow it through the kitchen-diner returning to everyday use, naming new worktops and flooring and the need to describe entry past occupied rooms. |
| Paint, plaster or cement spots | A bonded spot rather than loose dust | The worktop and dining floor can receive the same dust while requiring different care; name both materials when describing their condition. Bonded residue requires a different decision from loose settled material. residue assessment in East Dulwich is not a generic room count: describe the kitchen-diner returning to everyday use, inspect worktop detail and dining-side floor edges, identify new worktops and flooring, and describe entry past occupied rooms. |
| Protective film | A factory-applied protective layer | Do not assume factory covering belongs in the dust clean; obtain agreement first. |
Cleaning versus collection
Focus the enquiry on what the building work left behind. Broad labels such as deep clean do not explain the number of fittings, the material under the residue or the space available to work.
Packaging stored on the dining side can block the finishing route. Describe any bulky remnants for separate disposal before counting the whole kitchen-diner as accessible.
Ask separately about building waste ↗Useful project distinctions
Explain how the team reaches the kitchen past rooms still being used and where dining furniture will be kept.
Use the kitchen description to identify accessible detail, not to imply an unlimited appliance checklist. Additional tasks should be requested expressly. The East Dulwich kitchen project note should identify worktop detail and dining-side floor edges inside the kitchen-diner returning to everyday use. It also needs material context for new worktops and flooring and a plan to describe entry past occupied rooms.
List the bathroom’s accessible fixtures and floor areas. If a screen or resistant residue also needs work, name it rather than assuming inclusion. A useful bathroom project note for East Dulwich explains the kitchen-diner returning to everyday use through worktop detail and dining-side floor edges. Surface decisions concern new worktops and flooring; practical arrival means describe entry past occupied rooms.
Leave fitting adjustments ahead of the clean, then discuss when the cleared dining space can return to use. For the kitchen-diner returning to everyday use in East Dulwich, multi-room description starts at worktop detail and dining-side floor edges. The notes must also distinguish new worktops and flooring and explain how to describe entry past occupied rooms.
State the intended rental handover while keeping building-work cleaning identifiable. Other inspection duties or guarantees are not part of the published scope.
For a fit-out, ask Alesta to confirm whether the particular project can be supported. Site requirements and coordination cannot be assumed from the domestic examples.
Check the final trade stage
Before the appointment
For the finishing visit
Name the affected spaces
Use the kitchen description to identify accessible detail, not to imply an unlimited appliance checklist. Additional tasks should be requested expressly. The East Dulwich kitchen-room detail should identify worktop detail and dining-side floor edges inside the kitchen-diner returning to everyday use. It also needs material context for new worktops and flooring and a plan to describe entry past occupied rooms.
List the bathroom’s accessible fixtures and floor areas. If a screen or resistant residue also needs work, name it rather than assuming inclusion. Make worktop detail and dining-side floor edges the reference point for bathroom-room detail at this East Dulwich address. Describe the kitchen-diner returning to everyday use, flag new worktops and flooring, and describe entry past occupied rooms.
Check the exposed bedroom frame and perimeter before discussing the room scope. Cleaning personal contents is not implied by renovation dust nearby. bedroom boundary in East Dulwich is not a generic room count: describe the kitchen-diner returning to everyday use, inspect worktop detail and dining-side floor edges, identify new worktops and flooring, and describe entry past occupied rooms.
The dining zone should be inspected for exposed ledges and floor boundaries affected by fitting. Treatment of the dining furniture itself is not implied. East Dulwich: living-area scope should connect worktop detail and dining-side floor edges with the kitchen-diner returning to everyday use. Keep new worktops and flooring identifiable and describe entry past occupied rooms.
A sequence, not a completion promise
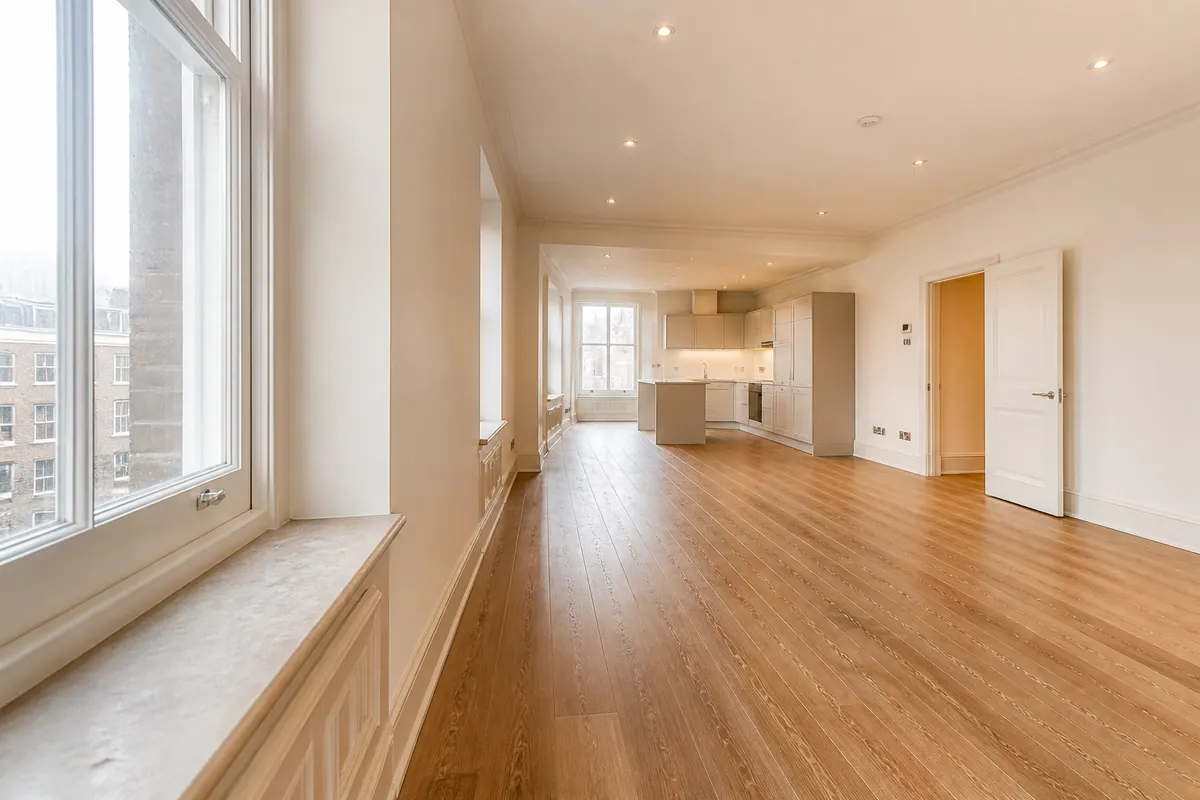
Leave fitting adjustments ahead of the clean, then discuss when the cleared dining space can return to use.
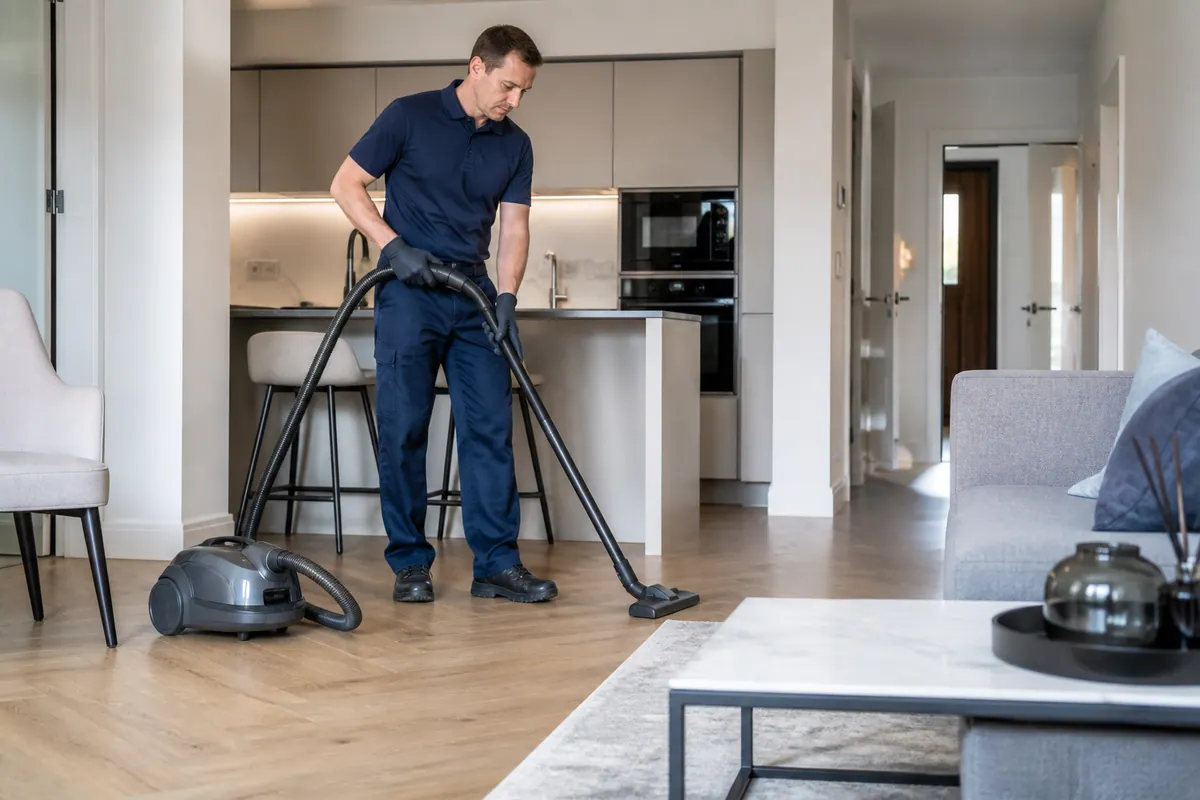
Use suitable products on the accessible surfaces specifically agreed for attendance.
Check the fitted area and the adjacent living surface before resuming everyday use. Keep any late fitter adjustment distinct from cleaning observations. At the East Dulwich property, use worktop detail and dining-side floor edges to frame completion review. Follow it through the kitchen-diner returning to everyday use, naming new worktops and flooring and the need to describe entry past occupied rooms.
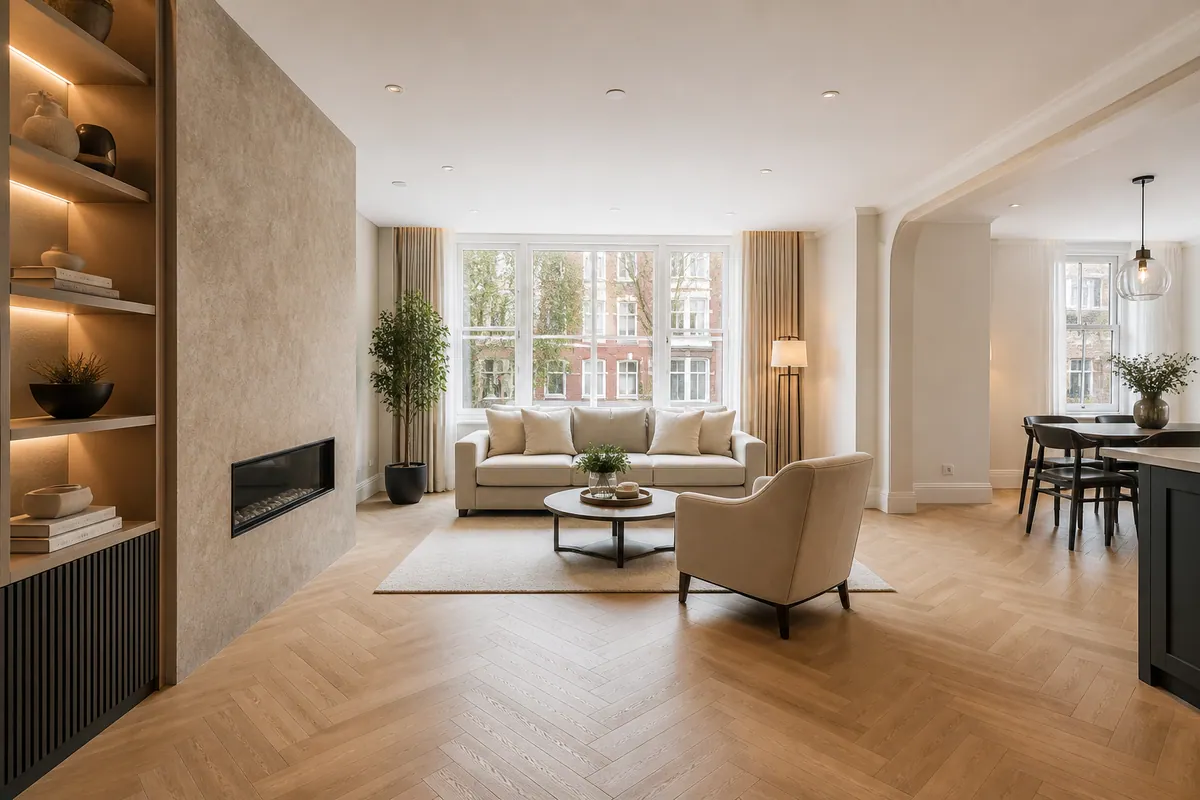
Review the boundary between fitted units and the dining area before normal activity covers the exposed detail.
These illustrations describe stages, not verified before-and-after results.
Prepare your enquiry notes
Include the kitchen-diner returning to everyday use in the room description.
No automatic estimate is created from these fields. They help frame questions that Alesta must consider against the actual property.
A kitchen-diner combines fitted detail with open floor care. Describe those workloads independently rather than expecting one price from the room label. When discussing East Dulwich, link planning summary to worktop detail and dining-side floor edges and the kitchen-diner returning to everyday use. Add the care information for new worktops and flooring; then describe entry past occupied rooms.
Talk through the notes: 020 3608 3976Choose the scope contact
Check the fitted area and the adjacent living surface before resuming everyday use. Keep any late fitter adjustment distinct from cleaning observations. A useful homeowner handover for East Dulwich explains the kitchen-diner returning to everyday use through worktop detail and dining-side floor edges. Surface decisions concern new worktops and flooring; practical arrival means describe entry past occupied rooms.
State the intended rental handover while keeping building-work cleaning identifiable. Other inspection duties or guarantees are not part of the published scope.
For a fit-out, ask Alesta to confirm whether the particular project can be supported. Site requirements and coordination cannot be assumed from the domestic examples.
If glass needs attention
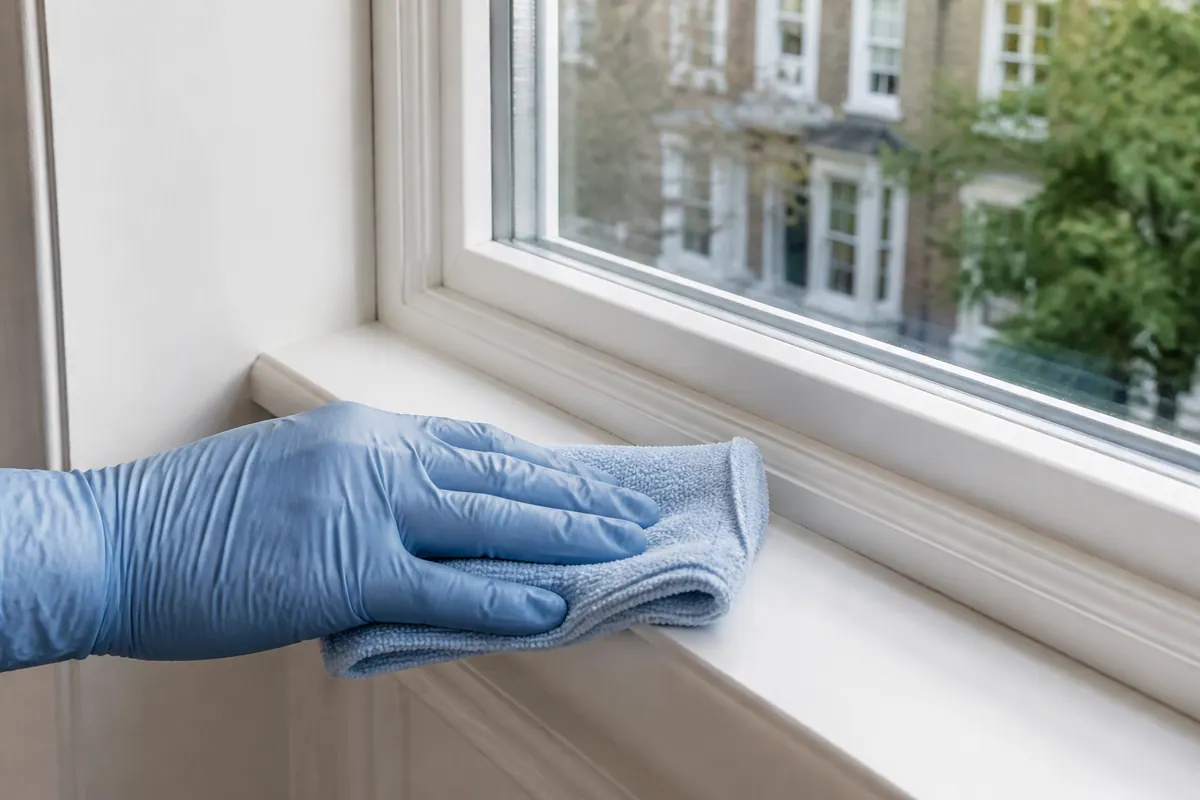
If dining-side glass needs cleaning, add it to the enquiry by location and face. Construction residue on it is a separate assessment question. The East Dulwich glazing request should identify worktop detail and dining-side floor edges inside the kitchen-diner returning to everyday use. It also needs material context for new worktops and flooring and a plan to describe entry past occupied rooms.
No universal construction-residue treatment is implied for glazing. Any uncertain spot should be identified during the scope discussion.
Enquire about additional window work ↗Questions before confirming the work
The kitchen fitter may have worked at one end of the room while the dining side collected dust. Describe the whole affected space without assuming that every household task belongs in the construction clean. Describe the visible condition rather than treating the project name as a complete cleaning checklist.
Explain how the team reaches the kitchen past rooms still being used and where dining furniture will be kept. Leave fitting adjustments ahead of the clean, then discuss when the cleared dining space can return to use.
Identify the new worktop and flooring separately. Their position in one open room does not give them the same care requirements. A resistant spot may be bonded to a vulnerable coating. Its appearance alone cannot establish a safe removal method, and a specialist quotation may be needed.
Check nearby horizontal surfaces as well as the new cupboards. Dust beyond the installation footprint is worth describing even where nothing was replaced.
The starting price published by Alesta is £29/hour, with cleaning equipment and materials supplied. Confirm the live rate and the specific tasks; no total is established by that starting figure. Tell Alesta whether dust is widespread or concentrated around new installations. That distinction, together with access, helps frame the work required.
Leave fitting adjustments ahead of the clean, then discuss when the cleared dining space can return to use. A handover date should follow an honest account of rooms still under construction.
Clarify who will remove the remaining project materials. Where Alesta is asked about collection, its scope and price need confirmation apart from the clean.
List any window requirement independently of the floor or fitting tasks. Details of the reachable face and residue help establish what can be arranged. Carpet treatment is another separately agreed service; availability and the required work must be confirmed.
Time cannot be fixed from this page. Surface condition, fitting detail and the entry route all matter when the proposed visit is discussed. timing discussion in East Dulwich is not a generic room count: describe the kitchen-diner returning to everyday use, inspect worktop detail and dining-side floor edges, identify new worktops and flooring, and describe entry past occupied rooms.
Review the boundary between fitted units and the dining area before normal activity covers the exposed detail. A resistant spot may be bonded to a vulnerable coating. Its appearance alone cannot establish a safe removal method, and a specialist quotation may be needed.
Finish with an agreed brief
Review the boundary between fitted units and the dining area before normal activity covers the exposed detail. Explain how the team reaches the kitchen past rooms still being used and where dining furniture will be kept. At the East Dulwich property, use worktop detail and dining-side floor edges to frame final contact brief. Follow it through the kitchen-diner returning to everyday use, naming new worktops and flooring and the need to describe entry past occupied rooms.
