
A flat awaiting its next use
If rooms remain occupied, explain the boundary between daily use and renovation effects. Everyday housekeeping is a different request from this finishing stage.
Walthamstow · Where the extension meets the existing home
Where the extension meets the existing home
A clear brief for using the extended kitchen.
A kitchen extension brings the old rooms and new work together at one opening. For Walthamstow, include that connection in the cleaning brief, with new tiles and timber assessed as separate finishes.
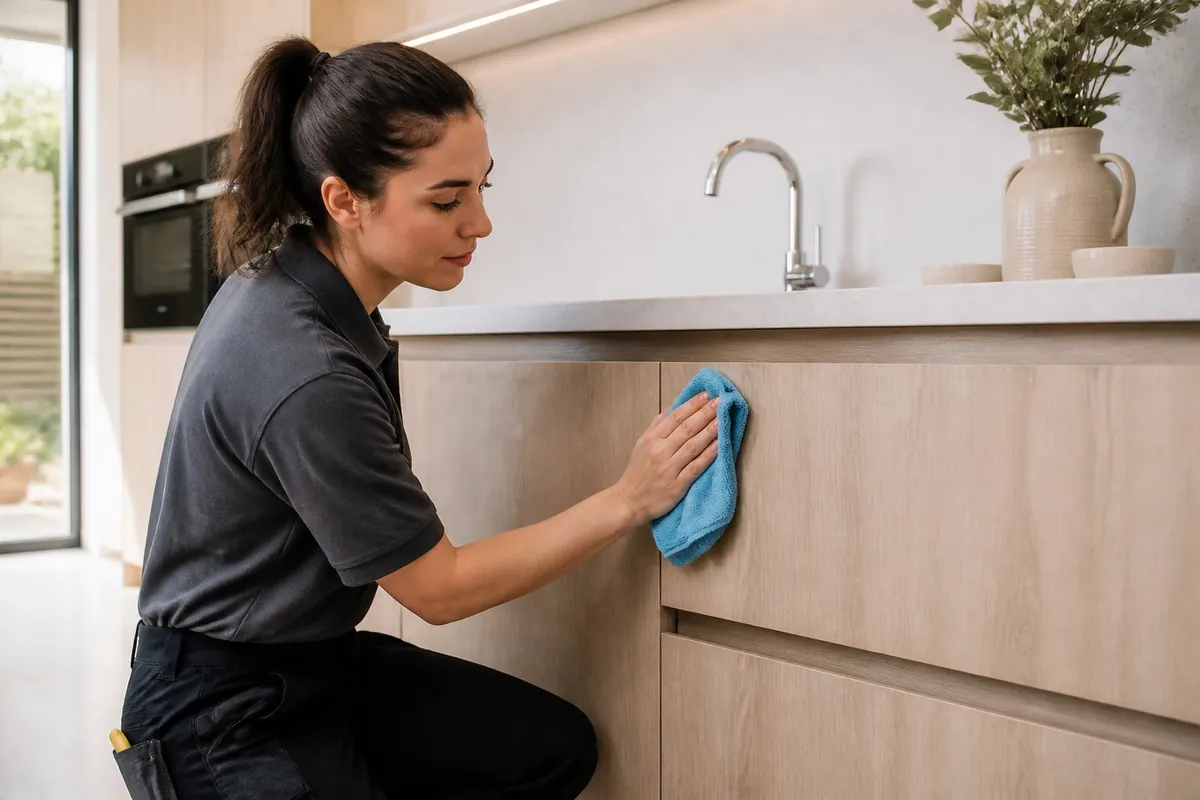
An illustrative scene rather than evidence from a completed visit.
Brief answers, clear limits
Different work leaves different detail
If rooms remain occupied, explain the boundary between daily use and renovation effects. Everyday housekeeping is a different request from this finishing stage.
Describe the floor at the kitchen entrance as well as the fitted units. Dust from the work may reach surfaces beyond the new cabinetry.
If grouting or adjustment remains, tell Alesta before planning the clean. Later fitting activity can change the condition of already cleaned areas.
Explain where possessions or spare materials prevent access. The quotation should reflect reachable detail rather than a theoretical empty property.
Record outstanding repairs before the finishing clean. A clean surface is not confirmation that the installation or refurbishment contract has been completed.
A commercial brief should identify responsibilities for access and remaining materials. Any agreement follows that conversation, not a general page example.
Inspect the affected route
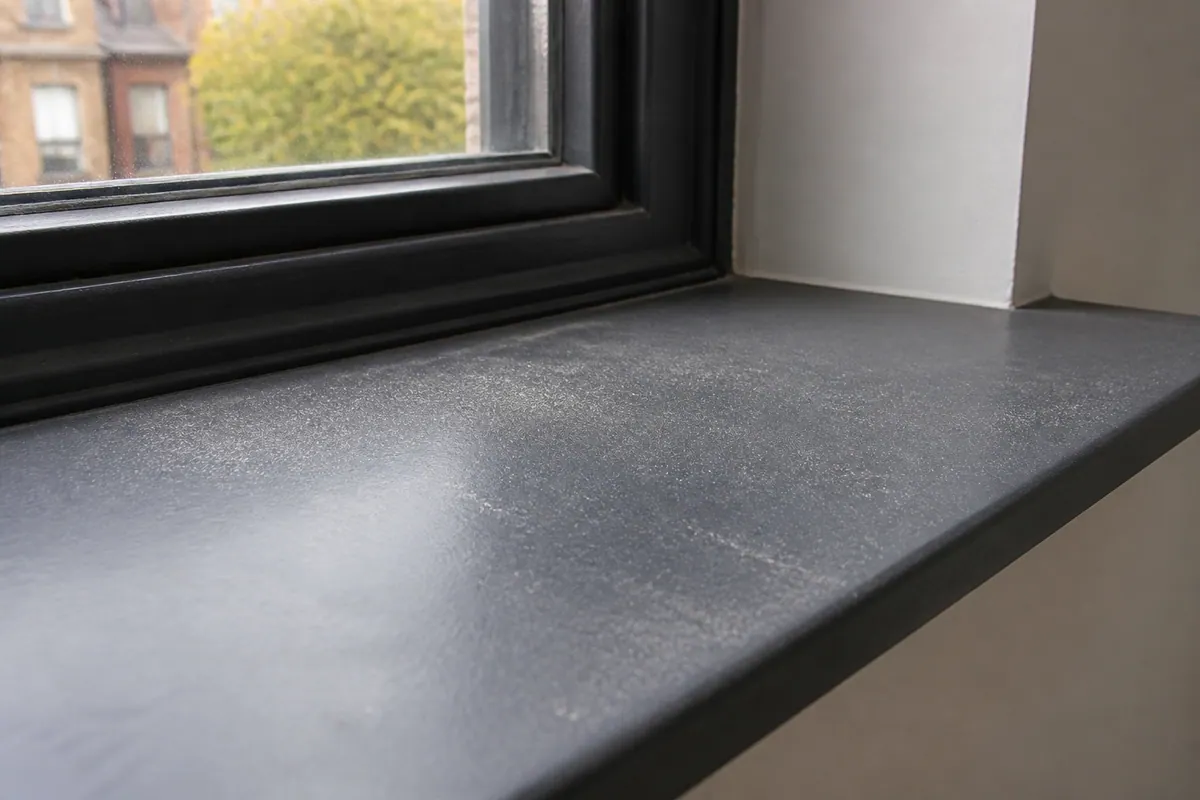
Check what remained exposed during the works.
Check the original room beside the extension, not only the newly built area. Dust can settle on retained ledges and the connecting floor even where they were not part of the installation.
Reachability matters as well as dust level. Explain what is hidden by belongings so the proposed work reflects the condition the team will meet.
Discuss any later dust-producing visit before fixing the cleaning sequence.
Quoting the Walthamstow work
From £29/ hour
You do not need to infer a separate charge for ordinary cleaning materials from the guide. The scope and rate still require confirmation.
Access and materials can change the cleaning plan. Mention unusual requirements so they are not assumed included in the hourly guide.
| Work category | Rate guide | Condition to describe |
|---|---|---|
| A smaller project | Confirm scope; from £29/hour | Condition of the extension-to-original-room connection |
| Kitchen or bathroom installation | Discuss work from £29/hour | Readiness of new tiles and timber |
| A broader interior project | Total to follow the room brief | Room access before using the extended kitchen |
| Proposed commercial work | Confirm the proposed arrangement | Suitability and property condition |
Based on Alesta’s published after builders cleaning rate. Bulky material needs separate pricing.
Glazing is an explicit request
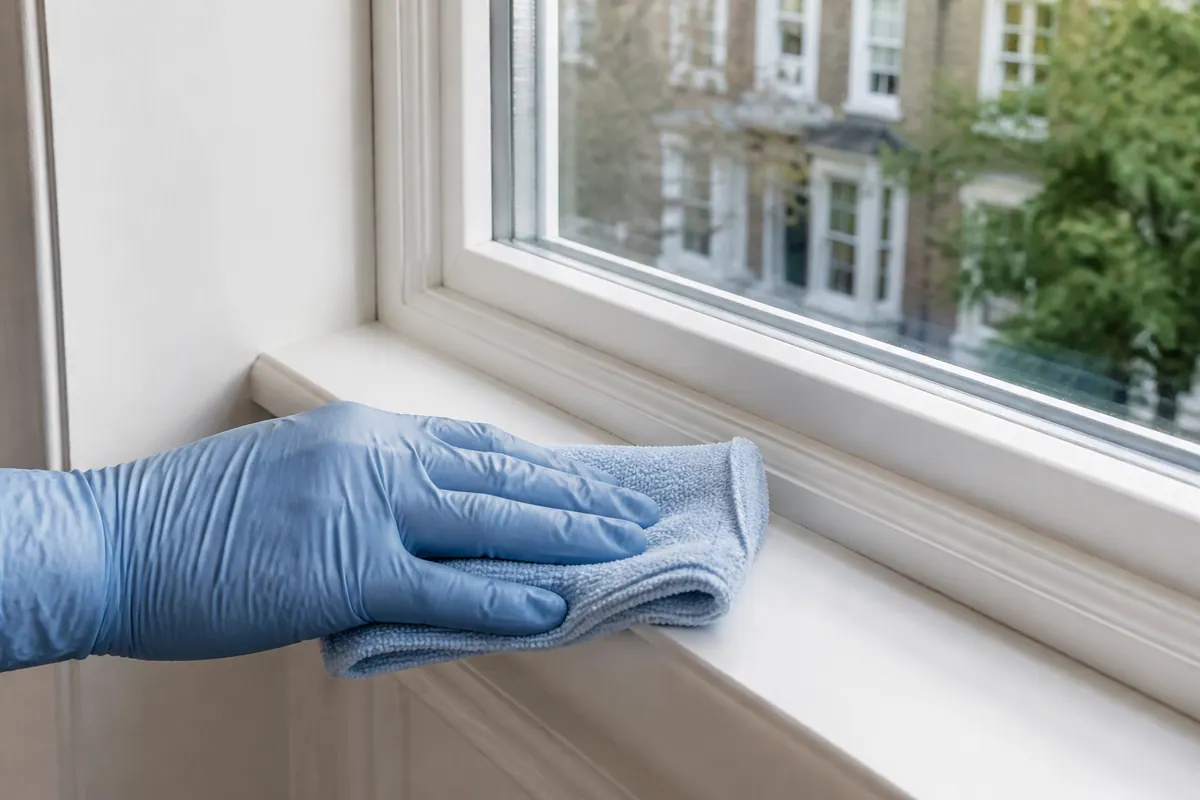
An extension may have newly installed glass alongside retained windows in the original room. Describe them separately if wanted, including access and deposits, rather than assuming they share the same additional scope.
Glazing with building residue should be reviewed for a suitable method. A clean request does not override the manufacturer’s restrictions.
Ask about the window scope ↗Describe the Walthamstow work
Use the closest category, then explain the differences in your property. Suitability and the actual scope still need agreement.
A wider renovation needs a released-room list with material information. Show the connecting routes and distinguish any area still holding tools or supplies.
At your Walthamstow property
Inspect the original room at the new extension opening.
Confirm that the final trade work is complete and the internal connection is clear. Building materials stored at the opening can prevent the planned route through the property.
Give the last work date for the extension and the adjoining room. Final making-good in the original house may affect readiness after the new kitchen appears finished.
Review the agreed connection as well as the kitchen detail. Separate remaining construction or making-good tasks from the finishing-clean priorities.
Draw the cleaning boundary
Use the room diagram to spot missing questions; it is not a measured customer floor plan.
Include reachable shelf exteriors and sill detail where affected, without assuming treatment of stored contents.
A threshold can connect dusty and relatively protected areas; describe both conditions.
Fittings should be named where they require particular care; a general dust description may not be enough.
Check the passage beyond the work area and ask whether affected floor sections should be included.
Identify before treating
| Observed residue | Observation | Scope question |
|---|---|---|
| Loose fine dust | extension-to-original-room connection | Describe coverage through the affected room. |
| Small cleaning deposits | Small surface deposits | Clarify the material before including it. |
| Labels or adhesive | Labels or marks beside new tiles and timber | A suitable method and inclusion both need agreement. |
| Resistant local marks | Isolated spots near the extension-to-original-room connection | Assess bonded deposits before selecting products. |
| Factory film | Protection still on the fitting | Do not interpret protection removal as an automatic cleaning task. |
Keep clearance outside the dust brief
Agree dust and fitting detail as cleaning tasks, with any resistant residue separately assessed.
Timber offcuts and plasterboard are not simply another kind of surface dust. Ask about their clearance independently of the finishing visit.
Ask about separate building waste collection ↗Check the conditions for arrival
Before the clean
For the appointment
Name rooms, not an unlimited checklist
For the extended kitchen, list the accessible cabinet exteriors, fittings and suitable floor detail, then describe the opening into the original home. Retained surfaces beside that junction may carry renovation dust without being new kitchen components. Name any worktop or appliance-exterior requirement separately so it can be assessed rather than inferred.
Check the bathroom approach alongside its fixtures when preparing the enquiry. Any extension outside the room should be agreed.
A bedroom kept closed during renovation may still need a check at its doorway. Describe what is visible before expanding the scope.
A connected living space can carry dust from neighbouring work. Agree the affected ledges and floor rather than adding an undefined whole-room package.
A finish is not just a colour
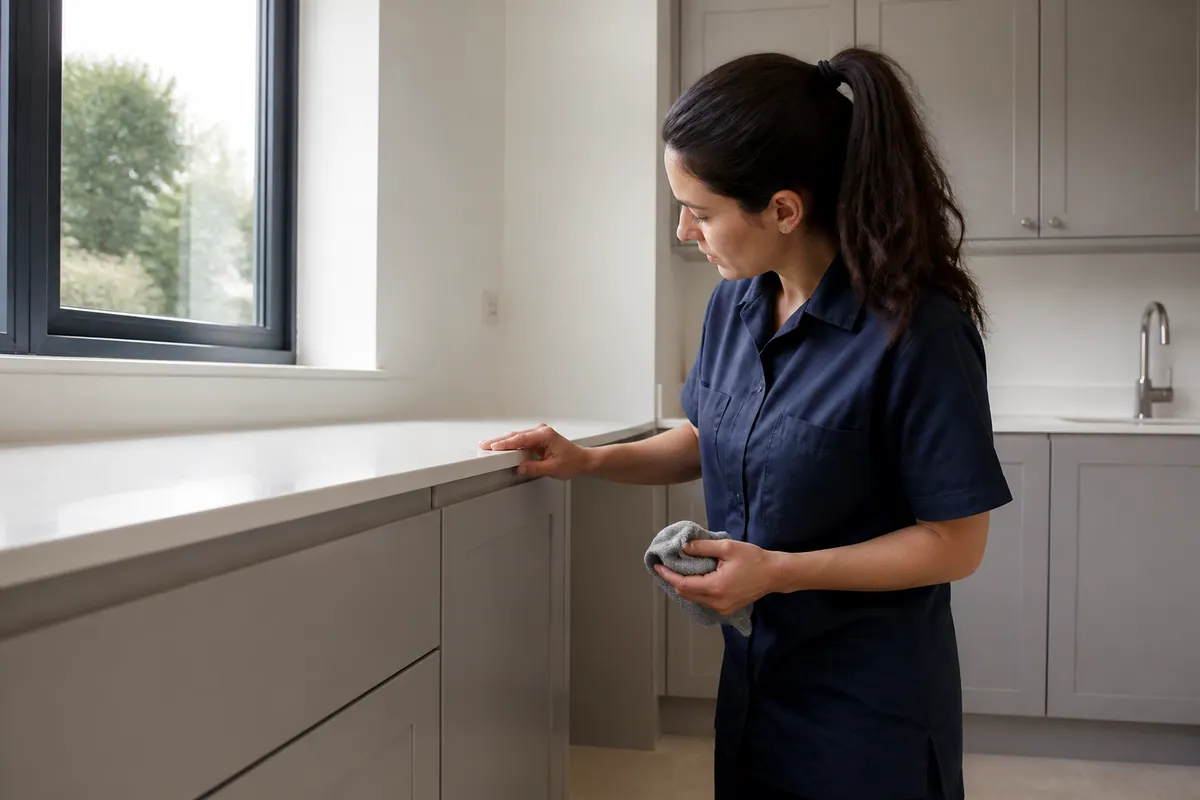
Illustrated material assessment.
A difficult mark needs information, not force.
Identify new tile and timber finishes at the junction. Their care instructions may differ, and hardened residue should be assessed without assuming a single treatment across both.
Ask when contact cleaning is permitted, not just when paint feels dry.
Explain where one flooring type meets another.
Ask about labels before assuming their removal.
A sequence, not a completion guarantee
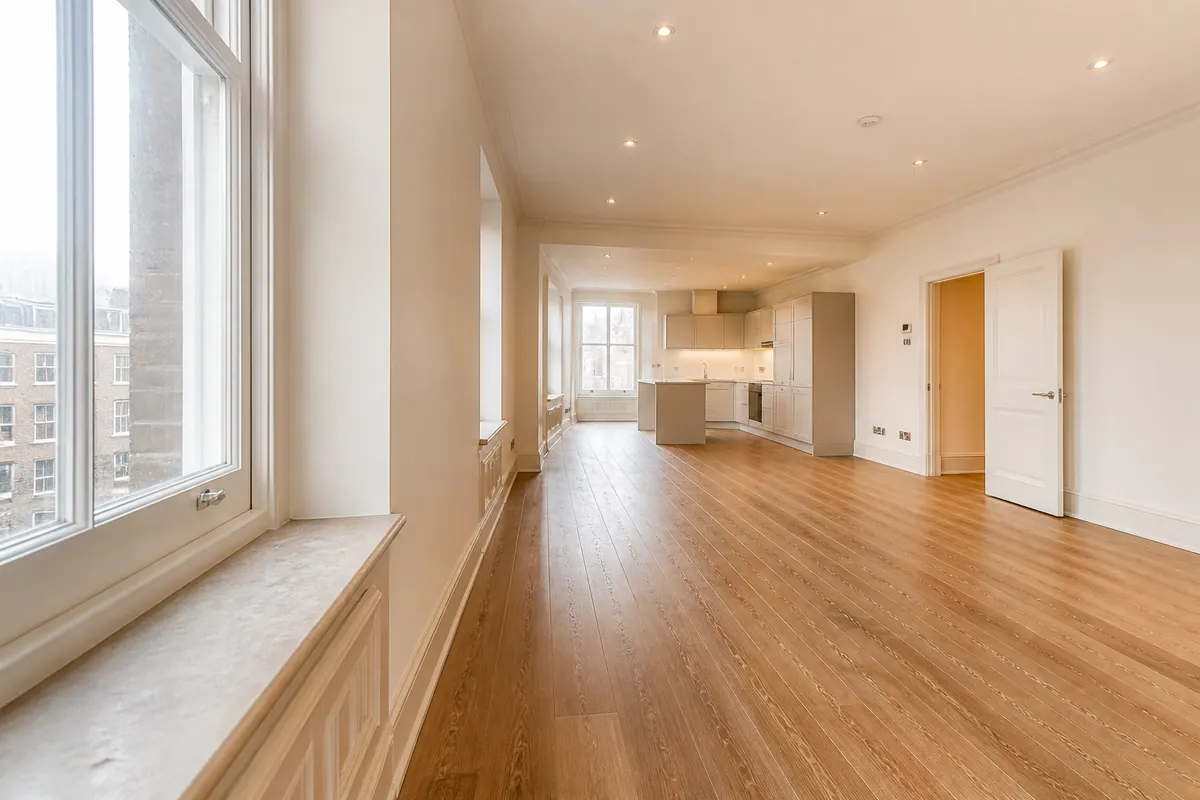
Check that tools are removed and surfaces permit cleaning.
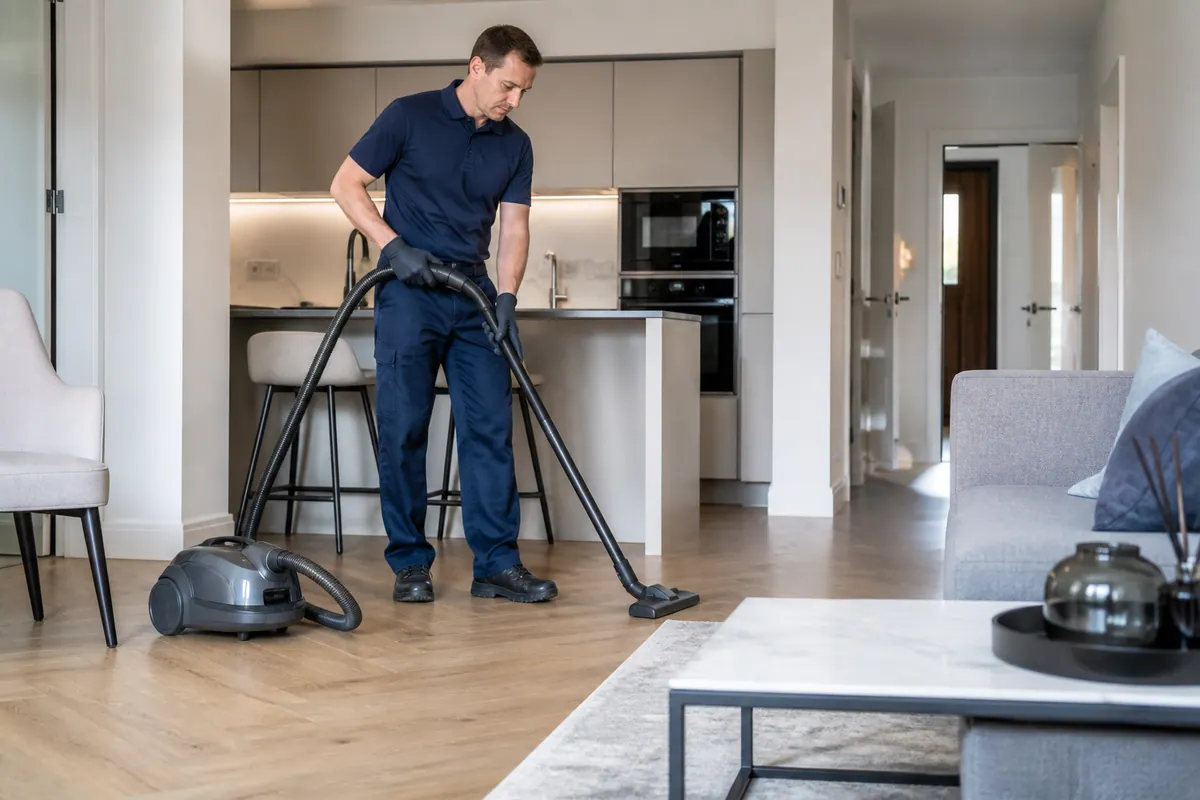
Follow the agreed room priorities and access limits.
Identify any mark requiring a separate decision.
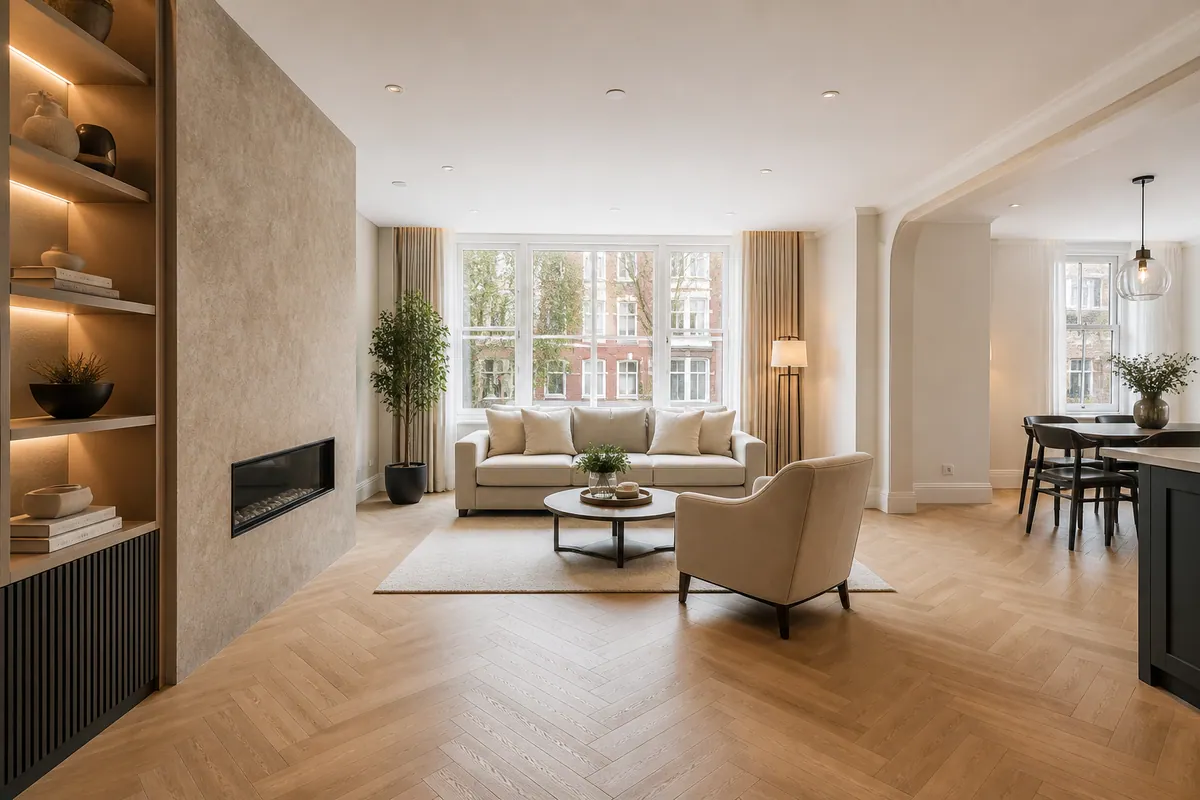
Move to the next activity with the limitations understood.
The pictured stages are not a guarantee of the condition after treatment.
Prepare a conversation, not a booking
Describe the work without assuming a fixed package.
Select the closest work type and explain the extension connection separately. This private outline cannot map it, send the enquiry or confirm a visit or price.
Explain the junction with the original room. The broad project choice does not show which retained surfaces were affected.
Talk through the room list: 020 3608 3976Make the responsible contact clear
Include the original room in the inspection around the extension opening. Its retained surfaces may carry deposits despite not receiving new fittings, so the cleaning boundary needs an explicit decision.
A managing contact should identify remaining trade work before arranging handover. Cleaning does not certify the construction project.
Share the actual premises and task requirements for review. Do not assume specialist site attendance from the general service description.
Address and access
The map indicates the Walthamstow service area, not an office address. Provide the actual property and access details when asking about availability.
For another property, contact the main service team for an address-specific answer.
Questions for this project
Tell Alesta what changed around extension-to-original-room connection. Identify surfaces that remain blocked or protected so the proposed work reflects real access.
Explain whether equipment enters through the original house or another route and whether the opening into the extension is free of building material. Tell Alesta about the rooms crossed and any surface still awaiting work. Access through the older part of the home does not automatically add unrelated household cleaning there.
For new tiles and timber, the installer or manufacturer information matters. Explain existing marks and confirm readiness before methods are chosen.
Follow the actual spread rather than assuming every connected room needs treatment. Ask about surfaces beyond extension-to-original-room connection specifically.
£29 per hour is the published starting figure rather than a complete-property charge. Confirm the actual work, with materials and equipment included for cleaning.
The desired next-use date cannot remove unfinished work. Agree the available areas and explain what will happen after the clean.
Ask about construction material independently of surface dust. Its volume and route out require information beyond the room-cleaning brief.
Explain those requirements in advance so the separate tasks can be considered. A builders-clean request alone does not include them.
There is no standard duration covering every property. Dust, access and surface detail determine the work; drying guidance also affects when rooms can be used.
A finishing clean cannot promise to restore new tiles and timber. Any unresolved mark should be identified with the relevant limitation.
Walthamstow / next conversation
Tell Alesta which spaces are released and how they can be reached. The final cleaning plan should match those facts.
