MARYLEBONE / STANDARD FURNITURE, REAL ROOM DETAILS

Storage and furniture assembly in Marylebone

An alcove measurement is only the start of the fit check.

A cabinet beside a chimney breast may meet skirting, a sill or a return wall before it reaches its planned position. Show your Marylebone recess from both sides with the product dimensions.

  • Compare the recess width at more than one height.
  • Include socket projections and skirting depth.
  • Check whether the return wall limits door travel.
  • Keep bespoke trimming outside the assembly assumption.
KNOW THE RECESS BEFORE THE BUILD
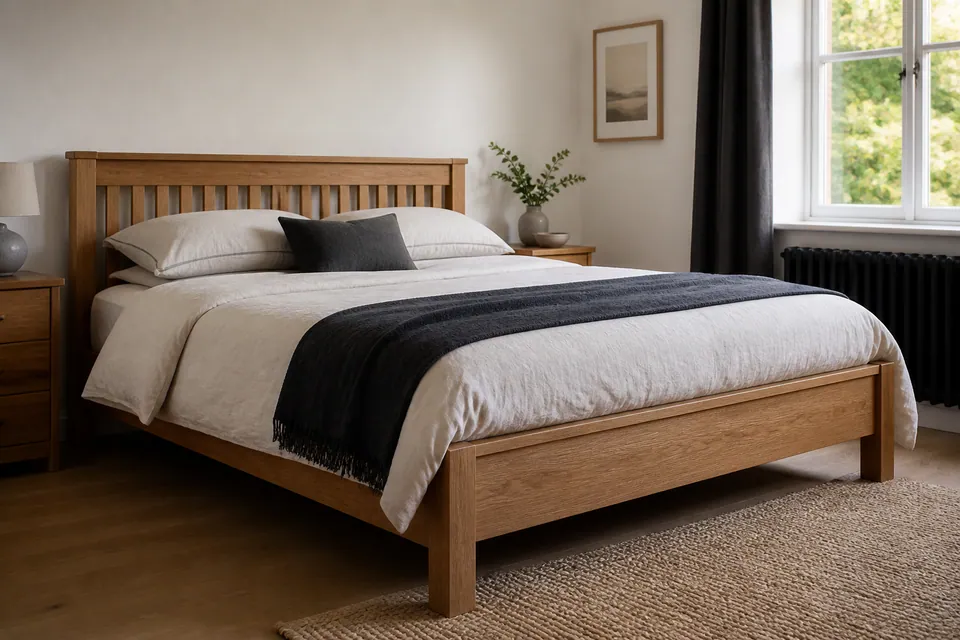
Completed bed frame in a furnished bedroom
Standard cabinet.
Individual room.
A gap need not disappear through assembly.
WARDROBEMultiple boxes
BEDFrame + mechanisms
STORAGEDoors + drawers
BOX BUILD ALIGN READY

ALCOVE PLANNING IN BRIEF

Check the product as supplied.

What guides apply to Marylebone assembly prices?
Small items start from £30; beds/desks/medium storage are typically £60–£150; large wardrobes or multi-item projects start from £300. Models, access and agreed scope determine the quotation.
Is freestanding storage part of the furniture range?
Suitable storage, wardrobes, beds, drawers, bedside units, tables, desks and chairs can be assessed according to their models.
Should I unpack the cabinet in its recess?
Leave packages intact and identifiable, and confirm the complete delivery first.
Can several alcove and bedroom items be included?
Yes, with all models and quantities declared so their shared workspace can be planned.
Can the wardrobe be assembled outside the bedroom?
Do not assume its completed shape will enter. Normally the final room is preferable.
What if a panel or fitting does not arrive?
Identify the exact shortage; the correct manufacturer component may be needed before completion.
Does a close alcove fit replace restraint?
No. Follow instructions and assess the wall, appropriate fixings, hidden services and relevant permission before agreed anchoring.
Is space inside the alcove enough to build?
Not necessarily; the manufacturer’s sequence may require protected floor beyond the finished position.
Is taking the packaging away included?
Only if agreed. Otherwise organise disposal separately after the packaging is gathered.

THE ROOM MUST ALLOW CONSTRUCTION, NOT ONLY PLACEMENT

A tall unit needs space outside its final recess

The cabinet may eventually stand between return walls, but its loose panels and assembly sequence can need a wider area. Do not equate a close final fit with a feasible construction space.

Compare manufacturer requirements with the room’s clear floor, ceiling detail and openings. Include obstacles around the recess, such as radiators or existing furniture, without assuming they can be altered.

Large furniture is normally built in its eventual room when suitable. Making a standard cabinet fit by trimming panels, moving existing pieces or dismantling old storage is not automatically included.

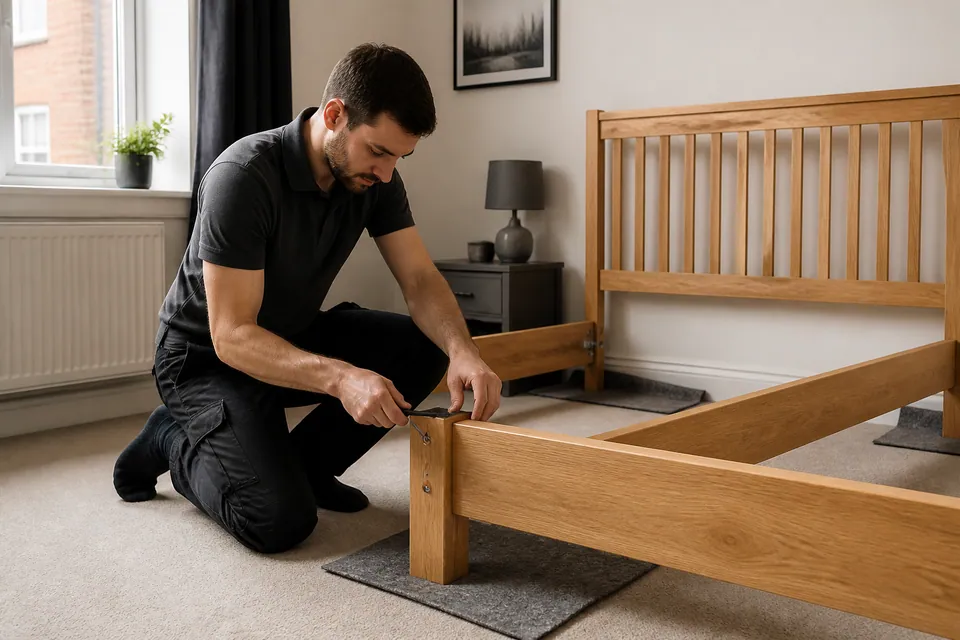
Bed frame components being assembled in a bedroom
The recess and the cabinet are separate shapes.

MARYLEBONE / ALCOVES AND RETURN WALLS

Allow for the details behind the front edge

An alcove can narrow further back or meet a projecting sill. Photograph both side walls and the floor junction, rather than relying on the opening width alone.

A standard freestanding unit may leave a visible gap in your Marylebone room. Assembly follows the product design; cutting, scribing or custom fitting should be treated as separate requirements.

Check the opening movement tooA cabinet can fit between walls while a hinged front cannot open as intended beside the return.

BRING THE ROOM MEASUREMENTS WITH THE MODEL

Preparing a Marylebone storage enquiry

Show the recess at floor level and cabinet height, including skirting, sockets and nearby openings.

01 / PRODUCT

Identify the supplied
cabinet design.

Use its exact model and instructions to establish dimensions, door movement and components. A photograph of a similar fitted cabinet does not describe a freestanding product.

MODEL · QUANTITY · INSTRUCTIONS
02 / BOXES

Check the matching
component packs.

Confirm delivery completeness against the order and keep labels visible. Tell us about absent cartons or damaged packaging before the appointment.

PACKAGE COUNT · DELIVERY COMPLETE
03 / ROOM

Describe the recess
and room access.

Include a broad room view, clear construction space and the route indoors. State floor level, stairs or lift arrangements and any further carrying needed.

FINAL POSITION · SPACE · ACCESS

CHECK THE PIECE YOU HAVE CHOSEN

What is intended for the corner?

Select the category for useful product details. Assembly follows the supplied furniture design; fitting a standard product into a room does not imply bespoke alterations.

BEDROOM / STORAGE

Wardrobes

Give the wardrobe’s complete dimensions and door system, with photographs of the recess and any projection. Include interior accessories and required restraint instructions.

Send the wardrobe and recess details

CONSIDER THE ROOM AROUND ITS FEATURES

Freestanding furniture builds
for Marylebone rooms

BEDROOM

A bedroom recess
still needs a working area.

Show the bed as well as the wardrobe alcove when planning the build. Long panels may need the floor that would otherwise hold new bedside units.

Photograph the full wardrobe wall with both sides of the recess visible.

Share my recess and room photographs ↗

STANDARD PRODUCTS HAVE SPECIFIC CLEARANCES

Cabinet width does not describe every moving part.

Doors, handles, drawers and interior fittings affect the build and how the unit works near a room feature.

Marylebone model-and-room checklist
Furniture typeProduct details affecting the workRoom information to pair with them
WardrobeOverall height, doors and interior accessory configurationRecess dimensions and manufacturer restraint information
BedBase structure and under-bed moving componentsFrame position with neighbouring storage clearances
DeskDesktop, pedestals and cable-management fittingsAlcove depth and usable seating space
StorageCabinet connections, hinges and drawer systemsArrangement around projections and return walls

ASSEMBLY AND BESPOKE FITTING ARE DIFFERENT SCOPES

Marylebone furniture assembly guide prices

Use Alesta’s bands for assembling the supplied furniture, then request a quote with the model and room details. A request to alter a cabinet for an alcove is not assumed within standard assembly.

SMALL FURNITURE ITEMfrom £30

A straightforward small item has this starting guide.

BED, DESK OR MEDIUM STORAGE£60–£150

Typical guide band for beds, desks and medium storage.

LARGE WARDROBE / MULTI-ITEMfrom £300

Starting level for a large wardrobe or multiple-item project.

Indicative prices for the supplied-product build
Service scopePrice guideDetails influencing the assembly quotation
Small furniture itemFrom £30Small-product design and the supplied component set
Bed, desk or medium storageTypically £60–£150Fittings, mechanisms and room access for the work
Large wardrobe or multi-item projectFrom £300Large frames, combined item scope and agreed anchoring

What information helps define the cost?

  • Actual product models, dimensions and quantities
  • Complete box counts and construction requirements
  • Hinges, drawer systems and other moving components
  • Workable floor and access around room features
  • Suitable restraint work assessed and agreed separately

Furniture supply, transport, existing-item moving and packaging removal are not automatic inclusions. Custom trimming or fitting needs a separate discussion rather than being treated as a finishing step in assembly.

Request a quote for my freestanding furniture

VERIFY → PREPARE → CONSTRUCT → ADJUST → REVIEW

Build the supplied item, then check its function.

  1. 01

    Check

    Match the cabinet reference, instructions and expected packages before proceeding.

  2. 02

    Prepare

    Prepare protected working floor outside the tight final position where needed.

  3. 03

    Assemble

    Support the components and follow the manufacturer’s assembly sequence.

  4. 04

    Align

    Confirm the frame before adjusting relevant doors, drawers and shelf fittings.

  5. 05

    Check

    Review normal operation and stability, explaining any unresolved component or restraint requirement.

A FLUSH LOOK IS NOT THE ONLY CHECK

The frame and fittings
must work together.

A visible gap beside a standard cabinet does not mean the hinges are wrong. Establish the frame geometry first, then use the adjustments designed for its doors and drawers.

Manual adjustment of a concealed hinge on an oak cabinet door

Doors + hinges

Set door fronts using their supplied hinge adjustment, not by forcing them against a wall.

Checking the travel of a drawer on its metal runners

Drawers + runners

Check drawer engagement and travel in the intended cabinet position.

The product’s structure governs alignment.

Correct fittings and adjustable supports where provided help the unit sit as designed. Normal-use checks do not turn freestanding furniture into bespoke fitted joinery or waive restraint requirements.

WALL FIXING / ANTI-TIP

An alcove does not substitute
for a required wall attachment.

A cabinet surrounded by walls may still need the manufacturer’s anti-tip restraint. The actual wall at the fixing position must be assessed; close placement alone is not anchoring.

  • Check the specific product’s restraint provisions.
  • Establish the wall construction and appropriate fixing choice.
  • Assess hidden services before any drilling near the recess.
  • Confirm relevant property permission for the attachment.

Suitable wall work needs agreement and cannot be assumed included. If mandatory restraint is outstanding, the furniture must not be treated as usable simply because it sits neatly in the alcove.

MATCH COMPONENTS TO THE STANDARD PRODUCTCam locks dowels and screws organised separately before furniture assembly

Missing or damaged parts
need the correct replacement.

Identify the affected panel or fitting against the instructions. A manufacturer replacement may be necessary before the furniture can be completed.

Do not improvise a different screw or modify a damaged joint to make progress. Keep labels and model information available to trace the correct part.

FROM STANDARD PACKS TO CHECKED FURNITURE

Contents verified. Unit constructed. Movement reviewed.

The drawings illustrate preparation, assembly and review, not custom fitting stages.

Sealed furniture packages kept together before assembly
BOXES

Check every supplied package.

Keep labels readable and match the full order to its components.

Assembler working on a partially assembled freestanding wardrobe
BUILD

Follow the product construction.

Support panels and organise fittings in the prescribed sequence.

Completed freestanding oak wardrobe with aligned doors
FINISHED

Review the unit in its position.

Check alignment, normal operation and outstanding safety requirements.

Illustrative furniture scenes, not a customer’s before-and-after alcove installation or proof of fitted work.

DESCRIBE THE ROOM WITHOUT ASSUMING ALTERATIONS

Furniture planning for
Marylebone occupiers and owners

Show both sides of the furniture position, including projections or uneven surfaces. A clear property description helps distinguish assembly from changes to the room or product.

FOR YOUR OWN HOME

Homeowners

If you want a standard cabinet to occupy an alcove, provide dimensions and accept that gaps may remain. Ask separately about alterations rather than assuming they accompany assembly.

FOR A RENTAL SETUP

Landlords

Supply product references and access details for the intended rooms. Resolve any required anchoring permissions and keep bespoke fitting requests outside the ordinary furnishing list.

FOR YOUR RENTED SPACE

Tenants

Discuss relevant fixing permission for any restraint-required storage. A freestanding description or a close recess fit does not remove the manufacturer’s anchoring obligation.

YOUR MARYLEBONE ROOM AND ADDRESS

Share the postcode
and the alcove photographs.

Include the floor, entry arrangements and carton location, with stairs or lift restrictions. Mention any further carrying required before the furniture reaches its intended room.

Send my Marylebone model and room details ↗
MARYLEBONE

Service-area map

The Google map loads when you select this view.

FREESTANDING STORAGE BESIDE ROOM FEATURES

Before assuming
the cabinet will sit flush.

For Marylebone furniture assembly, pair product details with the actual recess, corner or wall where the unit will stand.

What measurements matter beside a chimney breast?

Measure the intended position at floor level and around the cabinet’s top, noting skirting, sockets and projecting sills. Show both side walls and compare these details with the supplied product dimensions.

Does assembly include making a standard cabinet fit the alcove?

No bespoke alteration should be assumed. A freestanding product may leave gaps. Clear enough protected floor for its construction and identify any separate trimming, old-furniture moving or dismantling requirement.

How are Marylebone assembly costs quoted?

The supplied model, access and agreed work determine the quote. Guide prices are from £30 for small items, typically £60–£150 for beds/desks/medium storage, and from £300 for large wardrobes or multi-item projects. Custom fitting is a separate question.

What should I verify in a multi-box cabinet order?

Check all expected packages, including fronts and interior accessories, against the delivery list. Keep labels visible and flag missing or damaged cartons; the main frame pack may not contain a complete product.

Can the wardrobe be built in a wider room and pushed into place?

Do not assume the finished structure can reach its destination through the intervening route. Normally assembly belongs in the final room, with sufficient space for the manufacturer’s construction process.

Does a storage bed change how the bedroom needs preparing?

Its drawers or lifting components need their own build and operation space. Send the exact base reference and show neighbouring alcove furniture, rather than describing only the mattress size.

Should panels be unpacked and stacked inside the recess?

Keep their packaging intact and identifiable instead. Verify delivery completeness and clear the working area; stacking loose parts into the final gap can obstruct construction and obscure their labels.

Can a desk and storage cabinet be included together?

Yes, if every model, quantity and room position is listed. Their assembly areas may overlap, so the complete order matters even when each finished piece fits its own recess.

What access information is useful for a Marylebone property?

Describe the entrance, floor, stairs or lift restrictions and any difficult internal turns. State the delivery point and separately request carrying if the cartons are not already at the assembly room.

Does surrounding a tall cabinet with walls prevent the need for restraint?

No. Follow the manufacturer’s anchoring directions. The actual wall, suitable fixings, hidden services and relevant permission must be assessed before agreed work, and mandatory restraint must be met before use.

What if the supplied panel or connector is damaged?

Identify it against the product’s part information. The correct manufacturer replacement may be required before completion; arbitrary hardware or concealed modifications should not be used to work around the problem.

PLAN THE STANDARD PRODUCT AROUND THE REAL ROOM

Show the alcove details before assuming a flush result.

Send the Marylebone recess measurements, furniture model and access information to discuss a clearly scoped assembly.

Chat