NOTTING HILL / FROM THE DOOR TO THE RIGHT ROOM

Wardrobe and flat-pack assembly in Notting Hill

The final doorway matters before the first joint is made.

Flat panels can negotiate a route that a finished wardrobe cannot. Show the turns and level changes on the way to your Notting Hill room, with the model and intended furniture position.

  • Record the longest boxed panel’s dimensions.
  • Photograph tight corners from both approaches.
  • Distinguish package size from assembled dimensions.
  • State exactly where the delivery was left.
START IN THE RIGHT ROOM
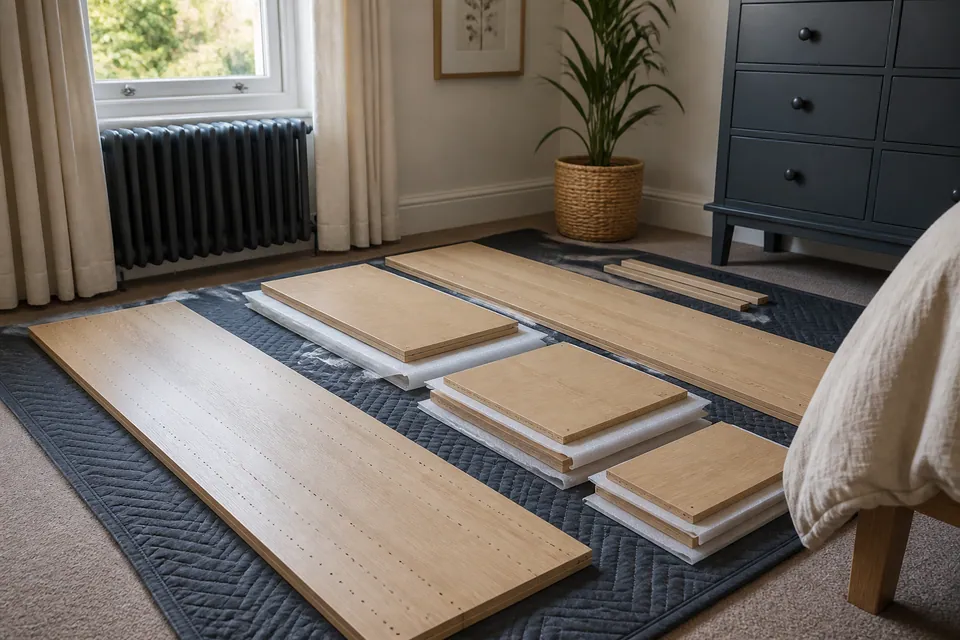
Large wardrobe panels prepared for assembly
Flat components.
A rigid finished frame.
Different shapes need different access checks.
WARDROBEMultiple boxes
BEDFrame + mechanisms
STORAGEDoors + drawers
BOX BUILD ALIGN READY

MATCH THE PRODUCT TO ITS DESTINATION

What needs to reach the assembly room?

Select the item for relevant preparation details. Its specification, room and agreed handling requirements shape the assembly discussion.

BEDROOM / STORAGE

Wardrobes

Supply both the wardrobe’s package dimensions and finished configuration. Include the destination wall, opening space and manufacturer restraint instructions.

Share wardrobe and access details
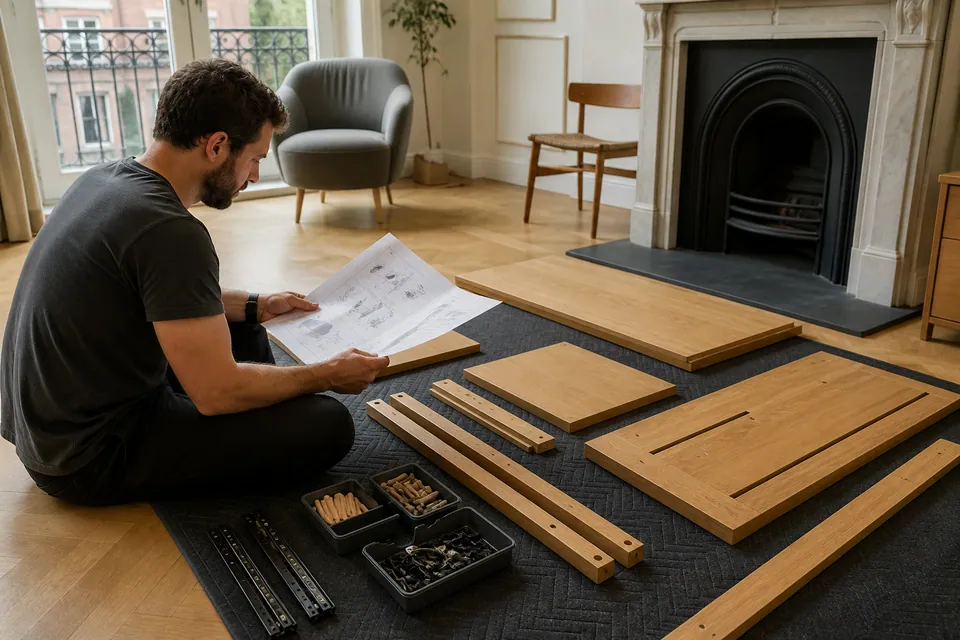
Assembler reviewing the furniture instructions
Delivery to the address is not delivery to the room.

NOTTING HILL / TURNS AND INTERNAL LEVELS

Show the whole approach, including the last corner

If the route includes a step between rooms or a sharp turn beside the bedroom door, include it in the photographs. A picture of the main staircase alone may miss the limiting point.

Explain where the Notting Hill delivery stopped. Moving packages onward is a carrying requirement to agree separately; assembly should not begin in a convenient place if the finished item cannot reach its destination.

Two sets of dimensions helpPackage measurements describe the components in transit; finished dimensions describe the furniture once joined.

SETTLE THE DESTINATION BEFORE CONSTRUCTION

Preparing your Notting Hill access brief

Send the model, largest package measurements and photographs of any difficult turn through the property.

01 / PRODUCT

Know the shape
of the finished item.

A model reference reveals the completed dimensions and construction method. Use it with the manufacturer’s instructions rather than judging from a loose panel.

MODEL · QUANTITY · INSTRUCTIONS
02 / BOXES

Account for the boxes
at the delivery point.

Verify that every expected carton arrived, retaining readable labels. Flag missing packs or damage before arranging the work.

PACKAGE COUNT · DELIVERY COMPLETE
03 / ROOM

Trace the approach
to the final position.

Include entrance arrangements, stairs, lifts and internal steps. Show where the furniture will stand and the clear floor needed to build it.

FINAL POSITION · SPACE · ACCESS

FLAT-PACK ACCESS DOES NOT PROVE FINISHED ACCESS

Avoid creating a cabinet on the wrong side of a doorway

A long side panel may pass diagonally through a turn while a rigid wardrobe cannot. Building beside the entrance can therefore create a new access problem rather than solve one.

Check the product’s assembly-space requirements in the destination room, including any raising clearance. Door swings, ceiling features and neighbouring furniture should appear in the assessment.

Construct large pieces where they will remain when appropriate. Cutting a cabinet down, dismantling existing furniture or relocating completed structures is separate work, not an assumed solution to poor fit.

EACH ROOM HAS ITS OWN LAST DOORWAY

Plan the destination for
Notting Hill furniture builds

BEDROOM

Get the bedroom order
into its working position.

A bed and wardrobe may need the same clear floor at different stages. Assign both their final positions before bedside furniture restricts the available approach.

Show the bedroom entrance and the wall intended for the wardrobe.

Share the route to my rooms ↗

ACCESS AND CONSTRUCTION ARE DIFFERENT CHECKS

Know the product in both forms.

The delivered package can be manageable while the completed furniture or required build sequence needs much more space.

Details for a Notting Hill assembly assessment
Furniture typeModel and handling considerationsUseful information to attach
WardrobeTall panels, door configuration and internal componentsPackage dimensions, finished size and destination wall
BedLong rails, separate headboard and storage hardwareBase model with the route into the bedroom
DeskBroad desktop, drawer modules and connecting partsDesk specification and its final working corner
StorageCabinet modules, fronts and manufacturer connectionsUnit layout plus access and restraint information

THE QUOTE NEEDS THE ROUTE AS WELL AS THE MODEL

Notting Hill assembly price guide

These Alesta guide bands help start the conversation, but the actual furniture and access must be assessed. Make any carrying beyond the delivery point explicit when requesting the quotation.

SMALL FURNITURE ITEMfrom £30

From this guide level for one straightforward small piece.

BED, DESK OR MEDIUM STORAGE£60–£150

Typical guide band for bed, desk or medium storage assembly.

LARGE WARDROBE / MULTI-ITEMfrom £300

Starting guide for a large wardrobe or a multi-item order.

Initial guide categories for furniture work
Service scopePrice guideWhat the quotation takes into account
Small furniture itemFrom £30The supplied small-item design and its component work
Bed, desk or medium storageTypically £60–£150Mechanisms, adjustment stages and practical room access
Large wardrobe or multi-item projectFrom £300Substantial frames, combined scope and agreed restraint requirements

Which access details affect planning?

  • The size and quantity of the actual products
  • Package totals and model-specific assembly demands
  • Moving sections, drawer systems and door fittings
  • The current delivery point and route beyond it
  • Wall restraint only where assessed and agreed

Supply, transport, existing-furniture moving and packaging removal are not included automatically. Identify carrying, dismantling or disposal needs separately so the agreed work is clear.

Request my model-and-access quote

ACCESS QUESTIONS, SHORT ANSWERS

Think ahead to the completed shape.

What assembly price guides apply in Notting Hill?
From £30 for small items, typically £60–£150 for beds/desks/medium storage, and from £300 for large wardrobe or multi-item work. Specific products, scope and access determine the quote.
Which types of delivered furniture can be considered?
Beds, wardrobes, bedside units, drawers, tables, desks, chairs and suitable freestanding storage, according to the model and agreed tasks.
Should I unpack to make access easier?
Keep labelled cartons intact and discuss the route; first confirm that the delivery is complete.
Can items for different rooms share a booking?
Yes, with every model, quantity and destination included in the initial scope.
Can a wardrobe be built wherever there is space?
Not without checking its finished route. Normally its final room avoids that moving problem.
What if a package contains a damaged panel?
Identify the affected component; a manufacturer replacement may be required before completion.
Is wall anchoring included without assessment?
No. Instructions, wall/fixing suitability, concealed services and relevant permission need review before agreed work.
What space is needed inside the final room?
Protected room for the model’s panel handling and construction sequence, with safe movement around the build.
Can empty cartons be removed?
Only if agreed; otherwise arrange disposal after the packaging is consolidated.

MATCH → POSITION → CONSTRUCT → ALIGN → REVIEW

Build with the destination already understood.

  1. 01

    Check

    Confirm the model, correct instructions and complete labelled packages.

  2. 02

    Prepare

    Prepare protected working space at the agreed destination while preserving the approach.

  3. 03

    Assemble

    Support the components through the manufacturer’s ordered construction stages.

  4. 04

    Align

    Check the frame before adjusting relevant hinges, runners and internal fittings.

  5. 05

    Check

    Review stability and normal movement, identifying any remaining parts or restraint requirements.

CHECK THE FURNITURE WHERE IT WILL STAY

Reaching the room
is followed by adjustment.

Once constructed, the unit needs correct frame alignment before its doors and drawers are refined. Fitting through the route is not the same as functioning properly in position.

Manual adjustment of a concealed hinge on an oak cabinet door

Doors + hinges

Set door fronts using the adjustments supplied by the manufacturer.

Checking the travel of a drawer on its metal runners

Drawers + runners

Confirm engaged runners and intended drawer travel in normal use.

Establish the final frame geometry.

Appropriate adjustable feet and the correct fittings support alignment where the design allows. Mechanisms and stability are reviewed without bypassing any safety condition.

WALL FIXING / ANTI-TIP

The chosen wall must suit
the required restraint.

Choosing a room for access does not settle the anchoring question. Where the manufacturer requires restraint, assess the wall at the final position before agreeing the fixing work.

  • Identify the model’s restraint instructions and supplied bracket.
  • Check the final wall material and appropriate fixings.
  • Assess concealed services at the intended drilling positions.
  • Confirm relevant permission for that property attachment.

Wall restraint is not included by assumption and must be suitable and agreed. A unit requiring anchoring must remain unused until the requirement is satisfied, even after a successful build.

DO NOT LOSE TRACK OF COMPONENTS EN ROUTECam locks dowels and screws organised separately before furniture assembly

A missing or damaged part
needs its model reference.

Identify shortages or damage against the instructions before proceeding with the affected section. The correct manufacturer’s replacement may be needed for completion.

Do not hide a missing fitting with an arbitrary substitute. Preserve package labels and product details through any handling so the required component can be traced.

FOLLOW THE ITEM FROM DELIVERY TO POSITION

Labelled cartons. Joined components. Checked furniture.

The construction stage sits between package preparation and the final operational review.

Sealed furniture packages kept together before assembly
BOXES

Identify what has reached the property.

Match package labels with the complete ordered item.

Assembler working on a partially assembled freestanding wardrobe
BUILD

Construct at the planned destination.

Follow the product sequence with supported parts and organised hardware.

Completed freestanding oak wardrobe with aligned doors
FINISHED

Review the item in place.

Check alignment, movement and outstanding safety provisions.

These scenes illustrate assembly; they are not a photographed record of an actual customer’s project.

MAKE THE ACCESS DESCRIPTION COMPLETE

Furniture assembly at
Notting Hill properties

The person arranging the visit should describe internal steps as well as main stairs. A delivered status does not explain whether components have reached the final assembly room.

FOR YOUR OWN HOME

Homeowners

Show the furniture wall and any tight approach through the home. If an old cabinet blocks the route, moving or dismantling it should be agreed independently.

FOR A RENTAL SETUP

Landlords

Provide entry details, room destinations and any building restrictions for a furnishing changeover. Clarify who can authorise required wall attachments.

FOR YOUR RENTED SPACE

Tenants

Tell us where delivery left your furniture and check relevant fixing permission if restraint is required. Neither onward carrying nor wall work should be assumed from an assembly request.

THE ROUTE WITHIN YOUR NOTTING HILL ADDRESS

Start at the postcode.
Finish at the furniture wall.

Describe the entrance, floor, lift or stairs and internal level changes. Give the exact carton location and any additional carrying you want considered.

Send my route and furniture specification ↗
NOTTING HILL

Service-area map

Google Maps is requested when the map control is selected.

PLAN BEFORE THE PANELS BECOME A FRAME

From entrance
to final position.

These Notting Hill assembly answers distinguish access for packages from access for a completed piece of furniture.

Which measurements help with a tight internal turn?

Provide the largest boxed-component dimensions and photographs from both sides of the turn. Keep those measurements separate from the product’s completed width, height and depth, and identify the destination room.

What should be clear before the furniture is built?

Reserve suitable protected floor in the final room and keep its approach usable. Include internal steps and existing furniture in your description. Any extra carrying or old-item moving should be separately agreed.

How do I get a Notting Hill furniture assembly quotation?

Send the models with scope and access information. Guide prices are small items from £30, beds/desks/medium storage typically £60–£150, and large wardrobes or multi-item projects from £300. These are guides rather than fixed charges for all products.

Why check every wardrobe carton before arranging assembly?

Door packs, internal fittings and hardware may arrive apart from the main panels. Compare labels with delivery details and flag missing or damaged cartons so an incomplete product is not mistaken for a complete delivery.

Could you assemble a wardrobe beside the front door?

That is usually unhelpful if the finished cabinet cannot reach the bedroom. Plan construction in the final room where appropriate and verify sufficient space for the manufacturer’s build method before work starts.

Does a bed’s storage mechanism matter to the route and build?

Yes. The exact base model identifies extra components and normal-use checks, while package details explain what must reach the room. Mattress dimensions alone do not describe either requirement.

Should I spread components around the hall before the visit?

Leave the boxes intact and identifiable instead. Check completeness and clear loose belongings from the planned work area. Keeping the hall accessible is more useful than unpacking panels along the route.

Can several destination rooms be included in one project?

Yes; give the complete product list, quantities and a room for each. Access and available assembly space need to be considered across the order, not inferred from the first item.

What internal access details should I mention in Notting Hill?

Include steps between rooms, sharp corners, stairs, lift restrictions and entry arrangements. State the actual delivery point because carrying from there to the room is a separate requirement to agree.

Does choosing a more accessible wall settle the restraint question?

No. Follow manufacturer instructions and assess the actual wall, suitable fixings, concealed services and relevant permission before agreed anchoring. A mandatory restraint must be completed before treating the furniture as ready for use.

What if a component is found damaged after delivery?

Identify the part using the instructions and package details. A correct manufacturer replacement may be needed before the affected item can be finished; unsuitable hardware is not a remedy for damage.

PLAN THE BUILD ON THE RIGHT SIDE OF THE DOOR

Show the route before deciding where the furniture is assembled.

Send your Notting Hill model, delivery point and final-room photographs for an access-aware assembly enquiry.

Chat