
The exact thing
you’ve ordered.
Send a product link, model number or instructions. A bed with a lift mechanism is different from a simple frame, even when the mattress size is the same.
MODEL · QUANTITY · INSTRUCTIONSWESTMINSTER · FURNITURE, PUT TOGETHER
From boxes on the floor.
To furniture that fits your day.
A wardrobe for the bedroom. A desk for the corner that finally has a purpose. Bring us the product details; we’ll plan the build around the boxes, the room and the way in.
BEFORE WE OPEN A BOX
A product name alone rarely describes the whole visit. These three pieces of information turn a furniture enquiry into a workable plan.
Send a product link, model number or instructions. A bed with a lift mechanism is different from a simple frame, even when the mattress size is the same.
MODEL · QUANTITY · INSTRUCTIONSConfirm how many boxes belong to each item and whether they have all arrived. Keep labels visible and mention damaged packaging before the appointment.
PACKAGE COUNT · DELIVERY COMPLETEShow the final position, clear working space and route through your home. Include stairs, lifts and any managed-building access arrangements.
FINAL POSITION · SPACE · ACCESSSTART WITH THE FURNITURE
Choose an item to see which details help with the enquiry. The model and agreed scope determine what the visit includes.
Share the complete wardrobe model, door style, internal fittings and package count. Photograph the intended position so the assembly space and any manufacturer restraint can be discussed.
Have the product details ready ↗Share the complete wardrobe model, door style, internal fittings and package count. Photograph the intended position so the assembly space and any manufacturer restraint can be discussed.
BEDROOM / FRAME & MECHANISMSSend the bed model, not only the mattress size. Storage drawers or a lift mechanism affect assembly and normal-use checks. Show the final position and available space around it.
BEDROOM / SMALL FURNITUREInclude the number of units and whether they have drawers or doors. Keep each item’s fittings separate, especially when matching units arrive in similar boxes.
STORAGE / RUNNERS & ALIGNMENTTell us the model and drawer count. Runners and fronts need alignment after the frame is square; include any manufacturer anti-tip instructions in the enquiry.
DINING / LIVING SPACEProvide the model and any extension or moving features. Show the intended position and clear space to handle the tabletop without dragging it across the floor.
HOME OFFICE / WORKSPACEShare the desk model, drawer modules and any built-in cable features. Check that the completed layout leaves room to sit, move the chair and open the storage.
DINING / HOME OFFICEGive the model and total chair quantity. Dining chairs and an adjustable office chair have different components; include the complete set in the booking list.
LIVING ROOM / MODULAR STORAGEList each unit and its doors, shelves or drawers. Explain the planned arrangement and provide instructions for any manufacturer-specified connections or restraints.
SUITABLE FREESTANDING FURNITURESend the shelving model and final position, including any anti-tip requirement. Wall-mounted or built-in shelving should be assessed separately rather than assumed to be flat-pack assembly.
MORE THAN ONE ROOMShare one complete list with models, box counts and a final room for each item. Large frames and smaller pieces can then be sequenced around the available working space.
PLAN THE ROOM, NOT JUST THE ITEM
A wardrobe and bed may each fit on a floor plan while their panels compete for assembly space. Send the full bedroom list so the larger structures and smaller bedside items can be sequenced.
Useful photograph: the proposed wardrobe wall and the floor space in front of it.
Share your room setup ↗A wardrobe and bed may each fit on a floor plan while their panels compete for assembly space. Send the full bedroom list so the larger structures and smaller bedside items can be sequenced.
Useful photograph: the proposed wardrobe wall and the floor space in front of it.
LIVING ROOMA new table, cabinet or suitable freestanding shelving unit needs a final position that leaves the room usable. Include door and drawer openings, and identify furniture that would need moving before assembly.
Useful photograph: the storage position with nearby doors and the route through the room visible.
HOME OFFICECheck the working position as well as the desktop dimensions. A desk, chair and storage unit can fit individually yet leave too little room for everyday movement when combined.
Useful photograph: the desk corner, existing sockets and space available for the chair.
DINING AREASend the table model, any extension mechanism and the number of chairs. A full dining set needs its assembly time and handling space planned as a set, not as one item.
Useful photograph: the final table position and clear floor area for assembly.
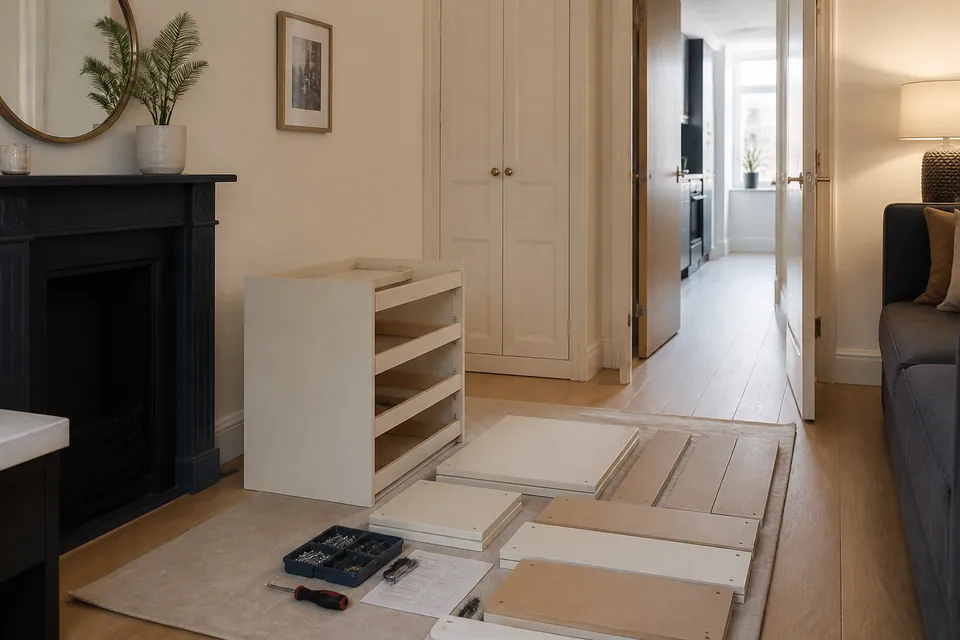
A WESTMINSTER ROOM PLAN
For a Westminster flat, a delivered wardrobe may still be several doors, a lift journey or a stair turn away from its final position. Tell us where the packages are now and which room they belong in. Moving existing furniture or carrying boxes is something to agree, not an automatic extra.
In a mansion block or converted period property, photograph the access route as well as the empty wall. A deep skirting board, radiator, door swing or uneven floor can affect how a freestanding unit sits. A room photograph often explains this more clearly than its width alone.
For a rental changeover or home-office setup, identify who can provide entry and who can approve the item list. That keeps product decisions separate from building access and any permission needed for wall fixing.
LARGE FURNITURE, FIRST
A wardrobe that travels upstairs in flat boxes may not make the same journey assembled. Large beds and modular storage also need room to lay out panels, connect sections and check alignment.
Share the product’s finished dimensions and assembly instructions, then consider the space around it: ceiling clearance, openings, sockets and the route past other furniture. The manufacturer’s build sequence may need more room than the finished footprint.
Where a large item is to remain, assemble it in that room when appropriate. Custom cutting, dismantling existing furniture or altering a unit that does not fit are separate requirements.
THE MODEL MAKES A DIFFERENCE
Doors, drawers and mechanisms can add work that is not obvious from a product photograph.
| Furniture type | What affects assembly | Useful information before booking |
|---|---|---|
| Wardrobe | Size, door design, internals and number of packages | Model + complete box count + final room |
| Bed | Frame construction, drawers and lift mechanisms | Model + final position + available floor space |
| Desk | Panels, drawers and built-in cable features | Model + room + intended working position |
| Storage | Doors, shelves, runners and connections between units | Model + box count + arrangement of the units |
THE ASSEMBLY PRICE GUIDE
A bedside unit and a multi-box wardrobe are different visits. These Alesta guide prices help frame the enquiry; your product and agreed work determine the quote.
A straightforward item with its parts and instructions available.
Typical guide for a build involving panels, drawers or mechanisms.
Larger structures, internal fittings or a coordinated furniture list.
| Service scope | Price guide | What shapes the quotation |
|---|---|---|
| Small furniture item | From £30 | Product, parts, instructions and straightforward assembly time |
| Bed, desk or medium storage | Typically £60–£150 | Drawers, mechanisms, panels, access and adjustment |
| Large wardrobe or multi-item project | From £300 | Size, doors, internal fittings, team, wall fixing and duration |
Furniture supply, delivery, moving existing items and packaging disposal are not assumed to be included. Send the models so the work and total can be confirmed before booking.
AT A GLANCE
BOXES → ASSEMBLY → ALIGNMENT → CHECK
Match the product, instructions, packages and visible components before proceeding.
Set out a suitable clear working area and protect the surfaces used for the build.
Follow the manufacturer’s sequence, supporting panels and bringing the frame together progressively.
Adjust doors, drawers, runners, shelves and fittings after the main structure is square.
Review stability and normal operation, and explain any outstanding part or fixing requirement.
THE FINISH IS IN THE DETAILS
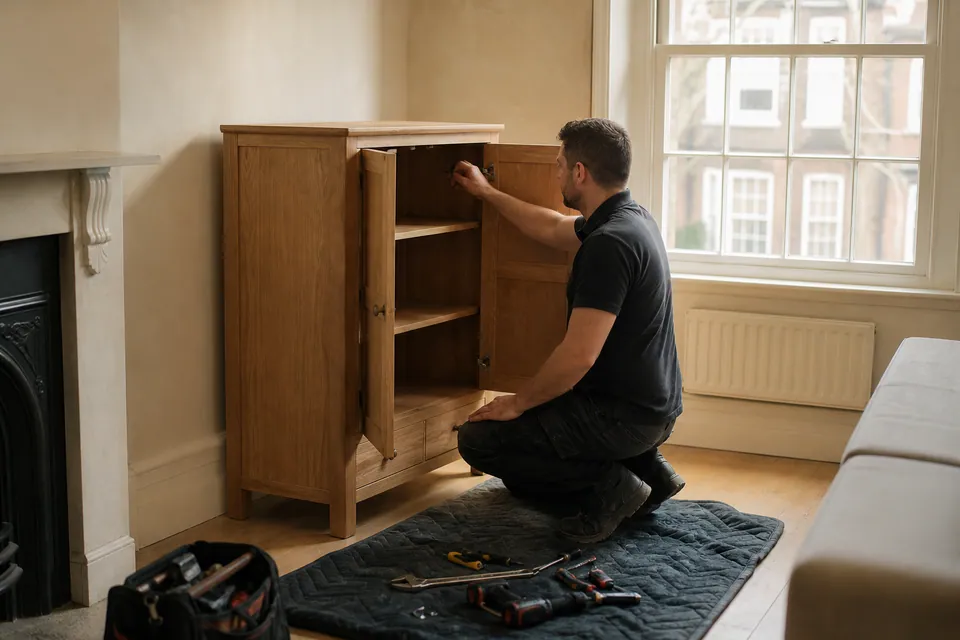
A closed door should sit correctly. A drawer should travel freely. Checks made after the frame is square matter as much as the joints holding it together.

Even gaps depend on the frame and the available hinge adjustment.

Check that runners engage correctly and the drawer moves without binding.
Square frames, suitable adjustable feet and correct fittings support alignment. Moving mechanisms and stability are checked within normal use, following the product design.
WALL FIXING / ANTI-TIP
Where the manufacturer calls for an anti-tip restraint, discuss it before booking. The furniture bracket alone does not tell us which wall fixing is appropriate.
Wall fixing must be suitable and agreed. Any outstanding safety requirement should remain clear at handover; do not treat an unrestrained item as ready for use when its instructions require anchoring.

A damaged panel or missing fitting should be identified, not hidden behind the next assembly stage. The correct manufacturer component may be needed before the build can be completed.
Random replacement screws can damage the board or joint. Keep the product reference and package labels available to identify the part properly.
FROM DELIVERY TO DAILY USE
Three stages to plan for — not just the time spent turning fixings.

Match all packages to the product and keep labels intact.

Organise panels and hardware, then follow the instructions.

Review alignment, normal operation and any safety requirements.
Illustrative assembly scenes, not a before-and-after record of one customer project.
THE PROPERTY AND THE PEOPLE
Flats and apartments need access and working space planned together. Houses may involve upstairs bedrooms; managed properties need the arrival arrangements explained. For a home office or office furniture enquiry, share the desks, chairs and storage models so the scope can be confirmed.
Describe the finished room you want, then list the new items. If an old cabinet occupies the working space, flag its moving or dismantling separately.
Provide the furniture list and the person who can open the property. Agree the available rooms and any wall-fixing decision before an assembly visit during a changeover.
Keep assembly and changes to the property distinct. A freestanding desk and a wardrobe needing wall restraint raise different preparation and permission questions.
YOUR WESTMINSTER ADDRESS
Include the floor, stairs or lift, box location and any arrival arrangements. We can then discuss the assembly at your property with the product details in view.
Send the location and item list ↗Service-area map
Loads Google Maps when selected.BEFORE YOUR VISIT
Planning furniture assembly for a Westminster home? Start with the model, complete package count and the room where it will remain.
The current Alesta guide starts at £30 for a small item, typically £60–£150 for a bed, desk or medium storage, and from £300 for a large wardrobe or multi-item project. Send the actual models and access details: these are guide categories, not a fixed charge for every product.
Compare the packages with the retailer’s delivery information and keep their labels readable. Tell us if a box has not arrived or looks damaged. A package containing hinges, rails or a side panel can determine whether the wardrobe can be completed.
Do not assume the assembled wardrobe will pass through the bedroom door or turn in a narrow hallway. Share the final room and product dimensions before booking. Large furniture is normally assembled where it will remain, with enough space for the manufacturer’s assembly sequence.
Not necessarily. Drawers, lift mechanisms and additional internal parts change the build sequence and checks. Send the model rather than only the mattress size, and leave enough clear space around the intended bed position.
No. Keep the packaging intact and identifiable, confirm that all packages have arrived, and place them in or near the final room where practical. Clear small belongings from the assembly area instead of spreading the components out in advance.
Several items can be planned together. Include every model and box count in the initial enquiry, with a room for each item. The duration and sequence need to reflect the complete list rather than adding an unplanned wardrobe to a small desk booking.
Describe the route from the entrance to the room: steps, lift dimensions or restrictions, internal stairs and any building access arrangements. Let us know where the boxes already are. Do not assume delivery to the building means they are in the assembly room.
Wall fixing must be agreed and assessed for the furniture and wall. Provide the manufacturer’s restraint instructions and check permission where relevant. The wall construction, appropriate fixings and concealed services must be considered; anchoring is not automatically included with every assembly.
The issue is identified rather than hidden with an unsuitable substitute. Replacement manufacturer components may be needed before the affected item can be completed. Keep the product details and packaging labels available to help identify the correct part.
Only when packaging removal is included in the agreed scope. Otherwise packaging can be flattened or consolidated for you. If your building has storage or collection restrictions, arrange the disposal separately rather than leaving it until handover.
The room needs enough clear, protected floor area for the largest components and safe access around them. Explain what must remain in the room and show photographs of the available space. Moving existing furniture or belongings is not automatically part of assembly.
LET’S PUT YOUR ROOM TOGETHER
Send the product links, package count and a photograph of the final room.
