
Specify each stage
with exact models.
Include all requested furniture and its mechanisms, even if rooms are prepared at different points.
MODEL · QUANTITY · INSTRUCTIONSMORDEN · STAGED ROOM UPDATES
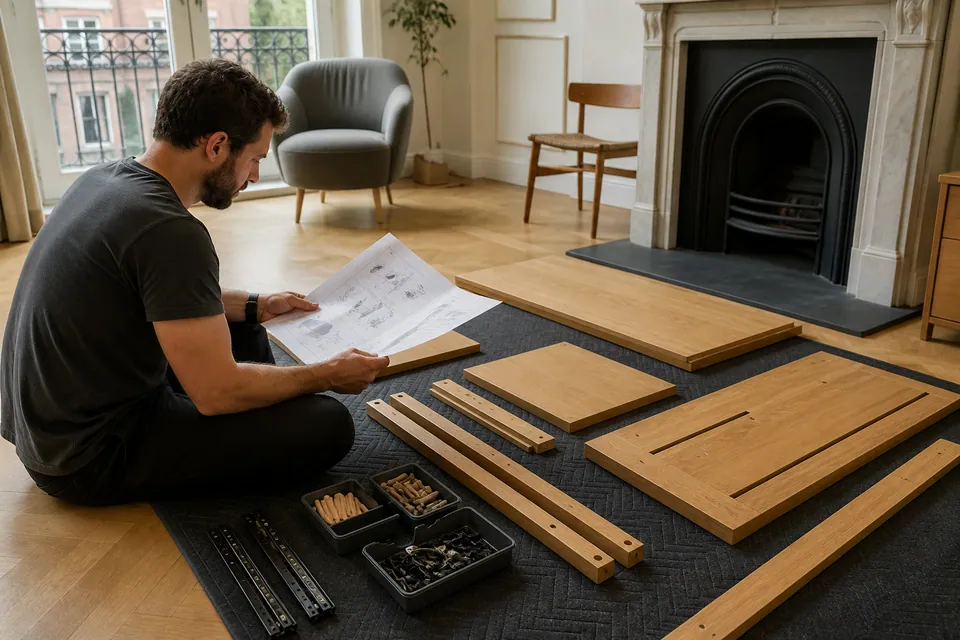
Stage the furniture, not a floor full of loose parts.
Keeping packages intact and grouped makes it easier to progress item by item. For a Morden update, identify the first available room and where later deliveries will wait without occupying its construction floor.
THE ROOM-UPDATE INVENTORY
Choose all relevant categories and provide the complete list rather than only the first item.
List wardrobe doors, interiors and restraint instructions with its destination room.
Send the staged furniture list ↗Show clear floor for the wardrobe panels, avoiding storage of later kits in that area.
BEDROOM / FRAME & MECHANISMSSpecify bed frames and storage mechanisms, with normal operating clearance.
BEDROOM / SMALL FURNITURECount bedside pieces and drawer versions.
STORAGE / RUNNERS & ALIGNMENTProvide chest references and anti-tip requirements.
DINING / LIVING SPACEDescribe table extensions and protected top-handling floor.
HOME OFFICE / WORKSPACEInclude desk modules and chair movement.
DINING / HOME OFFICEGive chair models and quantities.
LIVING ROOM / MODULAR STORAGEIdentify cabinet arrangements and prescribed connections.
SUITABLE FREESTANDING FURNITUREFreestanding shelves need suitable placement; wall-mounted work is separate.
MORE THAN ONE ROOMAllocate every model to a room while keeping its complete kit identifiable.
MORDEN STAGING NOTES
Mixing components from several rooms makes missing or incorrect parts harder to identify. Group packages by product and open them as the work is prepared.
Explain where usable floor is available now. The first large item should not depend on space still occupied by all the later deliveries.
PREPARE THE NEXT ROOM PROPERLY
A room used to store every delivery may not be ready for the first large build.
Include all requested furniture and its mechanisms, even if rooms are prepared at different points.
MODEL · QUANTITY · INSTRUCTIONSRetain labels and report missing or damaged cartons without mixing components.
PACKAGE COUNT · DELIVERY COMPLETEInclude existing furniture, entry routes, stairs or lifts and any carrying request.
FINAL POSITION · SPACE · ACCESSRESERVE FLOOR FOR THE NEXT LARGE BUILD
Wardrobe panels and bed frames need construction space that can exceed their final outlines.
Check instructions, ceiling clearance and openings in the intended room. A completed cabinet may not follow the route used by its cartons.
Normally assess suitable construction where the item will remain. Existing-furniture moves, dismantling and alterations require separate agreement.
ROOMS PREPARED IN A WORKABLE ORDER
A wardrobe or bed needs supported floor, not a narrow gap between cartons for later rooms.
Photograph the room after its planned preparation.
Share the staged room plan ↗Unopened labelled packages are easier to identify than mixed components spread across bedrooms.
Show where later deliveries will wait.
LIVING ROOMStorage openings and seating routes should remain clear when new furniture is positioned.
Include the way through the room.
HOME OFFICEDesk, pedestal and chair need a combined operating arrangement rather than separate spare gaps.
Photograph the complete desk corner.
DINING AREATable mechanisms and chair quantities belong in the full inventory even if assembled later.
Show protected tabletop handling space.
STAGES FOLLOW PRODUCTS, NOT BOX PILES
Different mechanisms and interiors can change the sequence within similar-looking kits.
| Furniture type | Construction variables | Information to provide |
|---|---|---|
| Wardrobe | Door systems and selected interiors | Wardrobe configuration and packages |
| Bed | Storage base and moving hardware | Bed reference and instructions |
| Desk | Attached drawers and supports | Desk version and room allocation |
| Storage | Cabinet links and adjustable shelves | Unit references and arrangement |
QUOTE THE COMPLETE UPDATE LIST
Staging rooms does not turn the guides into a fixed package. Actual models, access and agreed scope determine the quotation.
Starting guide for uncomplicated small furniture.
Typical range for beds, desks or medium storage.
Starting guide for large wardrobes or multiple builds.
| Service scope | Price guide | What informs the staged quote |
|---|---|---|
| Small furniture item | From £30 | Small-kit design and components |
| Bed, desk or medium storage | Typically £60–£150 | Mechanisms and access to each room |
| Large wardrobe or multi-item project | From £300 | Large frames, interiors and agreed restraint |
Supply, delivery, moving or dismantling existing pieces and packaging disposal are not assumed. Confirm any additional work separately from the staged assembly list.
STAGED-UPDATE ANSWERS
GROUP KITS → PREPARE ROOM → BUILD → REVIEW
Match the current model with its instructions and complete packages.
Protect floor without filling it with later components.
Support panels and follow the manufacturer’s sequence.
Check frames before setting doors and runners.
Check normal operation and stability, identifying outstanding parts or restraint before moving on.
FINISH THE CHECKS FOR EACH ITEM
A room update needs each frame and its moving fittings reviewed before the item is treated as complete.

Set hinge gaps after carcass checks.

Verify runner engagement and drawer travel.
Use supplied levelling features where relevant and assess ordinary mechanism operation.
RESTRAINT BEFORE AN ITEM ENTERS USE
Follow each manufacturer’s anti-tip instructions even while other rooms remain unfinished.
Wall fixing must be suitable and agreed. Do not use an item contrary to mandatory anchoring instructions while its restraint remains unresolved.

Missing or damaged manufacturer parts may require correct replacements before completion of that product.
Randomly borrowing hardware from a later kit can create another incomplete item.
FROM GROUPED PACKAGES TO CHECKED ROOMS
The next stage stays easier when kits remain identifiable.

Link package labels to individual models.

Follow the relevant component sequence.

Check movement and outstanding safety conditions.
Illustrations show assembly stages, not a documented customer’s room-by-room transformation.
WHO CONFIRMS EACH ROOM IS READY?
Identify someone who knows the full list and where preparation space is available.
Explain existing furniture and request any moving or dismantling separately.
Provide inventory, keyholder and responsibility for restraint decisions.
Check relevant attachment permission for each required fixing before booking.
YOUR MORDEN ROOM SEQUENCE
Give the postcode and identify the first prepared room, then describe the floors and routes to later destinations. Include entry arrangements, stairs or lifts, where grouped kits will wait and any carrying that needs agreement.
Send staged access and inventory notes ↗Service-area map
Google Maps loads through the map control.ROOM-BY-ROOM QUESTIONS
Morden enquiries should describe the full inventory and how each room becomes available.
Separate labelled kits make missing or incorrect components easier to identify and avoid mixing hardware between rooms.
Only if suitable clear working space remains. A narrow gap among cartons may not accommodate the largest panels or instructed sequence.
No. Guides are small items from £30, beds/desks/medium storage typically £60–£150 and large wardrobes or multi-item work from £300, subject to models, scope and access.
Identify the model and outstanding package references before its stage is planned, retaining labels and reporting damage.
Its completed structure may not reach the intended destination. Normally assess suitable construction in the final room.
Provide the exact frame and storage mechanism; mattress size does not describe the build or operating clearance.
Keep them with their own kits. Similar-looking hardware can have different specifications.
Yes, explain actual availability so scope and sequence can be assessed without assuming a guaranteed completion date.
Describe stairs, lifts, doorways and current carton locations, with any carrying or existing-item handling explicitly requested.
Do not use the item contrary to its anchoring instructions. Suitable fixings, concealed-service assessment, relevant permission and agreement must be addressed.
Avoid random substitutions. Identify the correct manufacturer replacement rather than creating another incomplete product.
PREPARE THE NEXT ROOM WITHOUT MIXING THE KITS
Identify where later deliveries will wait and any separately requested handling.
