
Describe the frame
and its storage.
Include drawers, lifting components or a separate headboard in the product information. Optional features can mean additional cartons and assembly stages.
MODEL · QUANTITY · INSTRUCTIONSSUTTON · A BEDROOM THAT OPENS PROPERLY
The bed fits. Will the drawers open?
A chest beside a bed can look right until a drawer meets the frame. Send the Sutton bedroom arrangement with the furniture models so access to storage is considered before the pieces are built.
BED FRAME, PACKAGES, POSITION
A clear bed reference, checked delivery and practical room layout give the enquiry more substance than a mattress measurement alone.
Include drawers, lifting components or a separate headboard in the product information. Optional features can mean additional cartons and assembly stages.
MODEL · QUANTITY · INSTRUCTIONSCompare the delivery against the order while labels remain available. Report a missing slat package or mechanism rather than treating the main frame box as a complete kit.
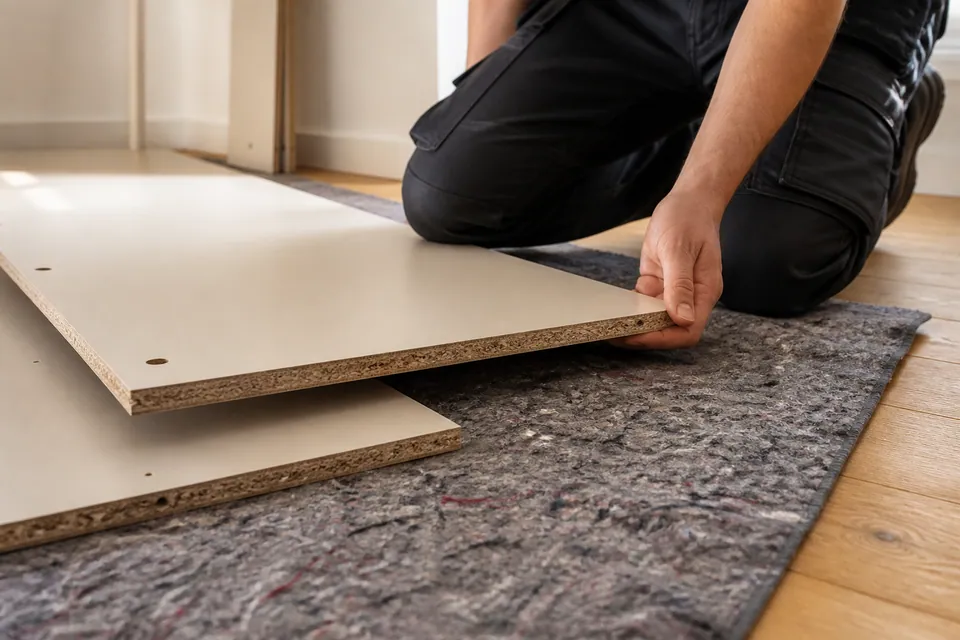
PACKAGE COUNT · DELIVERY COMPLETEPhotograph the floor around the proposed bed. Leave room for components to be handled, and explain how the mattress and existing furniture will be kept out of the way.
FINAL POSITION · SPACE · ACCESSTHE BEDROOM AND BEYOND
The service is not limited to beds. Choose a category to see the product information useful for the quotation.
Wardrobe width does not establish how its doors or interiors are assembled. Include the door type, internal accessories and safety instructions for your chosen model.
Prepare the model references ↗Identify the wardrobe as ordered, including interiors bought separately. Show the distance to the bed so the finished doors can be considered in context.
BEDROOM / FRAME & MECHANISMSUse the frame’s model reference rather than the mattress label. Drawers, a lifting base and a separate headboard each affect what needs assembling.
BEDROOM / SMALL FURNITUREFor bedside furniture, state the quantity and whether doors or drawers are supplied. A matching pair still represents two pieces to build.
STORAGE / RUNNERS & ALIGNMENTSupply the chest reference and drawer arrangement. Correct runner installation and front adjustment depend on a properly assembled carcass.
DINING / LIVING SPACETable enquiries should describe the base and any extending parts. Include photographs of the intended area, with space to handle the top safely.
HOME OFFICE / WORKSPACEGive details of desk drawers, returns and accessories supplied with the furniture. Assembly does not imply installing computers or electrical equipment.
DINING / HOME OFFICESpecify each chair model and number required. A dining set and an adjustable desk chair use different construction details.
LIVING ROOM / MODULAR STORAGEList the cabinets in a storage combination individually, with their supplied connection instructions. Similar dimensions do not make different units interchangeable.
SUITABLE FREESTANDING FURNITUREFor suitable freestanding shelving, include the model and restraint requirements. Fitted or wall-hung shelves should be described as a separate job.
MORE THAN ONE ROOMA bedroom set can be part of a larger furniture list. Assign every product to its room and identify the large frames that need floor space first.
ONE ITEM CAN AFFECT THE NEXT
Show drawers at the sides or foot of the frame, not only a rectangle representing the mattress. Include bedside furniture in the same layout so its position does not obstruct storage access.
Photograph the gap between the bed position and the proposed chest.
Send the bedroom arrangement ↗A bed with storage can change how surrounding furniture is positioned. Provide the full model and leave the assembly floor available until the larger components are joined.
Identify where the mattress can stay away from the work.
LIVING ROOMA sideboard near a sofa needs room for doors or drawers to open. Give the cabinet details and show seating that will remain rather than describing an empty living room.
Include the route from the entrance to the furniture position.
HOME OFFICEA pedestal should not occupy the only place for the chair to move. Show the intended desk orientation and include all separately supplied furniture attachments.
A view from behind the proposed chair position can explain the gap.
DINING AREATables, benches and chairs may be separate builds even when sold together. State their quantities and any mechanism that changes the table’s size.
Use the extended arrangement when describing the room needed.
YOUR SUTTON BEDROOM ARRANGEMENT
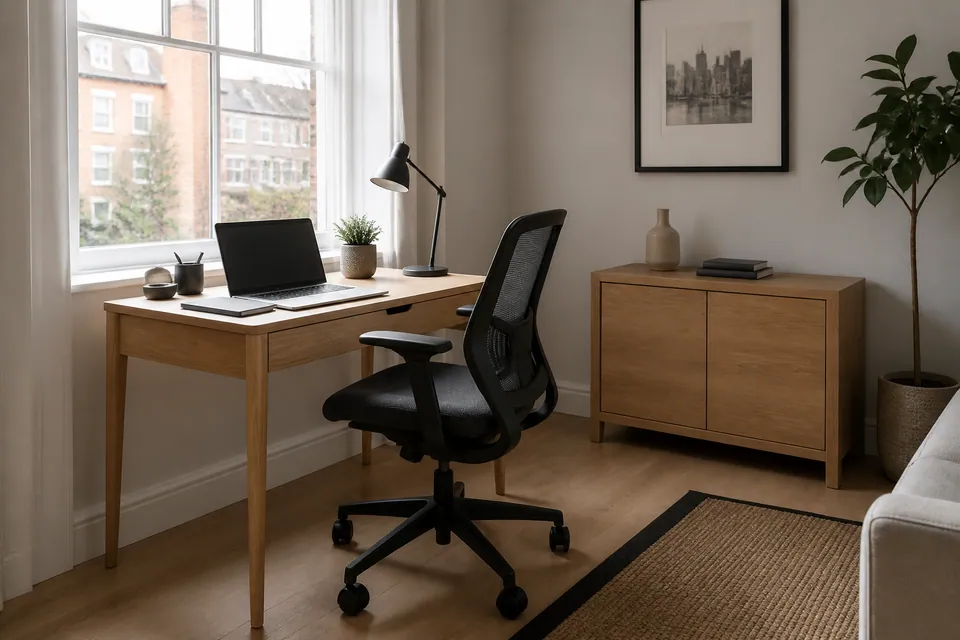
Include the bed position and the full travel of nearby drawers in a simple sketch. In a Sutton room with furniture on both sides, the gap left for walking may also be the space needed to use a chest. A photograph of closed furniture can hide that conflict.
During assembly the mattress and loose bedding need a suitable temporary place. Tell us what will remain in the room and whether an old frame needs dismantling. That work must be discussed separately rather than assumed within the new-bed quotation.
LARGE PARTS BEFORE SMALL UNITS
Bed rails and wardrobe sides need handling space before they become compact finished structures. Completing a bedside unit in the only clear area can make the next assembly less practical.
Use the manufacturer instructions to understand the build sequence and clearance. Include low ceilings, nearby furniture and room openings in photographs; dimensions taken only across the empty wall are incomplete.
Plan a large unit for its final room wherever appropriate. Moving a completed wardrobe through a bedroom doorway should not be assumed possible, and product alterations need a separate scope.
WHAT CHANGES THE CONSTRUCTION?
The outer dimensions do not show every fitting. Product references make the distinction between a plain frame and a mechanism-led build clear.
| Furniture type | Features to identify | Evidence for the enquiry |
|---|---|---|
| Wardrobe | Door arrangement, hanging space and internal drawers | Full ordered specification and labelled package count |
| Bed | Slat system, headboard and storage construction | Bed manual, frame reference and planned operating space |
| Desk | Desktop supports, pedestal and return sections | Exact desk version with attachments listed |
| Storage | Fronts, rails, runners and shelf positions | Unit references and any supplied joining instructions |
QUOTE THE FURNITURE, NOT THE MATTRESS
A basic frame and a storage bed can fall into different scopes even with the same mattress. The following guide bands are a starting point for an itemised quotation.
Starting guide for a small standalone piece of furniture.
Typical band for a bed, desk or medium storage build.
Starting level for a large wardrobe or a coordinated multi-item list.
| Service scope | Price guide | Information that affects the total |
|---|---|---|
| Small furniture item | From £30 | The small item’s design, fittings and complete kit |
| Bed, desk or medium storage | Typically £60–£150 | Frame construction, movement features and adjustment work |
| Large wardrobe or multi-item project | From £300 | Large-item specification, full quantity and access needs |
Do not count on old-bed dismantling, furniture transport or packaging collection within a guide amount. Describe these separately if required and confirm the complete quotation before booking.
BEDROOM ASSEMBLY IN BRIEF
A BEDROOM BUILD IN A SENSIBLE ORDER
Relate rails, panels and supplied hardware to the correct model instructions.
Move loose belongings out of the work zone and protect appropriate handling surfaces.
Assemble the product as specified, including its particular base or storage components.
Review door, drawer or mechanism operation with the main frame properly formed.
Explain any outstanding part or restraint requirement alongside the normal-use and stability checks.
DRAWERS NEED MORE THAN A HANDLE
Drawer fronts should not be used to hide a poorly assembled carcass. Correct runners and frame alignment are checked together, so a storage unit works in ordinary use rather than only looking closed and tidy.

Hinge adjustment follows correct construction of the cabinet that carries it.

The drawer should engage its supplied runners and move without unwanted binding.
Frame checks and appropriate supplied adjustments come before fine alignment. Nearby furniture must also leave enough operating space to check the finished moving parts.
BEDROOM STORAGE AND ANTI-TIP
Do not assume nearby furniture replaces a manufacturer’s anchoring requirement. Supply the safety instructions with the model so the necessary assessment is part of the planning conversation.
Any wall-restraint work must be suitable and agreed. If the product requires it and it remains outstanding, the furniture must not be treated as ready for use.

A damaged rail or missing runner can prevent the affected item being completed. Keep the manufacturer and package details available so the replacement can be specified correctly.
Do not fill the gap using a random screw or part from another item. Similar-looking fittings can have different roles within the furniture design.
THE STAGES APPLY ACROSS THE FURNITURE LIST
These wardrobe illustrations show why preparation and final checks surround the assembly itself.

Identify the full ordered item before its components are separated.

Keep the maker’s sequence and corresponding fittings together.

Inspect normal use and make any remaining safety conditions explicit.
Illustrative furniture stages only, not a record of a Sutton customer’s before-and-after result.
PREPARING THE SPACE AND THE PEOPLE
Whether the bed is going upstairs in a house or into a flat, explain the actual route and room preparation. The current location of the packages matters; delivery to the address does not necessarily place them beside the assembly area.
Plan where the old mattress and frame will go. If you want help dismantling or moving furniture, specify it before the new assembly is quoted.
For a furnished letting, list the beds and storage separately and arrange someone to provide access. Make sure the person approving any restraint work is identified.
Supply the purchased models and discuss relevant property permission. Renting does not remove a furniture manufacturer’s safety requirements.
VISITING YOUR SUTTON PROPERTY
Provide your postcode, access contact and the route from the current delivery point. Include the bedroom position and any furniture that prevents the floor being cleared.
Share my Sutton bedroom details ↗Service-area map
The map opens only when requested.BED AND DRAWER QUESTIONS
A few model-specific details make a Sutton bedroom enquiry more useful than a mattress size and a delivery date.
Measure the usable gap with the drawers open, not merely the closed chest depth. Show the arrangement before choosing the final position; assembly does not resolve a product that lacks operating space.
Arrange a suitable temporary place outside the working area. Tell us if the room cannot be cleared so preparation can be discussed rather than assuming the mattress can serve as an assembly surface.
No. Beds, desks and medium storage have a typical guide of £60–£150, while small items start from £30 and large wardrobes or multi-item work from £300. The actual frame, mechanisms, scope and access determine the quote.
Yes. Include that delivery status and the model instructions. An incomplete set may affect the sequence or prevent the bed from being finished as intended.
Only consider that after assessing the complete route; a finished wardrobe may not pass through upstairs doors or turns. Its final room is normally the appropriate place to plan the build.
Send its manufacturer reference and assembly manual, including the storage and lifting design. The mattress dimensions alone do not identify those components or their preparation needs.
Keep the delivery intact and identifiable until the build. Check the packages against the order and clear the room rather than leaving unprotected components around the floor.
Include both units, their product references and any other bedroom pieces. Matching furniture still needs its complete quantity and work reflected in the planned appointment.
Explain whether you will remove it or need that work separately quoted. A new-bed assembly does not automatically include dismantling, carrying or disposing of the existing frame.
Check relevant permission where required, especially in rented accommodation. The wall, suitable fixings and concealed services also need assessment. Do not use furniture contrary to an outstanding manufacturer restraint requirement.
Do not assume an unrelated runner is compatible. Identify the correct manufacturer component from the product details; completion of the affected drawer unit may need to wait for that replacement.
BRING THE BEDROOM DETAILS TOGETHER
Send your bed and drawer-unit references, package status and a photo showing the space between them.
