
Quote to scope
List every product and the order in which its room can be used.
EDGWARE · COMPACT-ROOM IMPROVEMENTS
Plan a compact room’s furniture order.
Assembling the largest item first is not always the practical choice. Consider how panels, drawers and tools will reach their working positions as the room fills.
START WITH THE TASK
List products sharing the same restricted bedroom corner.
02 ↗Choose storage with its opening space included.
03 ↗Check the room door against the finished bed position.
04 ↗Treat screen mounting as a separate wall task.
05 ↗Keep manufacturer restraint positions accessible.
06 ↗Show damaged hardware before reusing older furniture.
QUICK JOB FINDER
List products sharing the same restricted bedroom corner.
Explore this service ↗EDGWARE IN PRACTICE

Plan a compact room’s furniture order.
For an Edgware bedroom, send the final layout as well as the product list. A cabinet beside a bed may need its doors fitted before it is placed, and wall anchoring must remain accessible where required.
A cabinet may need its doors or rear restraint fitted before the bed occupies the adjacent space. Draw the completed layout, then work backwards to identify access that will disappear.
The largest furniture piece does not automatically go first. Product instructions, drawer fitting and any required anchoring should determine a practical assembly sequence.
Send a sketch of the finished arrangement · Keep access to the rear fixing points · List items that share the same tight corner · Allow room for drawers during assembly
CLEAR BEFORE YOU BOOK
List every product and the order in which its room can be used.
The small-item starting guide is not a price for the largest wardrobe in the delivery.
Any screen installation needs its own bracket and support review.
| Task | Pricing basis | Guide |
|---|---|---|
| Repair or fitting | Preparation and movement between build areas | Quotation |
| Small furniture assembly | Small product reference and inventory | From £30 |
| Several small jobs | Several builds with an agreed order | Combined scope quotation |
| Complex mounting | Screen dimensions, wall and handling route | Assessment quotation |
Small-item assembly source: Alesta’s furniture assembly page . Other work: individually quoted.
Several pieces in a constrained room need a product-by-product assembly plan. Include dismantling of old furniture or extra handling separately instead of treating them as incidental.
WALK THROUGH THE PROPERTY
ROOM NOTES
Living-room TV mounting should be scheduled with access behind the media furniture still available.
Service details ↗| Job type | Example | Property area | Service |
|---|---|---|---|
| Assembly | Construct a supplied wardrobe | Final bedroom location | Furniture assembly |
| Mounting | Fit a suitable storage shelf | Space left after the main build | Fittings |
| Adjustment | Review door clearance | Route past completed furniture | Door repair |
| Timber work | Discuss a tailored alternative | Recess unsuitable for standard furniture | Carpentry |
FROM SMALL FIX TO FINISHED JOB
Sketch the bed, cabinet and room opening.
Check each product’s construction sequence.
Keep the later fixing positions reachable.
Build in the reviewed order with suitable access.
Review openings and required final attachments.
QUICK ANSWERS
Include every product and the shared clearance constraints.
Assembly and appropriate fittings can be reviewed alongside minor repairs.
Plan the sequence so one item does not block another.
Agree who supplies materials. Keep anchoring instructions and hardware with each model.
Room constraints and product order influence duration.
Furniture assembly is available. Check complete packages before filling the work area.
Restraints and shelves still require appropriate support.
Confirm permission for manufacturer-required attachments.
DIFFERENT ROOMS, DIFFERENT BRIEFS
Show the apartment’s actual floor arrangement.
Include skirting that offsets tall storage.
Agree restraint permissions before assembly starts.
Identify any narrow landing en route upstairs.
Allow drawer extension beside working chairs.
Confirm how components enter the building.
Homeowner? Prioritise everyday faults.
Landlord or manager? Authorise the repair scope.
Tenant? Obtain permission for alterations.
BUILD A REALISTIC LIST
Select the items needed and add a sketch of their final positions. These choices do not determine build order or replace the manufacturer’s assembly instructions.
| Situation | A practical next step |
|---|---|
| Familiar task | Check the manuals before choosing which cartons to open first. |
| Multiple or awkward jobs | Avoid building a large unit where it would block access for the remaining items. |
| Uncertain mounting | Follow restraint requirements rather than treating attachment as optional. |
| Regulated or specialist work | Do not alter fixed services to accommodate a unit without separate advice. |
A JOB, MADE VISIBLE



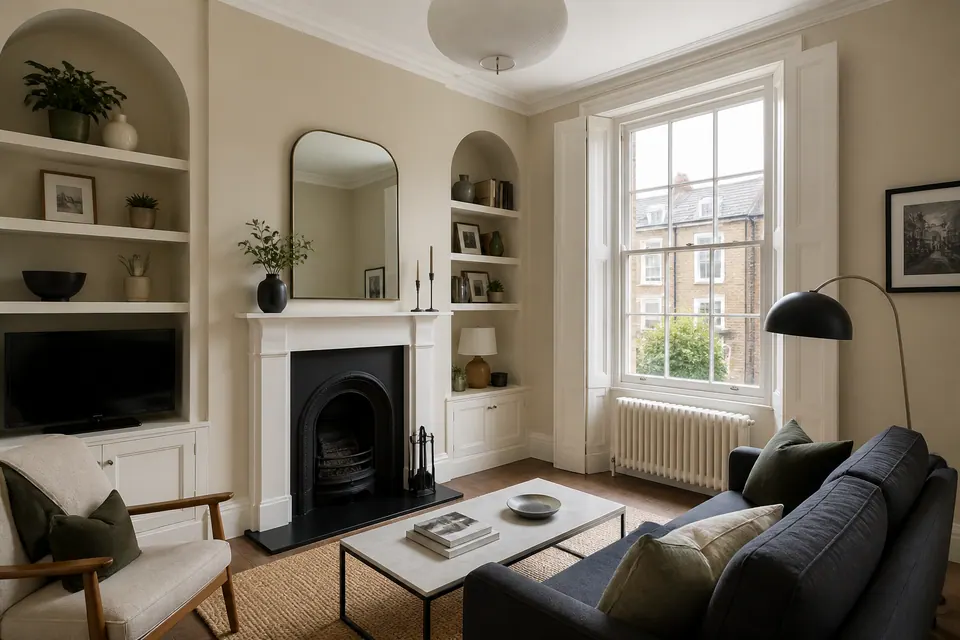
Illustration only; not customer evidence.
PLAN THE ARRIVAL
Send the Edgware postcode and component route to the bedroom. Include turns or doors that affect the largest panels.
Interactive area map
THE DETAILS OF YOUR VISIT
Not necessarily. Its completion could remove working space needed for the other products.
It can determine whether cabinet doors, drawers and restraint points remain accessible.
That depends on the product and available space; include extension clearance in the plan.
Follow manufacturer requirements and review suitable access rather than omitting a required attachment.
Show exactly what remains so the practical sequence can be assessed.
Only if separately requested and agreed with its condition and handling considered.
Its permitted build method and ceiling clearance need review before the appointment.
Keep their hardware separated and identifiable to avoid confusion or apparent missing components.
No. Product complexity, quantities, required fixing and access all contribute to the scope.
TURN THE LIST INTO A PLAN
A layout sketch and each product’s instructions help establish an assembly order that leaves the final fixings accessible.
Images illustrate typical handyman tasks.
