
Quote to scope
Quote the specified multi-room work. The £30 small-item guide does not cover a whole-house list.
SEVENOAKS · REPAIRS IN OCCUPIED ROOMS
A multi-floor repair list in a house still in use.
Several small jobs across a house need more than a single room photograph. For Sevenoaks, identify which floors contain the work and which spaces can actually be made available.
START WITH THE TASK
Show the route for long panels to the upstairs room.
02 ↗A fitted timber proposal should include the landing’s usable passage and the household’s storage requirements.
03 ↗Identify the hallway latch as an access-related priority.
04 ↗Describe furniture that remains beneath the sitting-room screen position.
05 ↗Include safe access information for any elevated picture position.
06 ↗State when the utility cupboard can be emptied for work.
QUICK JOB FINDER
Show the route for long panels to the upstairs room.
Explore this service ↗SEVENOAKS IN PRACTICE

A multi-floor repair list in a house still in use.
Example brief: upstairs furniture assembly, with utility cupboard adjustment recorded separately.
A bedroom assembly may need uninterrupted floor space while a hallway latch can be inspected separately. Explain when essential rooms are occupied and where components can wait.
The sequence should follow those constraints rather than assume the house is empty.
Upstairs furniture assembly · Measured landing storage · Hallway latch repair · Stair-wall picture enquiry
CLEAR BEFORE YOU BOOK
Quote the specified multi-room work. The £30 small-item guide does not cover a whole-house list.
An eligible small product, not a multi-floor household appointment package.
Describe furniture that remains beneath the sitting-room screen position.
| Task | Pricing basis | Guide |
|---|---|---|
| Utility cupboard adjustment | Before booking, agree who supplies materials. Identify supplied products and parts still awaiting selection or delivery. | Scope quotation |
| Small furniture assembly | Confirmed small-item product | From £30 |
| Combined hallway latch repair | Travel between rooms, restricted availability and the actual job list shape duration. | Reviewed combined quotation |
| Sitting-room TV review | Describe furniture that remains beneath the sitting-room screen position. | Mounting assessment quotation |
The separate small-item guide is published on Alesta’s furniture assembly page
Extra handling between floors and restricted work areas can affect labour. Keep each fitting and repair named so a combined quote does not become an open-ended renovation instruction.
WALK THROUGH THE PROPERTY
ROOM NOTES
Describe furniture that remains beneath the sitting-room screen position. Include the proposed viewing wall.
View the relevant service ↗| Job type | Example | Property area | Service |
|---|---|---|---|
| Assembly | Upstairs furniture assembly | Final assembly room | Furniture assembly |
| Mounting | Stair-wall picture enquiry | Chosen wall position | Fittings |
| Adjustment | Hallway latch repair | Internal doorway | Door repair |
| Timber work | Measured landing storage | Storage area | Carpentry |
FROM SMALL FIX TO FINISHED JOB
State when the utility cupboard can be emptied for work.
Include each floor and preparation need when asking to combine the tasks.
Show the route for long panels to the upstairs room.
An elevated picture needs suitable access as well as a sound fixing surface.
Hallway latch repair: review operation and deferred items.
QUICK ANSWERS
Defined assembly, latch and fitting jobs across several rooms can be considered.
Include each floor and preparation need when asking to combine the tasks.
Before booking, agree who supplies materials. Identify supplied products and parts still awaiting selection or delivery.
Travel between rooms, restricted availability and the actual job list shape duration.
Furniture assembly is available. Provide the upstairs furniture model and show the route for long panels.
Elevated pictures, shelves and screens need appropriate access and support assessment.
For rented rooms, confirm both repair authority and when each occupant can provide access.
Quote the specified multi-room work. The £30 small-item guide does not cover a whole-house list.
DIFFERENT ROOMS, DIFFERENT BRIEFS
A flat may have limited space for staging parts between separate rooms.
Describe finishes near stair-wall fittings before choosing new positions.
Check access to each private rental room rather than assuming one key is sufficient.
Group tasks by floor while keeping the essential hallway route available.
Identify offices or workspaces that cannot be interrupted throughout the appointment.
Give the coordinator room-availability limits as well as arrival instructions.
Homeowner? State when the utility cupboard can be emptied for work.
Landlord or manager? Check access to each private rental room rather than assuming one key is sufficient.
Tenant? For rented rooms, confirm both repair authority and when each occupant can provide access.
BUILD A REALISTIC LIST
Prioritise upstairs furniture assembly or utility cupboard adjustment, then add optional fittings. This checklist is not a booking or quotation.
| Situation | A practical next step |
|---|---|
| Upstairs furniture assembly | Do not block a stair route with components while attempting assembly. |
| Several related tasks | A planned visit can organise different tasks around rooms that remain occupied. |
| Measured landing storage | An elevated picture needs suitable access as well as a sound fixing surface. |
| Specialist systems | A long household list does not include structural or regulated work automatically. |
A JOB, MADE VISIBLE



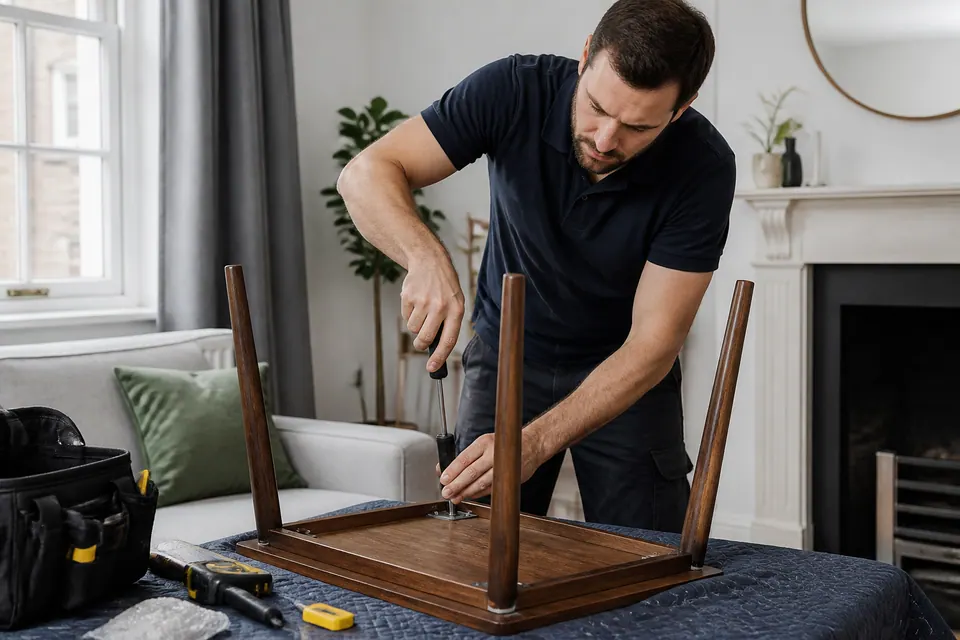
Illustrations only, not a Sevenoaks customer case. Your upstairs furniture assembly follows its own product requirements.
PLAN THE ARRIVAL
Sevenoaks postcode, entrance and loading details help plan upstairs furniture assembly. Confirm appointment availability for the address before making date-specific preparations.
Area reference, loaded on request
THE DETAILS OF YOUR VISIT
They can be reviewed together. Describe the route and individual preparation needs so labour and equipment movement can be considered.
No empty-house assumption is necessary, but each work area needs suitable access. Explain what stays and what can be cleared.
State that restriction before arranging the appointment. Availability affects the sequence and may affect which tasks can realistically be combined.
Keep circulation routes usable. Identify a designated space for components rather than allowing boxes and fittings to occupy the stair route.
Describe requested handling explicitly. It is not automatically included because the repair list spans several areas of the house.
Show its position, item details and access conditions. Height and reach can change equipment and handling requirements.
Mark it as awaiting specification or delivery. Other tasks should not be described as dependent on an item that has not been confirmed.
Keep each small repair or fitting defined. Structural alterations, major renovation and specialist systems need separate assessment and scope.
Identify the functions needed first, then list optional improvements. That helps distinguish essential access or storage from work that can remain deferred.
TURN THE LIST INTO A PLAN
Upstairs furniture assembly or utility cupboard adjustment? Send the relevant photographs and your Sevenoaks address to start the enquiry.
Illustrative Sevenoaks task imagery, not customer evidence.
