
Operating fault
The key, handle, latch, door position and frame should be assessed. Replacing hardware before identifying alignment or damage can leave the underlying issue unresolved.
Door schedule · permissions · samples · handover
In a converted house or mansion block, a planned upgrade can involve doors with different owners, users and finishes. Build a door-by-door schedule so private lock work is not confused with a communal entrance project.
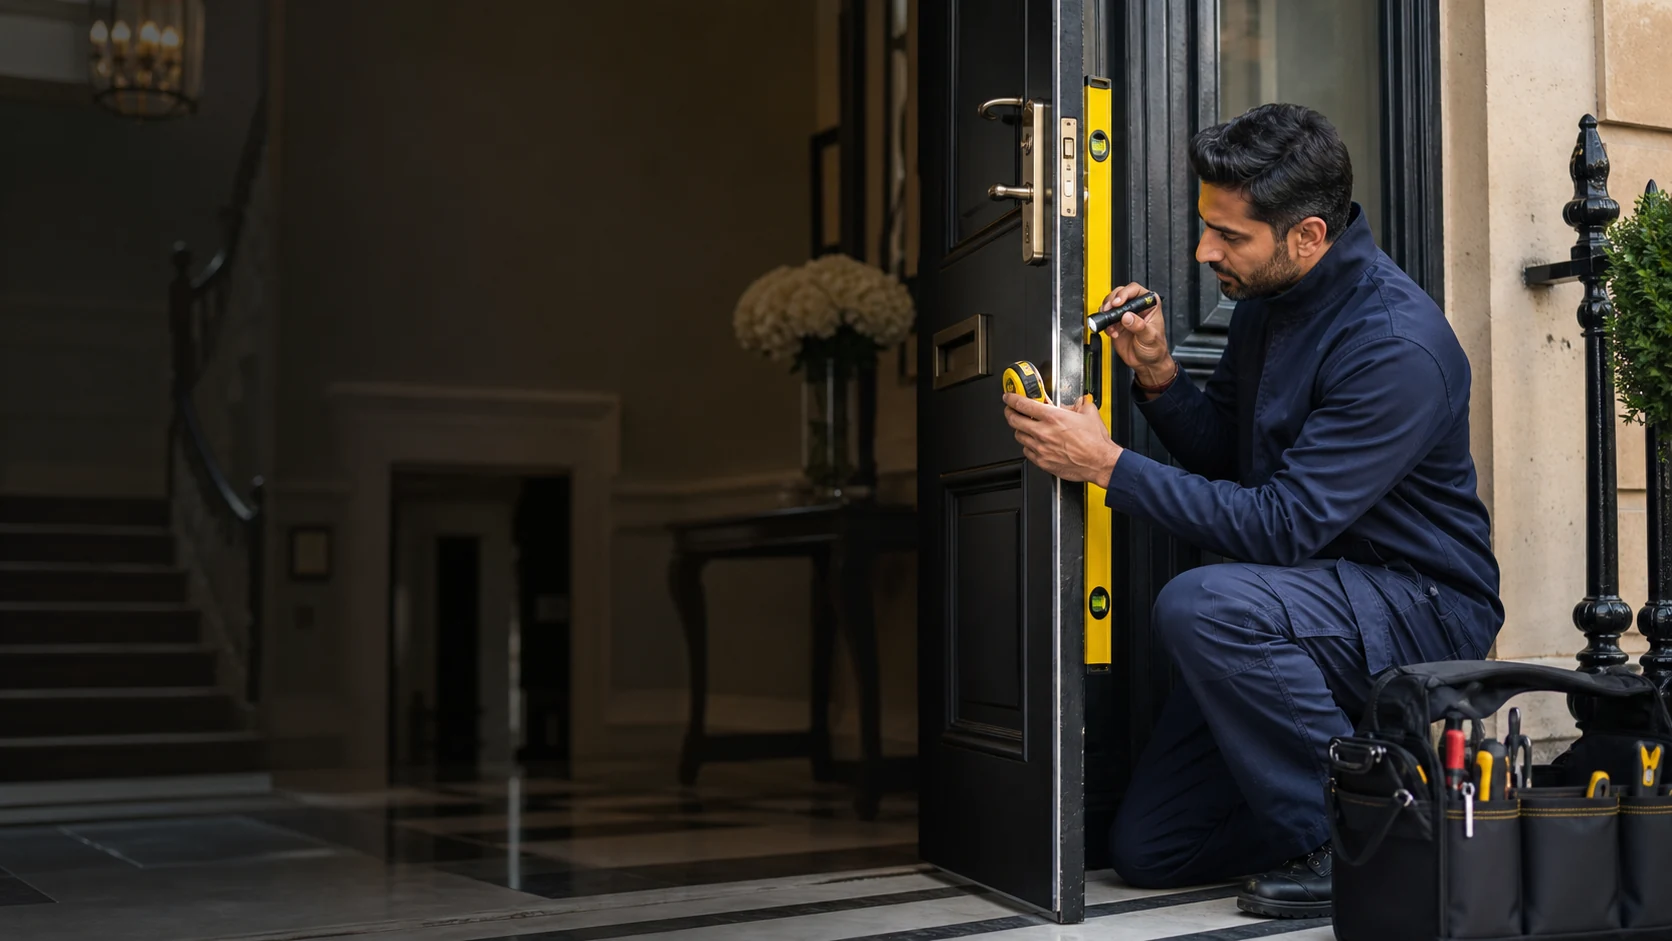
A building-level brief
A request to “update the locks” is ambiguous when one address contains a main entrance, individual flats, a side gate, basement storage and service cupboards. The first task is administrative in the best sense: list the openings, identify who controls each one and write the intended outcome beside it. Some doors may need no change. Others may need key control restored, an operating fault repaired or a documented upgrade considered.
This schedule prevents an individual flat instruction from spreading into communal work without authority. It also helps a managing agent compare equivalent proposals. Door A and Door B should not silently receive the same product because they look similar in a photograph. Construction, thickness, existing preparation, closing action, users and fire-door records may differ.
| Opening | Responsible party to confirm | Desired outcome to write down |
|---|---|---|
| Street-facing common entrance | Freeholder, residents’ company or managing agent | Reliable authorised entry while retaining agreed common access |
| Individual flat entrance | Owner or tenant within the property agreement | Key control, repair or compatible planned replacement |
| Side or garden gate | Owner of the route and all people with legitimate use | Weather-suitable operation and an agreed key issue |
| Basement or store door | Named user plus building management where shared | Controlled access without assuming the main entrance key system |
| Meter, riser or service cupboard | Building manager or authorised service party | Preserve controlled operational access; do not treat it as a resident lock |
Separate three kinds of work
The key, handle, latch, door position and frame should be assessed. Replacing hardware before identifying alignment or damage can leave the underlying issue unresolved.
The concern is who may possess a working key. Agree users, copies and doors first; then assess which compatible component provides the authorised outcome.
A documented requirement can guide product selection, but the actual wording and proposed product evidence should be compared rather than paraphrased loosely.
Split timber, loose frames, filled cut-outs or decorative damage may need a joinery scope. Do not conceal that boundary within a lock-only quotation.
Mechanical locks, door closers, intercom release and electronic credentials can have different responsible contractors. Identify which element the upgrade addresses.
Escutcheons, handles and visible plates should be considered with the approved appearance, existing holes and realistic making-good plan.
Survey the common parts
For a communal project, arrange a representative who can open every included door and answer authority questions. Record how deliveries enter, where tools can be placed and which periods avoid unreasonable obstruction. Residents should be told when keys or access arrangements may change, but this page does not invent a notification policy for any building.
Test the normal closing action before focusing on the lock. A common door can be influenced by hinges, a closer, frame contact, weather exposure and the way people use it. Where powered release is involved, separate the mechanical condition from electrical controls. A locksmith can describe the mechanical scope; management may need an access-control engineer or electrician for another element.
If doors have original timber, mouldings or established decorative furniture, take a record before removal. Agree whether old parts are retained, labelled or disposed of, and who approves visible plates or filled holes.

Decision by door
| Existing condition | Question to resolve | Possible scoped outcome |
|---|---|---|
| Hardware operates reliably but keys are unaccounted for | Which component controls keys, and who needs the new issue? | Compatible key-control change while retaining sound elements |
| Lock is difficult only as the door closes | Does alignment, closer action or frame contact create the problem? | Adjustment or door work before any justified hardware change |
| Decorative furniture is sound but the lock requirement changes | Can the new function work with existing dimensions and operation? | Retain visible items where compatibility is confirmed |
| Previous alterations have left several holes or plates | What preparation is structurally suitable and visually acceptable? | Coordinated lock and joinery proposal with explicit making good |
| Common door includes an electrical release | Is the symptom mechanical, electrical or a combination not yet assessed? | Allocated locksmith and access-control scopes under management authority |
Belsize Park property context
Belsize Park addresses can include large houses converted into several dwellings, mansion blocks with formal management and original timber joinery within communal halls. The local angle is useful because it prompts questions about ownership and access. It does not establish the age, fire performance or lock type of a particular door.
In a converted house, the common street door can serve several owners while each flat entrance remains private. In a mansion block, a porter or manager may control contractor times and retained keys. Original internal or entrance joinery may have decorative value, but any conservation, lease or fire-door requirement must come from the relevant records and authority rather than a locksmith’s assumption.
Prepare a marked plan showing included doors and leave excluded spaces visible. A quotation for one flat should not appear to cover the common hall. Conversely, a communal upgrade should explain how resident access continues, how keys are distributed and which private doors remain untouched.
| Belsize Park setting | Coordination detail | Written distinction needed |
|---|---|---|
| Large house divided into flats | Freeholder contact, flat owners and common-door users | Shared entrance instruction versus individual dwelling work |
| Mansion block | Porter hours, management approval, door records and key distribution | Contractor access versus authority to alter hardware |
| Communal hall with original joinery | Existing ironmongery, finishes and any documented constraints | Lock fitting versus conservation, joinery and decoration decisions |
| Basement flat or store | Separate route, gates, lighting and owner of intermediate doors | Main-building access versus the final secured space |
| Electronically released entrance | Mechanical operation, closer, power and access-control contact | Locksmith work versus electrical or management-controlled systems |
Quotation and handover
No credible price comes from the postcode or area name. A multi-door proposal depends on survey time, access, hardware, existing preparation, fitting, resident coordination and separate repair work. The quotation should follow the schedule rather than compressing unlike doors into an unexplained total.
Give each door a stable label and attach photographs, dimensions and authority to that line.
Name the proposed hardware, finish, documented features, preparation and fitting work per opening.
State door repair, electrical access control, decoration and unavailable spaces instead of leaving them implied.
Count supplied keys, identify the receiving representative and record unresolved access matters.
Where a hidden condition changes one door, revise that line and obtain approval without automatically expanding all others. Completion testing should cover the agreed functions of each opening, not merely the turning of a loose lock in isolation.
Belsize Park locksmith FAQ
It identifies the owner, users, desired result and excluded work for each opening. Even three doors can have different construction, authority and key requirements.
That depends on the authorised access plan and compatible system chosen by the responsible building party. Do not promise a shared key arrangement before the doors and permissions are assessed.
The owner, freeholder or managing agent should provide the relevant authority and records. Conservation, lease and fire-door decisions should not be invented from appearance alone.
They may be retained when condition, dimensions and operation are compatible with the agreed lock. A survey should confirm this before new hardware is ordered.
The authorised building representative should agree quantities, recipients and handover timing. Keys should be counted against the completed schedule rather than distributed informally.
Separate the mechanical lock, closer and door condition from the powered release and controls. Management can then appoint the appropriate service for each finding.
Only if the written scope says so. Split timber, movement, decoration and other joinery may require separate assessment and pricing.
Use the same labelled doors, hardware requirements, key quantities, preparation, access, testing and exclusions. Totals are not comparable when the underlying schedules differ.
Keep installed product details, keys issued, operation tests, retained old parts if agreed and any outstanding door, finish or access-control work.
Nearby coverage
These contextual links connect to the main locksmith services and the local pages present in this batch.
One building, several accountable decisions
Send the Belsize Park door schedule, authority contacts, photographs, finish constraints and intended key issue for a coordinated proposal.
