
Should I quote the total open-plan floor area?
Give the affected surface dimensions instead. Floor area can help explain layout, but it does not measure mould-treatment extent.
SHOREDITCH / OPEN-PLAN BOUNDARIES
One open space can contain several very different surfaces.
In an open-plan Shoreditch room, a kitchen wall, seating corner and sleeping area may share the same floor without sharing one moisture history. Locate the affected elevation using fixed features and name its material. The enquiry should define the actual work area rather than treating the entire open space as one patch.
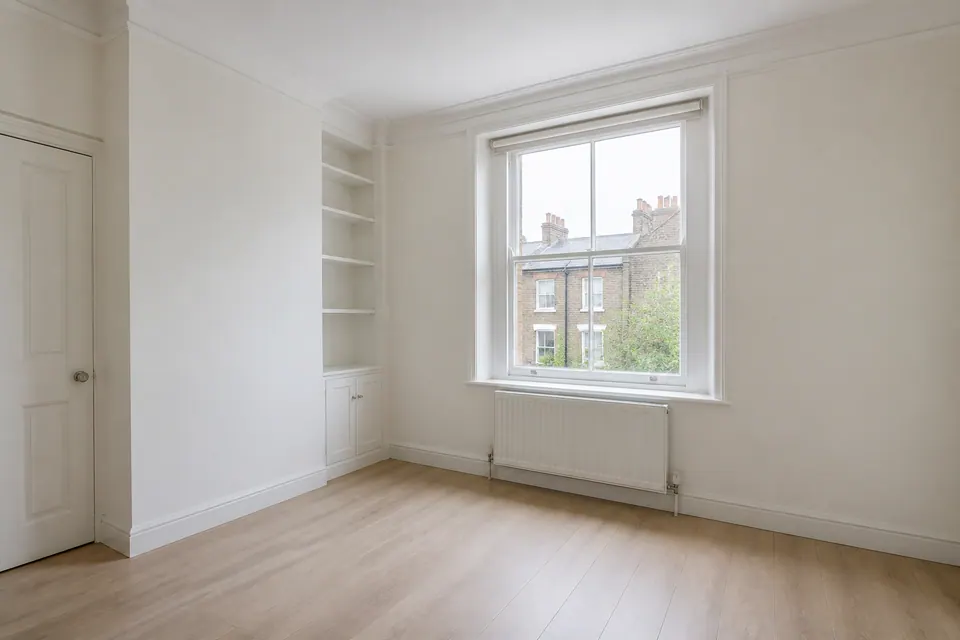
Zone · elevation · material boundary
Shoreditch / OPEN-PLAN BOUNDARIES
A sketch can make the enquiry clearer than several close-ups.
Use a window, fixed unit or doorway to identify the affected elevation and explain which activities take place nearby. Distinguish exposed masonry, painted surfaces or other known finishes where they meet. If only one zone has a confirmed water history, attach it to that location. Open layout alone does not establish one cause or identical preparation throughout the space.
02 / DIRECT ANSWERS
Give the affected surface dimensions instead. Floor area can help explain layout, but it does not measure mould-treatment extent.
Decoration is not a substitute for assessment. Different materials and moisture histories may remain even along a continuous elevation.
Not automatically. Report the location and known observations without transferring a cause across the room.
Suitability depends on the assessed materials and condition. An open floor plan does not establish identical treatment throughout.
Describe the layout and activities, then ask for applicable instructions. Distance within an open room is not automatic practical separation.
Only if its surfaces are identified and agreed. A doorway connection does not merge the scopes.
Describe each affected section and finish. The quotation should not infer all openings from a photograph of one.
No general-cleaning or contents scope should be assumed. Agree the specific work and any separate tasks explicitly.
Shoreditch / ACCESS & PEOPLE
Describe which activities occur beside the patch and what practical restrictions need discussion. Do not assume the far end remains unrestricted.
Keep material boundaries visible even where the wall is continuous. Different surfaces may need different decisions.
Label each separately and attach its history. A single room name should not replace a clear location register.
Show the actual layout and arrange the relevant booking permissions. The enquiry does not assign responsibility based on how the space is used.
Provide known repairs for the specific zone involved. A general refurbishment record may not explain the current affected finish.
Separate surface treatment from room-wide cleaning or alteration. Agree the boundary before coordinating other activities in the space.
04 / A CONTROLLED APPROACH
Match the patch to fixed features and identify suitable material. Keep neighbouring finishes and uncertain areas distinct.
Agree preparation and practical restrictions around nearby cooking, seating or sleeping use. Avoid assuming distance provides separation.
Work within the suitable accessible boundary. Additional elevations or contents require explicit discussion rather than automatic inclusion.
Clarify remaining condition and applicable room guidance using the same location labels. Keep separate repairs or cleaning tasks clear.
A continuous room does not promise identical treatment or appearance on every finish.
Use a fixed feature and material boundary.
Treat suitable accessible surfaces explicitly named.
Keep other zones and activities outside assumptions.
The stages are illustrative, not a documented customer open-plan treatment. Continuing moisture may permit recurrence.
05 / QUOTATION, NOT GUESSWORK
For Shoreditch enquiries, send a wider layout view and close material details with marked dimensions. Small suitable accessible areas may use photo quotations; multiple, recurring or damaged areas can need assessment or specialist quotation.
Read the service scope first ↗| Affected condition | Quotation route | Useful distinction |
|---|---|---|
| One suitable accessible finish | Photographic quotation where appropriate | The patch rather than the full floor area |
| Several elevations or recurring areas | Assessment of the combined enquiry | Separate materials and histories |
| Damage or complex moisture concern | Specialist quotation where required | Relevant repair and investigation information |
Confirm the treatment boundary before planning other work. Open-plan layout does not make the quotation a service for every surface or activity in the room.
06 / ROOM-BY-ROOM CONTEXT

Keep wet-room coatings and seals distinct from adjoining open-plan surfaces. Doorway proximity does not combine their suitability.

Show bed clearance and explain room-use needs. Practical separation within the open space needs discussion.

Locate fixed units and confirmed water events. Do not assume they explain distant wall marks.

Use a fixed feature to identify the affected elevation and its finish. Sofa position can affect access.

Explain the route through the space and any separately controlled shared area. Access and treatment boundaries differ.

State level and water history as facts. A large shared floor does not establish a common damp mechanism.

07 / WHEN IT COMES BACK
Check whether it is on the same treated elevation or a newly observed surface. A shared room name can otherwise make separate locations sound like recurrence.
Keep the earlier scope and current position clear. Report known water or layout changes without transferring the explanation from one zone to another.
Label later photographs by window, unit or doorway position so the affected area remains identifiable after furniture moves.
08 / SEPARATE THE QUESTIONS
Keep observations tied to the relevant elevation instead of transferring an explanation across the open room.
| Visible location | Possible context | What to retain separately |
|---|---|---|
| Window-side wall spotting | Moisture near that opening | The affected section and actual water observations |
| Marks beside a bathroom opening | Wet-use context or another local condition | The finish and relevant room history |
| Cooking-zone wall changed after a leak | Confirmed water exposure or residual damage | The specific repair and its status |
| A seating-corner patch returning | A continuing condition on that elevation | Earlier work and current extent there |
A suitable treatment area may be limited to one finish while another requires investigation or repair. Building work, contents handling and general cleaning need their own boundaries.
The visible location should remain distinct from assumptions about the surrounding space.
| Assessment point | Mould | Damp / moisture |
|---|---|---|
| What is described? | Fungal growth on a defined exposed material | Excess moisture relevant to the surface or space |
| Useful evidence | Extent and finish at a fixed location | Observed water and confirmed events by zone |
| Why distinguish them? | Removing growth does not diagnose the whole room | Persistent moisture may require attention beyond one surface |
| What is agreed? | Suitable accessible treatment boundaries | Separate investigation or repair where needed |
09 / LOCATE THE ISSUE
Use the setting to identify the nearby activity, but keep the affected surface and its material as the treatment reference.

Mark which reveal or wall section is involved. Several openings along one room are not automatically the same material or condition.
Describe it separately from the open room. Its wet-use context and finishes should not determine the assumed method for adjacent living areas.
Show the bed position and the actual wall clearance. Practical return arrangements may concern the shared space, so describe the layout before assuming separation.
Locate the patch relative to fixed units and report known water events. Cooking nearby is not proof that it caused a mark on another elevation.
Include furniture and the full affected wall. A room-wide image helps locate the patch but should not be treated as a measurement of the whole treatment area.

Separate exposed masonry, board, paint or other known materials. Continuity of the elevation does not establish identical suitability or cosmetic outcomes.
Explain fixed units or shelving that restrict the view. Do not count an unseen backing as assessed merely because the floor around it is open.
The layout organises the enquiry; it does not prove that the entire space shares one moisture condition.
Shoreditch / PLAN THE APPOINTMENT
Send the Shoreditch postcode and wider layout with the marked elevation identified. Confirm access and availability after practical preparation is discussed.
Explain any activity that must continue elsewhere in the space rather than assuming it can do so during the selected work.
The area map helps locate the property, not the work boundary.
Shoreditch / BEFORE BOOKING
A precise reference makes the enquiry easier to assess and the quotation easier to check.
Yes, alongside photographs. Fixed features help identify the elevation without relying on changing furniture positions.
Provide the affected surface dimensions. Wider room size may explain access, but it is not treatment extent.
No. Keep observed moisture and confirmed events tied to the relevant location rather than assuming one cause throughout.
Identify both materials separately. Continuity of marks does not establish identical suitability.
No. Its affected surfaces and practical arrangements need explicit inclusion, even if it opens directly onto the room.
Ask for instructions based on the method and layout. Nearby activities and contents may matter beyond a drawn outline.
Discuss that requirement before booking. An open-plan distance is not a universal separation rule.
Different finishes, histories and access conditions can make the combined enquiry more complex than one suitable patch.
Name the new position and check the earlier boundary. A shared room label does not make every later mark recurrence on treated material.
MAKE THE ELEVATION EASY TO FIND
Send the postcode, wider layout and fixed reference points. Identify material changes and nearby activities so the work boundary can be agreed clearly.
The interior illustrations are not records of a customer open-plan treatment outcome.
