
Kitchen
A new worktop and surrounding cabinets need their materials noted, with cleaning limited to the agreed accessible detail.
Surbiton · Upstairs works need a stair-by-stair route
Upstairs works need a stair-by-stair route.
Include the landing in the review before returning belongings upstairs.
Decoration and replacement flooring upstairs can leave deposits along the route used by trades. For your Surbiton enquiry, describe the upper rooms and staircase. Check the care requirements for each newly coated surface.

Illustrative renovation scene; no customer job or measured result is represented.
Build your brief
Start with five practical details about the property.
The page creates a private planning note only. It does not transmit data, calculate a quote or reserve a cleaning slot.
The planner cannot assess a finish or access route; these details still need review before the quotation.
Discuss the brief: 020 3608 3976Surbiton / the specific room brief
Decoration and replacement flooring upstairs can leave deposits along the route used by trades.
This Surbiton planning example centres on upstairs decorating and floor replacement. Decoration and replacement flooring upstairs can leave deposits along the route used by trades. The useful inspection route follows the upper rooms and staircase, with attention to coated woodwork and stair-side ledges.
Check the care requirements for each newly coated surface. Keep any care notes for freshly coated woodwork available when discussing the visible marks.
Keep the carrying route on stairs clear of tools and household storage. Include the landing in the review before returning belongings upstairs.
Room-by-room brief
A new worktop and surrounding cabinets need their materials noted, with cleaning limited to the agreed accessible detail.
List the sanitary areas being included and mention installation marks before expecting treatment.
Include the exposed surfaces affected by renovation, with any separate storage detail identified.
Living-room fittings and perimeter detail may need attention without implying treatment of the furnishings.
Planning beyond the trades
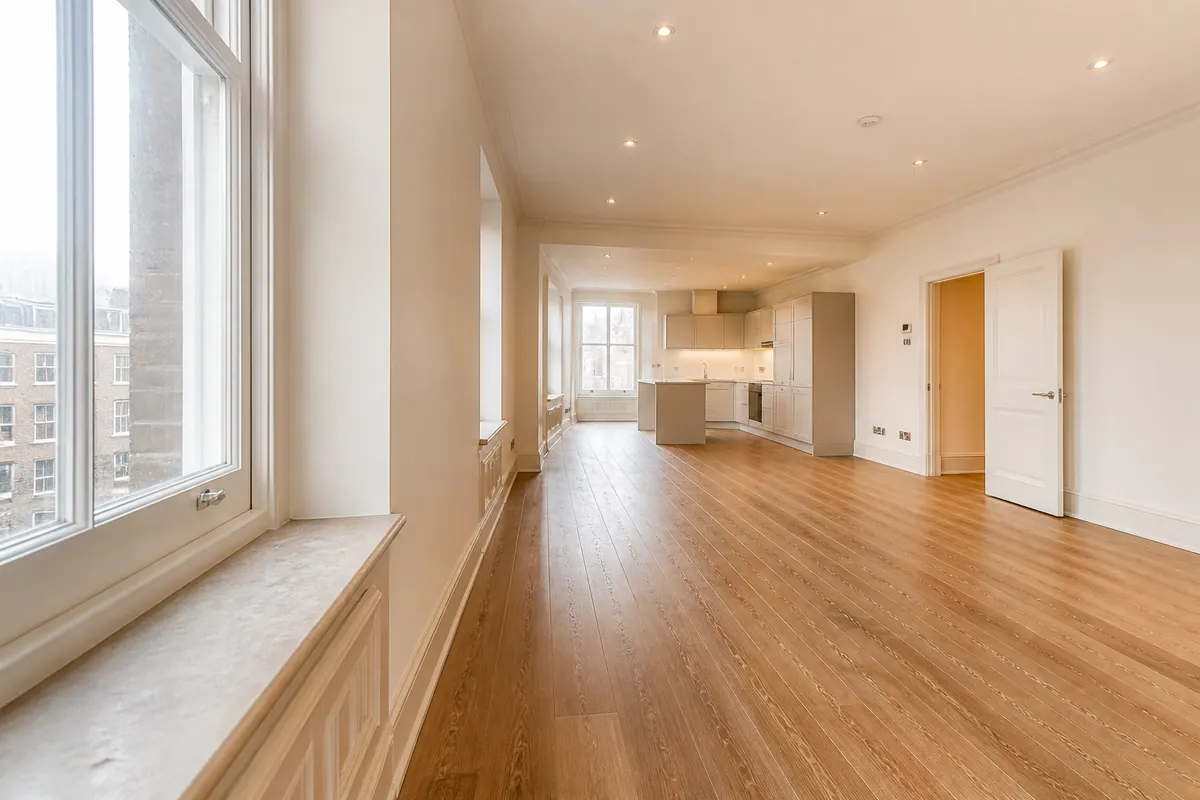
Identify rooms released after the last dusty task.

Carry out the planned finishing detail.
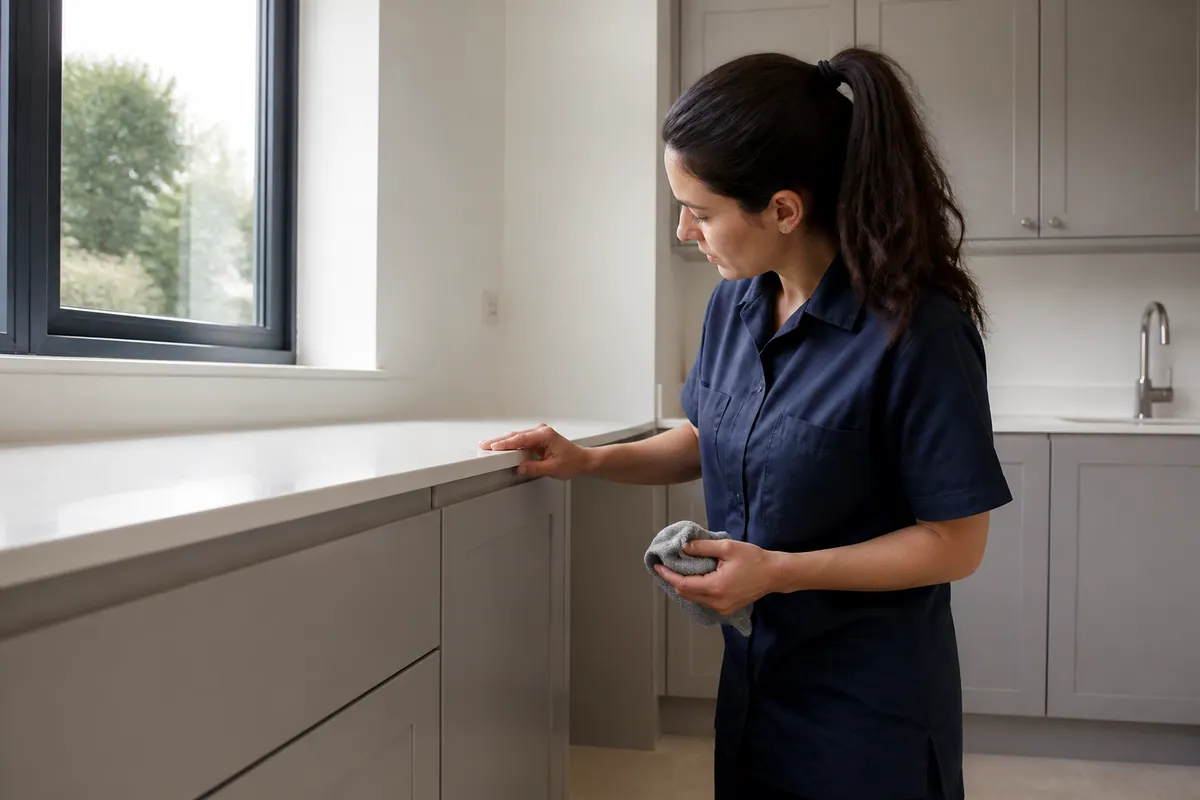
Check the work before the rooms are rearranged.

Use the review to inform the handover.
These images explain stages; they do not show one verified customer project or promise an identical outcome.
A scoped quote
From £29/ hour
The guide includes the cleaning equipment and materials, with rate and scope reconfirmed before proceeding.
A lightly decorated room and a fitted kitchen need different work. Extra glazing or residue treatment is not automatically covered.
| Project | Pricing basis | What to describe |
|---|---|---|
| Smaller refurbishment | From £29/hour; scope confirmed | Decorated areas and remaining deposits |
| Kitchen or bathroom work | From £29/hour; scope confirmed | Care notes for recently fitted items |
| Whole-property renovation | Individual quotation for the renovation | Released spaces and connecting routes |
| Commercial refurbishment enquiry | Discuss premises before a quote | Site requirements and the enquiry contact |
Based on Alesta’s published after builders cleaning rate. Building waste removal is quoted separately.
Start with the work
A project category helps organise the next conversation. It is not an acceptance of site requirements or a fixed inclusion list.
Explain how the completed rooms connect, particularly where equipment crossed areas that were not themselves renovated.
Beyond the work zone
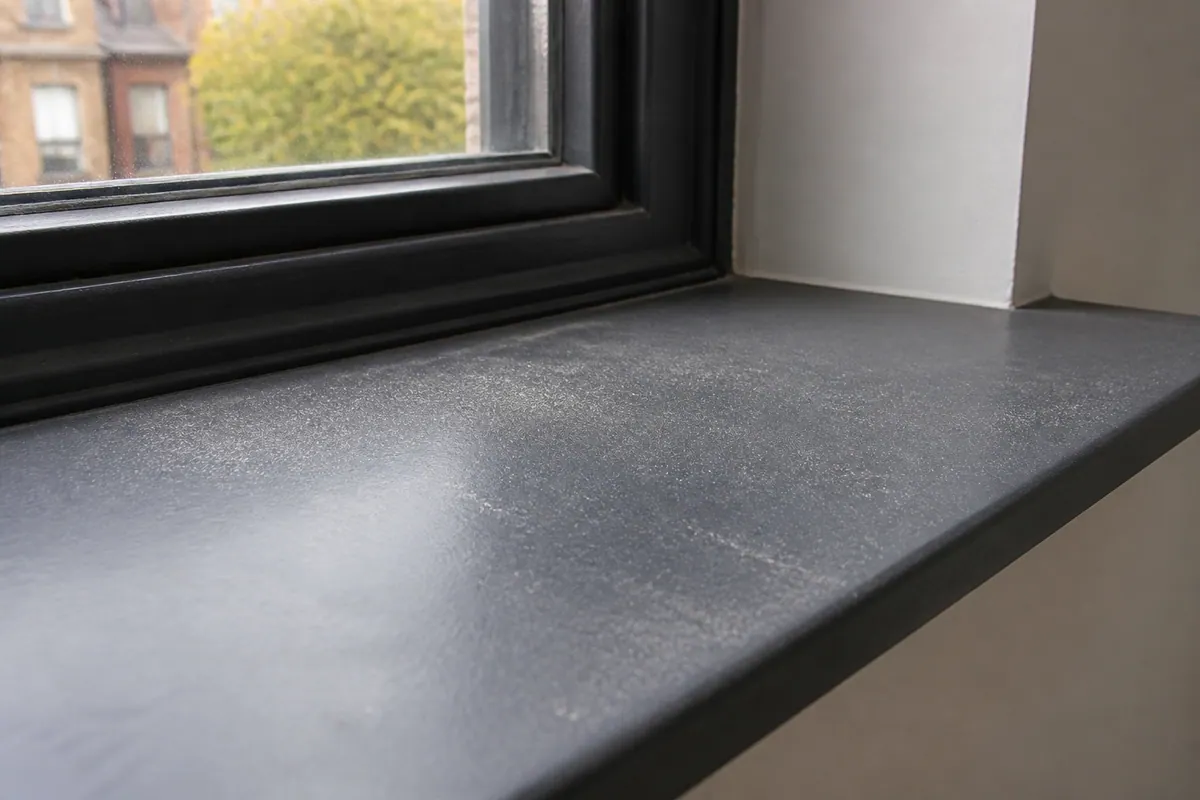
Do not let the room name decide the dust boundary.
Protected furniture does not mean every nearby surface stayed untouched. Examine exposed ledges and passages before ruling a room out.
Identify the affected surfaces for Alesta. Appropriate vacuuming, microfibre materials and products are selected around their condition and material.
The final clean should follow dust-producing work, with any remaining attendance explained in advance.
The dust route
Use the illustration to organise questions, not as an inclusive service checklist.
Include the exposed tops and lips you want considered in the surface list.
Explain which corners can be reached without moving stored belongings.
A bathroom fitting needs a different surface description from a painted radiator.
Explain how dust reached neighbouring rooms; suitable floor care follows the material underneath.
Different issues / different scope
| Post-build issue | Example | How it is approached |
|---|---|---|
| Fine dust | Deposits on reachable ledges and external faces | Identify the material before selecting suitable cleaning. |
| Loose cleaning remnants | Unbonded residue in accessible cleaning areas | This is considered within the defined room scope. |
| Adhesive or labels | Sticky residue beside fitted hardware | Installer information may be needed before treatment is agreed. |
| Paint, plaster or cement spots | Hardened material at an installation edge | Assess first; complete removal may damage the finish. |
| Protective film | A manufacturer’s film on new cabinetry | Do not remove by assumption; agree the responsibility. |
Two separate jobs
A practical cleaning scope describes what can be reached and treated, not what must be carried away.
Timber offcuts and building materials are different from dust. Ask about a separate clearance scope.
Discuss building waste disposal ↗Different project briefs
A flat’s room count does not show the detail around its fitted surfaces.
List new fittings alongside their care notes, not under one generic surface label.
Check the readiness of sealants before discussing tiles and sanitaryware detail.
Describe the whole property in manageable surface and access groups.
Keep agent requirements separate from the renovation-cleaning scope for review.
Provide the fit-out details without treating this page as a commercial contract offer.
A useful distinction
Builder stage
Cleaning stage
Protect the new finish
Illustrative surface review.
Manufacturer guidance matters more than a finish looking dry.
Different finishes can meet at one fitting. Explain both materials where treatment of a deposit might touch either surface.
Wet or uncured finishes need time under the relevant manufacturer guidance.
Flag transitions between finishes before suitable floor care is agreed.
Record installation marks on new fittings before discussing their removal.
At a glance
Who is planning the handover?
List the rooms being returned to use and who can explain the newly installed surfaces.
Pass on access instructions and the renovation brief, with any additional property-management requirements clearly labelled.
Commercial or contractor requirements should be confirmed directly, rather than inferred from residential examples.
Glass after renovation
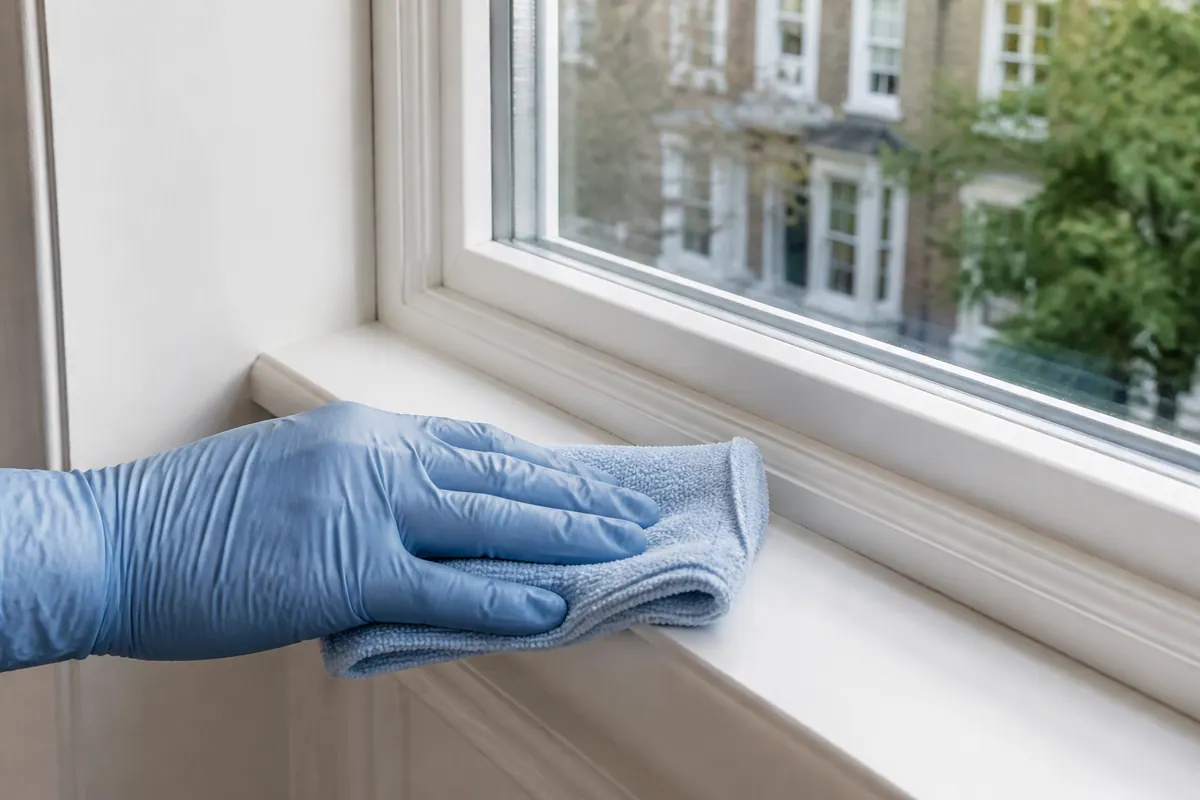
Tell Alesta where the glass is and how it can be reached; additional window work requires confirmation.
Explain any plaster or paint spots so the scope reflects their condition, not just the glass area.
Plan separate window cleaning ↗Service-area planning
Use the map to locate the Surbiton service area, not an Alesta branch. Provide the actual address when asking about access and appointment availability.
For another nearby area, contact Alesta through the main after builders service to confirm coverage and availability.
Before the appointment
Use the renovation as the starting point, then describe the detail it left behind. A room name alone does not explain whether the work affected exposed ledges, fittings or nearby circulation. Decoration and replacement flooring upstairs can leave deposits along the route used by trades.
Include the part of the journey between the entrance and the work area. Internal obstacles can matter even in an otherwise empty property. Keep the carrying route on stairs clear of tools and household storage.
New coatings need informed handling. Identify the material and residue separately so the treatment discussion remains realistic. Check the care requirements for each newly coated surface.
Name additional affected areas at enquiry stage. A room kept closed during work is not proof that every surface stayed clear. Here, inspect the upper rooms and staircase.
The published guide begins at £29/hour, with cleaning equipment and materials included. The figure is not a total for the property: condition, access and required detail still need review.
If installation is continuing, explain the remaining tasks and locations. The visit should not be planned as though all dusty work has stopped.
Building materials are a separate service question. Explain whether timber, rubble or boards remain before assuming the room is accessible for its finishing clean.
Glazing and carpet requirements should be listed separately. The cleaning quote cannot include unspecified treatment or access arrangements.
There is no standard duration for every property. Give the intended next use and the actual condition; drying instructions for finishes remain separate from the cleaning timetable. Include the landing in the review before returning belongings upstairs.
Some residue cannot be removed safely through the agreed clean. Ask whether installer guidance or a separately assessed specialist treatment is appropriate; cleaning does not restore damaged coatings.
Your project / the final clean
Bring the work history and material notes rather than an assumed package. Confirm the tasks and arrangements before proceeding.
