
A flat between project stages
An empty flat still needs its approach and connecting spaces included where dust is visible.
East Sheen · Reconfigured rooms need a new dust map
Reconfigured rooms need a new dust map.
Base the room list on the new layout rather than the old room names.
Removing or changing internal divisions can connect surfaces that were previously separate. For your East Sheen enquiry, describe the connected ground-floor reception spaces. Include dust beside retained furniture without assuming furniture treatment.
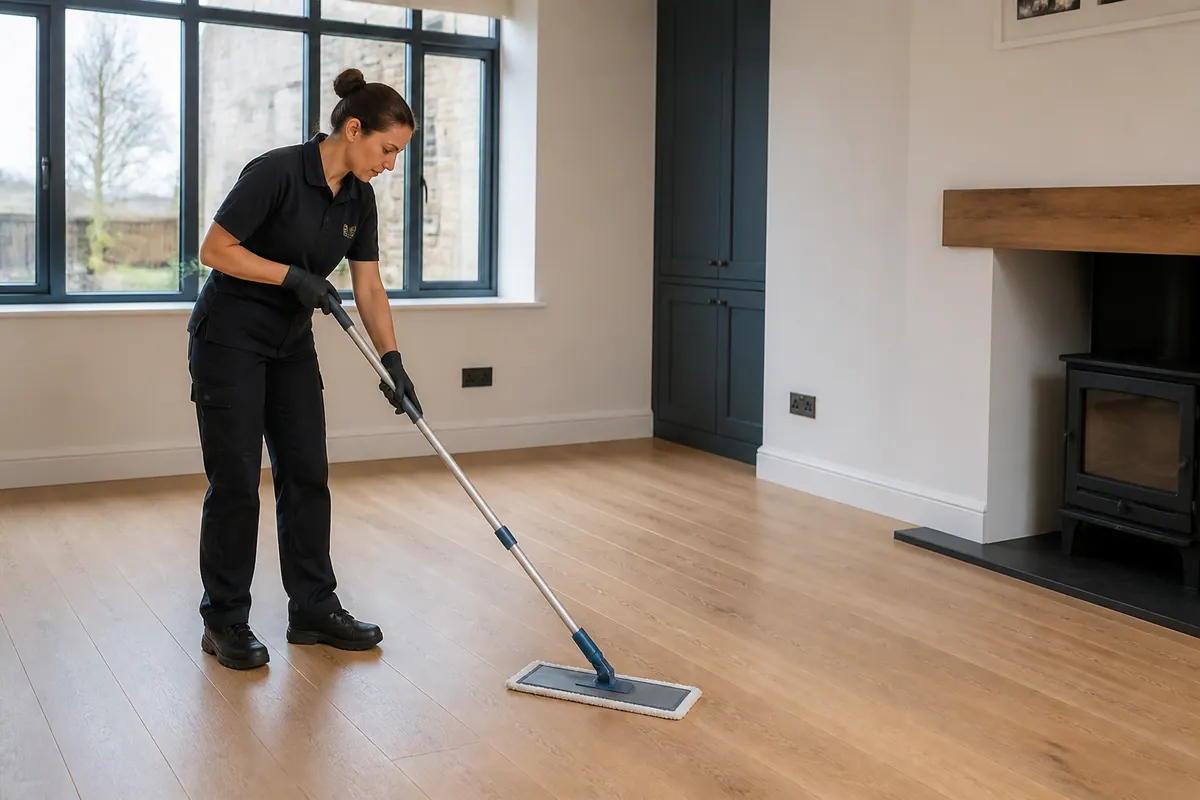
Illustrative renovation scene; no customer job or measured result is represented.
Different project briefs
An empty flat still needs its approach and connecting spaces included where dust is visible.
External units and surrounding floor edges can need attention after installation.
A newly fitted bathroom needs coating and sealant information with its room list.
Group the agreed rooms by readiness, not only by floor level.
Explain what was refurbished and who can approve the relevant room priorities.
An office enquiry needs confirmation of site access and the proposed cleaning scope.
A useful distinction
Builder stage
Cleaning stage
East Sheen / the specific room brief
Removing or changing internal divisions can connect surfaces that were previously separate.
This East Sheen planning example centres on ground-floor reconfiguration. Removing or changing internal divisions can connect surfaces that were previously separate. The useful inspection route follows the connected ground-floor reception spaces, with attention to new skirting and reception-room ledges.
Include dust beside retained furniture without assuming furniture treatment. Keep any care notes for new skirting finishes available when discussing the visible marks.
Explain the usable route around items that will remain in place. Base the room list on the new layout rather than the old room names.
A scoped quote
From £29/ hour
The guide includes the cleaning equipment and materials, with rate and scope reconfirmed before proceeding.
The amount of reachable detail matters alongside room count. Separate requests such as windows or waste can alter the overall plan.
| Project | Pricing basis | What to describe |
|---|---|---|
| Smaller refurbishment | From £29/hour; scope confirmed | Rooms released and cleaning priorities |
| Kitchen or bathroom work | From £29/hour; scope confirmed | Care notes for recently fitted items |
| Whole-property renovation | Assessment-led project quotation | Sequence, size and intended next use |
| Commercial refurbishment enquiry | Availability and scope need review | Access procedure and remaining work |
Based on Alesta’s published after builders cleaning rate. Building waste removal is quoted separately.
Start with the work
Pick the nearest description and add the important differences when making contact. No automatic checklist is created.
For a larger project, give each released room its own surface notes and include the connecting route used by trades.
Beyond the work zone
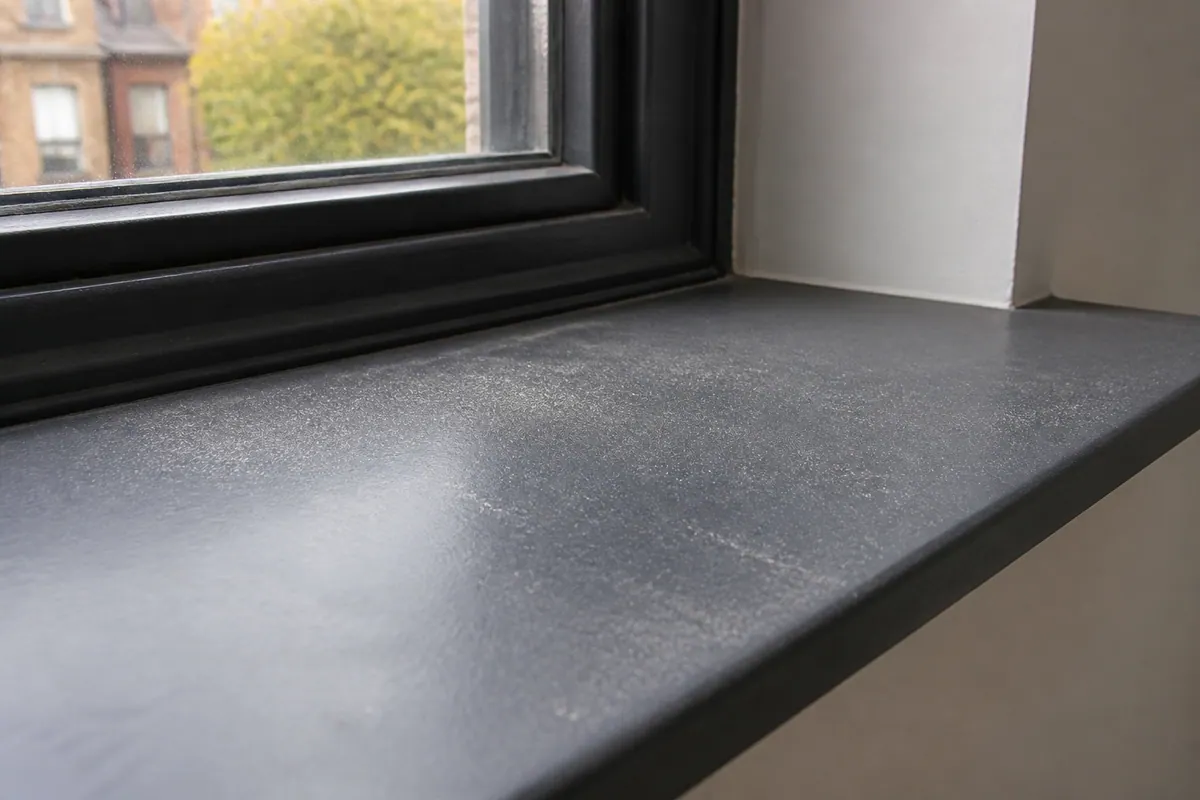
A clean-looking centre can hide dusty edges.
Compare low edges with accessible ledges; a quick glance across the floor may not show the full distribution of settled dust.
Surface-aware cleaning means lifting deposits with appropriate equipment rather than treating every room as an identical wipe-down.
Tell Alesta about unfinished tasks instead of assuming the clean covers deposits created afterwards.
The dust route
This diagram suggests inspection points; it does not document a particular property.
Point out high and low resting surfaces that remain accessible after the project.
Perimeter detail includes low junctions as well as the frame above a door.
Point out visible deposits on the fixtures, rather than adding an undefined deep-clean request.
Check thresholds before deciding that a protected room is outside the affected area.
Different issues / different scope
| Post-build issue | Example | How it is approached |
|---|---|---|
| Fine dust | Loose surface dust beside fitted units | Identify the material before selecting suitable cleaning. |
| Loose cleaning remnants | Small surface deposits after the work | Discuss the extent alongside the other surface work. |
| Adhesive or labels | Adhesive visible on a new surface | Confirm safe handling separately from ordinary dust removal. |
| Paint, plaster or cement spots | Bonded spots beside completed work | A difficult spot may remain if removal is unsuitable. |
| Protective film | A covered face on a new component | Ask the installer and Alesta before treating this as waste. |
Two separate jobs
The relevant task is cleaning reachable room features, not collecting the materials left beside them.
Describe rubble, boards and bulky packaging separately, including their amount and the route for collection.
Discuss building waste disposal ↗Room-by-room brief
A kitchen request should name the accessible cabinetry and fittings, plus any new surfaces with particular care instructions.
Explain where deposits remain on sanitaryware and tiles, keeping difficult marks and fresh seals clearly identified.
Make the accessible bedroom detail explicit, particularly where renovation deposits reached a room that was otherwise protected.
List doors, ledges and suitable floors, with internal glass or unusual materials explicitly identified.
Protect the new finish
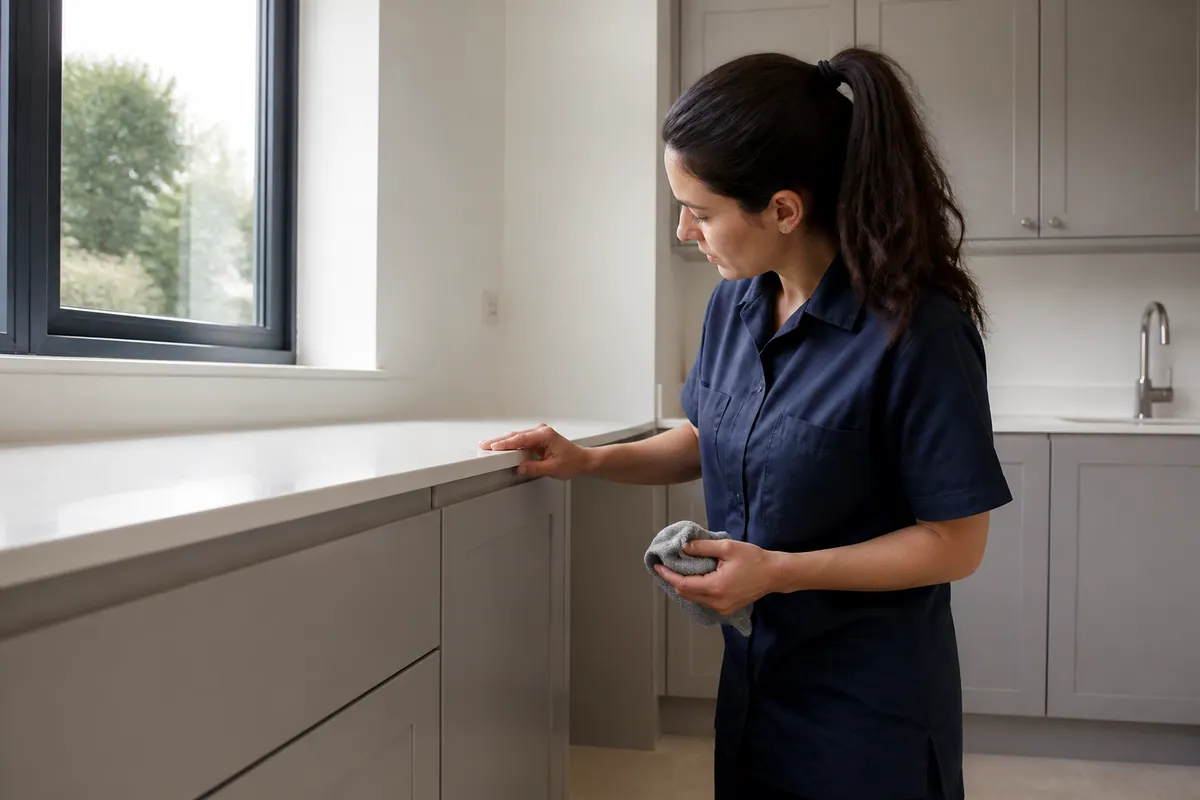
Illustrative surface review.
Protecting the finish can mean leaving a difficult mark for assessment.
Tell Alesta what the installer used and provide the available care notes. Scraping or strong products may be unsuitable even when a deposit is obvious.
Confirm readiness with the installer where paint or sealant was applied recently.
Provide floor or tile care notes alongside the room list.
Tell the team about coated taps, polished trim and existing fitting marks.
Before the next property stage
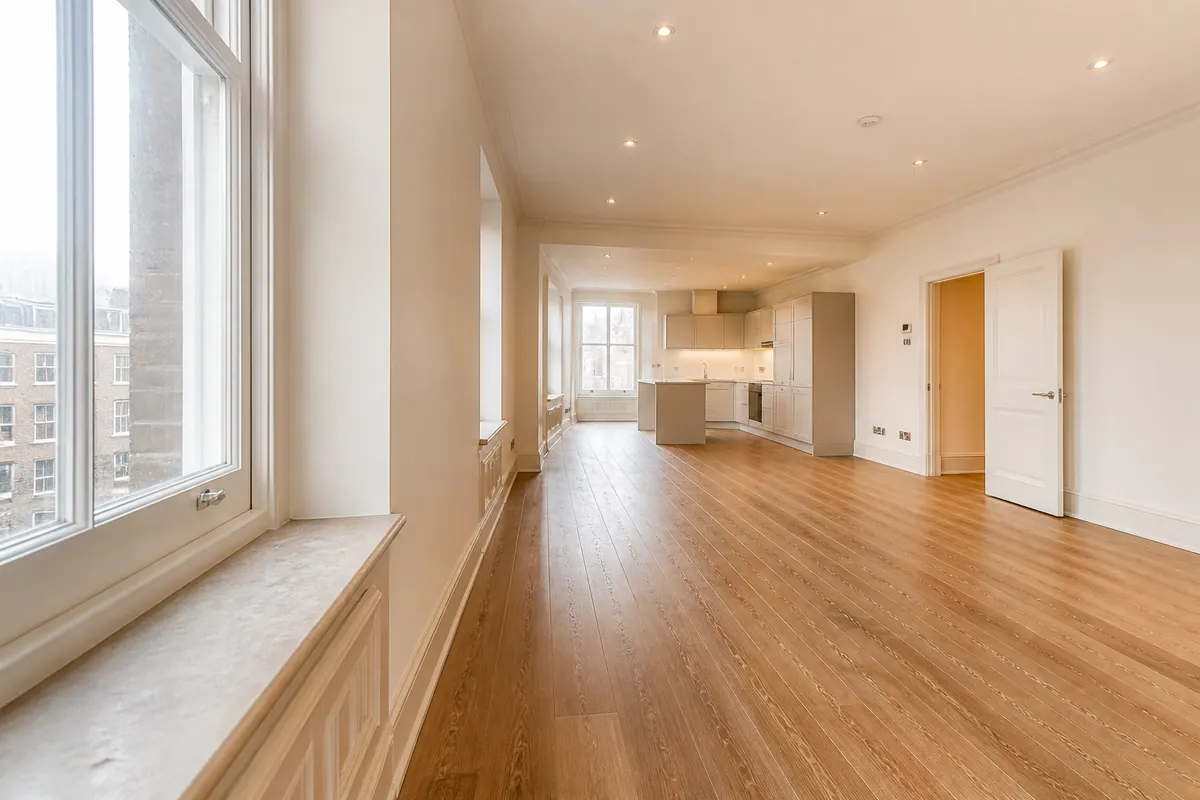
Set out what has finished and what remains.
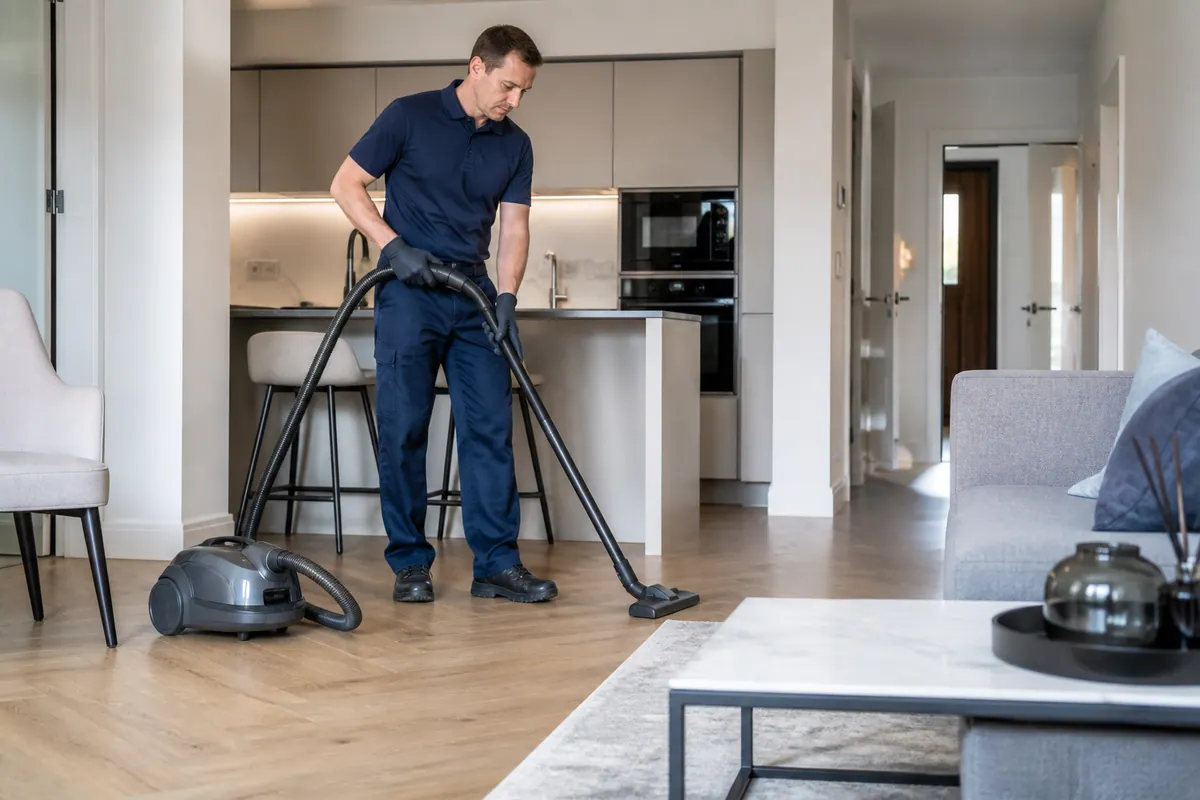
Address the identified deposits within the agreed work.
Explain where further advice may be necessary.
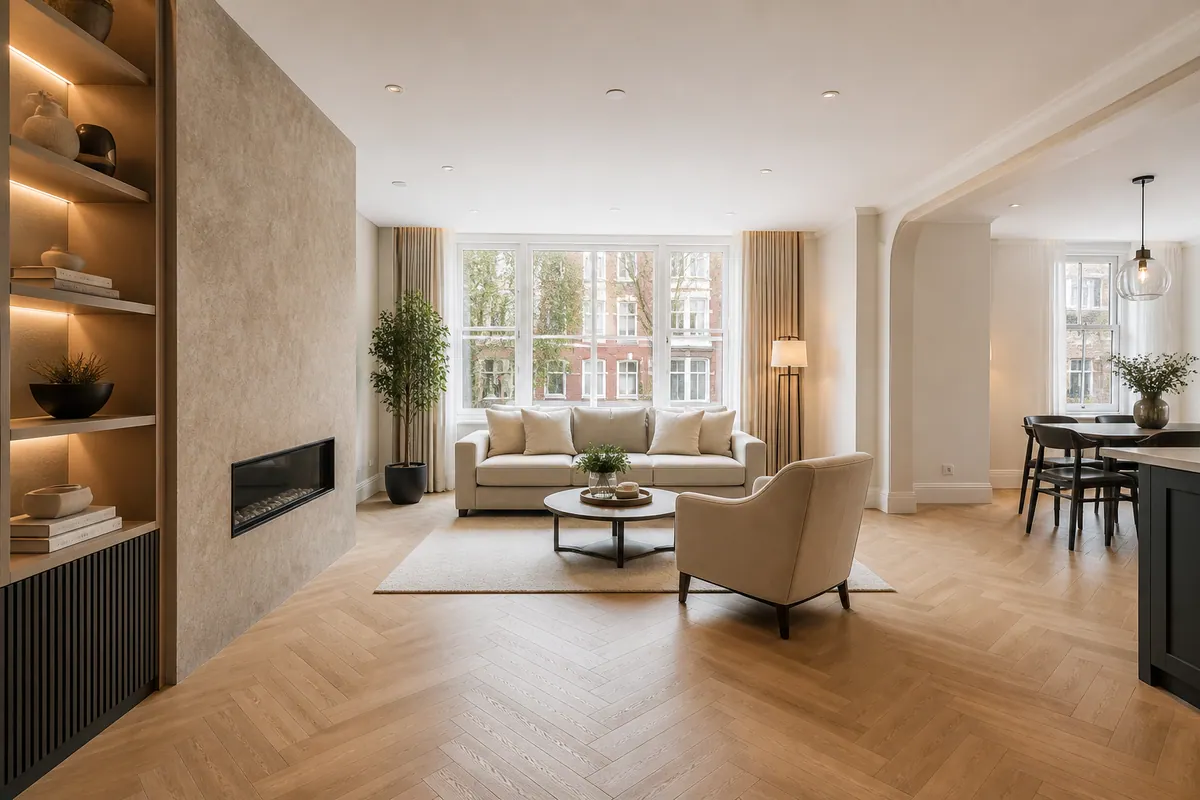
Prepare for occupation without assuming a guarantee.
Pictures represent planning stages and should not be read as customer evidence.
At a glance
Build your brief
Keep the initial enquiry concrete and useful.
No information is sent by the planner. It helps describe the work without offering an automatic price.
Mention additional glass, waste or unusual residue during the conversation. Alesta confirms the actual work, time and cost.
Discuss the brief: 020 3608 3976Who is planning the handover?
Explain which parts of the home are ready to be released and what you plan to do with them after the cleaning review.
A managed-property enquiry should specify access, completed works and the intended handover, not assume a tenancy package.
Set out the work release dates and access needs before relying on cleaning as part of a contractor schedule.
Glass after renovation
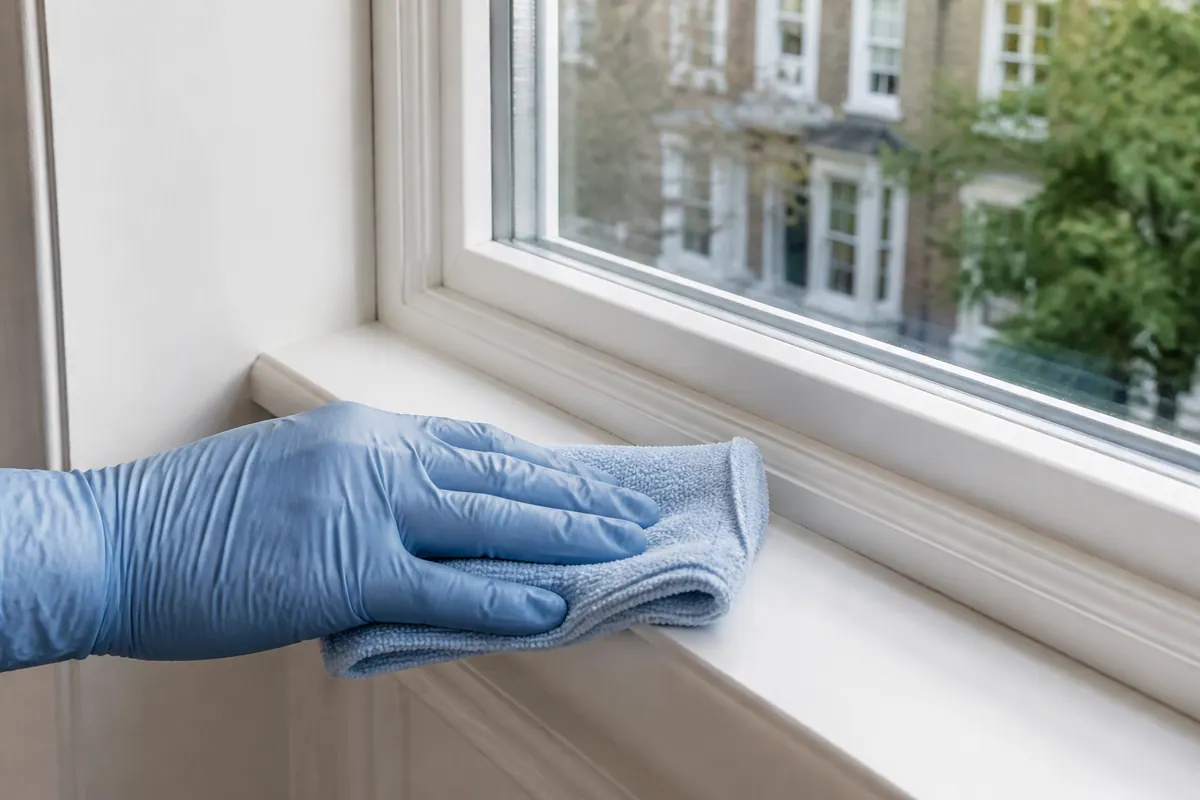
A window list needs height and face information, not simply the number of windows in the room.
Flag construction deposits before agreeing window work; a harsh treatment may not be suitable for the glass or coating.
Plan separate window cleaning ↗Service-area planning
Use the map to locate the East Sheen service area, not an Alesta branch. Provide the actual address when asking about access and appointment availability.
For another nearby area, contact Alesta through the main after builders service to confirm coverage and availability.
Before the appointment
Start with what is still present: loose dust, fitting marks or materials awaiting collection. These are different questions and should not be combined into an assumed package. Removing or changing internal divisions can connect surfaces that were previously separate.
A clear access note reduces uncertainty about the visit. Include the entry arrangement and any part of the route that still contains construction equipment or household storage. Explain the usable route around items that will remain in place.
Tell Alesta about delicate details and existing marks. Safe removal has limits, particularly where the finish itself could be affected by treatment. Include dust beside retained furniture without assuming furniture treatment.
An adjacent space may need only specific detail. Describe those surfaces instead of treating it as another complete renovation. Here, inspect the connected ground-floor reception spaces.
Confirm the current terms for the actual work. The advertised starting point is £29 per hour and includes cleaning equipment and materials.
A later contractor attendance may affect the proposed room priorities. Raise it before agreeing the timing and avoid assuming repeat cleaning is included.
Ask specifically about building-waste removal where boards or rubble remain. The finishing service addresses the agreed cleaning detail.
Request carpet treatment separately and describe which area of the changed layout it serves. Alesta must confirm availability and the proposed work. Do not assume that cleaning the surrounding skirting and hard floors includes the carpet too.
The time depends on more than room count. Allow the discussion to cover fittings and access as well as any product-specific drying requirements. Base the room list on the new layout rather than the old room names.
Safe cleaning can leave a bonded mark unresolved. Separate that issue from completed dust removal and obtain relevant material advice before further treatment.
Your project / the final clean
Send the affected room list and explain surface care, access and the intended next use. Alesta can then discuss the actual finishing work.
