
The office is also the spare bedroom
Use one room entry and explain its dual use. Otherwise a conversation can accidentally count the same physical signs as separate bedroom and office evidence.
PEST CONTROL / AYLESBURY
Preparing an address-specific report.
Start with a clear account.
Coverage for an Aylesbury property must be checked directly. Assemble the dates, rooms and access details so the team can discuss suitability without relying on a vague report of a pest somewhere in the building.
MAKE THE ENQUIRY SPECIFIC
Use one room entry and explain its dual use. Otherwise a conversation can accidentally count the same physical signs as separate bedroom and office evidence.
Record the listening position on each level. Neither account confirms that the suspected cavity has been examined or identifies an animal by sound.
Describe the store and its entrance independently. Include findings in the home only where they have actually been observed.
State the photograph’s limit. Seeing the visible edge of a cupboard does not establish what lies behind fixed panels.
06 / SIGNS → LOCATION → NEXT STEP
| Pest problem | Signs to describe | Areas to mention | Next step |
|---|---|---|---|
| Mice | Damage at the base of one storage unit | Lower cupboard immediately left of the sink | Keep separate entries for any other affected storage |
| Rats | Scratching perceived beneath a named room | Room where heard, with suspected direction qualified | Discuss accessible investigation without lifting floors |
| Bed bugs | Visible spotting beside a specific headboard | Front bedroom, window-side bed edge | Share physical details without diagnosing from irritation |
| Cockroaches | Repeated insects at an appliance corner | Kitchen equipment identified by position and type | Explain what can be viewed without moving connections |
09 / FROM FIRST CONTACT
These stages help organise information. The actual inspection and any treatment depend on service availability and the findings.

Supply the full postcode and dwelling designation. Explain an entrance reached through a shared passage or another building section.
Use short, stable room labels. Note alternative household names only where they would otherwise cause confusion.
Describe what can be seen without disassembly. Do not present inaccessible voids as examined places.
Connect the proposal to the relevant locations and permissions. The whole address need not be treated as one undifferentiated area.
When reporting subsequent activity, retain the same labels and add dates. Avoid replacing precise positions with a broad statement that signs are everywhere.
If maintenance is discussed, specify the fitting or location concerned. The person arranging repairs should not have to infer it from a room-wide description.
08 / THE CONTROL PLAN
A consistent set of room labels links the first conversation to assessment and any subsequent review.
The household account should make it clear which surfaces were seen and where sounds or movement were perceived.
Accessible evidence guides a suitable approach. A room described in the report is not necessarily a room fully available for inspection.
Later notes are more useful when their locations match the original account. A different position may be relevant even if the type of sign looks similar.
05 / PROPERTY BRIEF
Explain whether the study and spare bedroom are the same space. Different labels should not make an enquiry appear to involve more rooms than it does.
Name the level reached by each short stair. “First floor” can be ambiguous if occupants use different descriptions.
Describe them separately, including any independent evidence. Sharing a household does not make the physical route or assessment scope identical.
Clarify which door reaches the relevant dwelling. A building photograph should not substitute for the flat or unit designation.
Mention sleeping, cooking or storage use where it affects the concern. The current use matters more than the room’s original label.
Discuss your homeExplain the premises use and ask whether it can be considered. This residential guide does not establish commercial treatment or documentation provision.
Check the premises requirementsADDRESS AND AVAILABILITY
The area map helps orient the enquiry. Confirm coverage using the precise postcode rather than treating the map as an available appointment.
Once the address is being considered, explain the relevant entrance, level and dwelling label so arrival information matches the rooms in the report.
Open Aylesbury in Google Maps ↗07 / SCOPE BEFORE A QUOTE
An Aylesbury proposal needs the relevant locations and access conditions, not simply a number of bedrooms. Check coverage before relying on any service guide.
from £120
See published service pricingfrom £150
See published service pricing| Service | Pricing basis | Price |
|---|---|---|
| Mice control | Activity, access and programme | Quote after assessment |
| Rat control | Internal / external routes and visits | Quote after assessment |
| Proofing / repairs | Surveyed openings and separate work | Quoted separately |
Confirm what the quoted amount includes for the actual layout. Inspection and rodent proposals follow assessment; proofing or building repairs are separate. Published figures checked 27 August 2026.
AYLESBURY / PROPERTY CONTEXT
A property address identifies the building, not the part of it causing concern. Consistent room names make separate accounts and later observations easier to connect.
Check whether the requested service can cover the Aylesbury postcode before arranging attendance. Location information supports an enquiry; it is not confirmation that a booking is available.
A spare bedroom may also be called an office by another occupant. Choose one clear label and mention the alternative once, rather than creating two apparent problem rooms.
For split levels or an annexe, explain the route from the main entrance. Do not assume that an additional structure belongs to the same assessment simply because it shares an address.
03 / OBSERVATION CHECKLIST
Use practical directions that someone unfamiliar with the home could follow without moving suspect material.
Do not open floor coverings, service panels or concealed spaces to make a location description more exact.
Name the occupied level where you saw the sign. If a sound seems above it, describe that as an impression rather than a checked location.
Avoid changing between “back room” and “study” without explanation. Matching labels prevent the same observation from being counted twice.
A doorway, window or fixed unit provides a stable reference. Movable boxes may have changed position before the visit.
An adjoining room can be relevant without being implicated. State whether evidence has actually been found on both sides.
Mention when a photograph shows only the front of a fitting. The hidden part has not been inspected merely because it is nearby.
Identify a garage, store or detached workspace by use and entrance. Its inclusion needs discussion, not an assumption based on the property boundary.
01 / START WITH THE EVIDENCE
“Upstairs” or “in the kitchen” may leave several possible areas. A precise location helps the assessor understand what has actually been observed.
Chewed material at one shelf or cupboard base.
Mice controlA sound below a room, or an animal seen outside.
Rats controlPhysical traces at a named bed or nearby furniture.
Bed bug treatmentInsects returning to a particular equipment gap.
Cockroaches controlGive the cupboard a simple reference, such as the lower unit beside the sink. Include other damage only where it was independently noticed.
The place where a sound is heard and the suspected space producing it are different. Keep both descriptions distinct.
State which bed and which visible edge the picture concerns. An overall room photograph may hide the detail relevant to identification.
Use a fixed reference such as the sink or fridge when explaining sightings. “The corner” is less useful if several corners look alike.
04 / AT A GLANCE
10 / PROBLEM → TREATMENT → CONTROL
Pictures taken from different positions can be difficult to compare. Keep the room and fixed landmark with each observation, rather than relying on appearance alone.
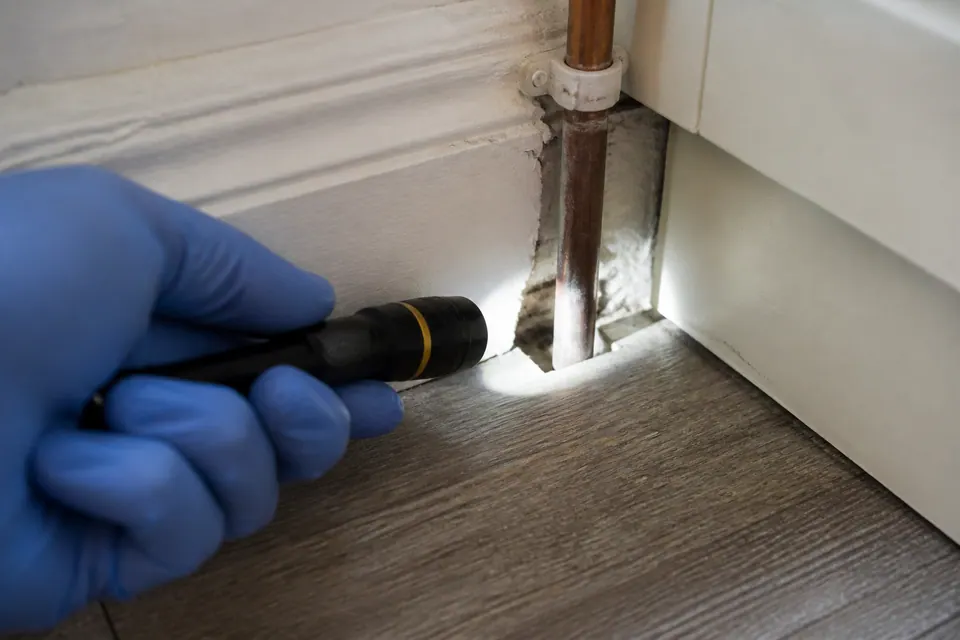
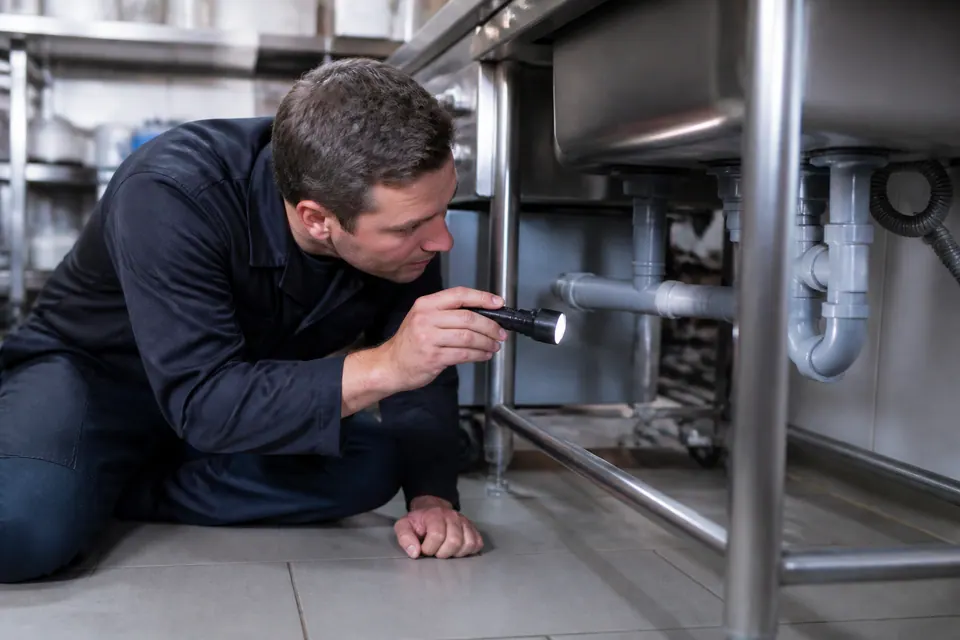
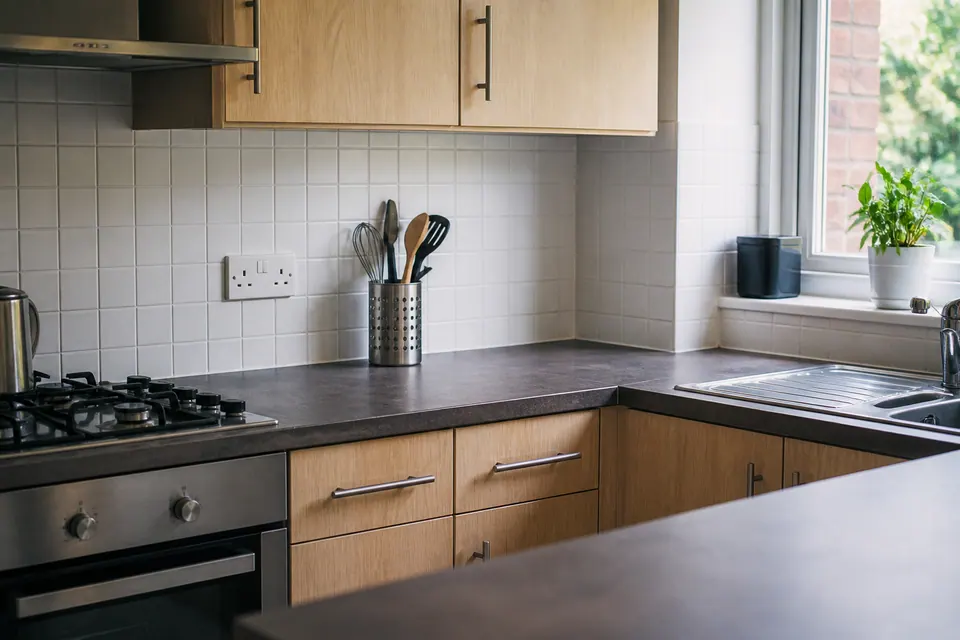
The images are illustrative, not Aylesbury customer records. A tidy interior is not proof that pest activity has ended.
13 / CLEAR EXPECTATIONS
The record should make sense to someone who did not witness the original finding, without turning an uncertain route into a confirmed one.
A clear discussion identifies what could not be reached as well as the accessible places considered.
Advice about a particular opening or storage area is easier to act on when its position is not left ambiguous.
AYLESBURY / QUESTIONS
Use names that are clear and consistent. A simple explanation is more helpful than an unfamiliar floor-plan label that the household does not recognise.
Mention the previous and current use once, then retain one label. That keeps the location clear without losing relevant context.
Name the room where it is audible and qualify the suspected direction. Hearing something above you is not confirmation of the precise space or species.
It can help explain positions, but it is not a requirement to survey the building. Words tied to doors and fixed fittings may be sufficient.
Yes, describe its relationship to the dwelling and any findings independently. Its inclusion in an assessment must be discussed.
Label which side each image shows. Otherwise they may appear to depict two separate affected places or hide an important difference in position.
No. Mention access and any limitations, then discuss whether relevant assessment is possible and included. Do not enter unsafe spaces to support the request.
State that restriction. The accessible edge can be described without dismantling fixed joinery or pretending the concealed area has been inspected.
Give the property layout and the actual affected places. A bedroom total alone cannot define a pest programme or its cost.
Keep the original entry and add a new dated location. The change is useful information, not a reason to rewrite the earlier account.
15 / TAKE THE NEXT STEP
Check the address can be considered, then describe each finding with a room name and fixed reference. Clear locations help the team discuss what can actually be assessed.
