

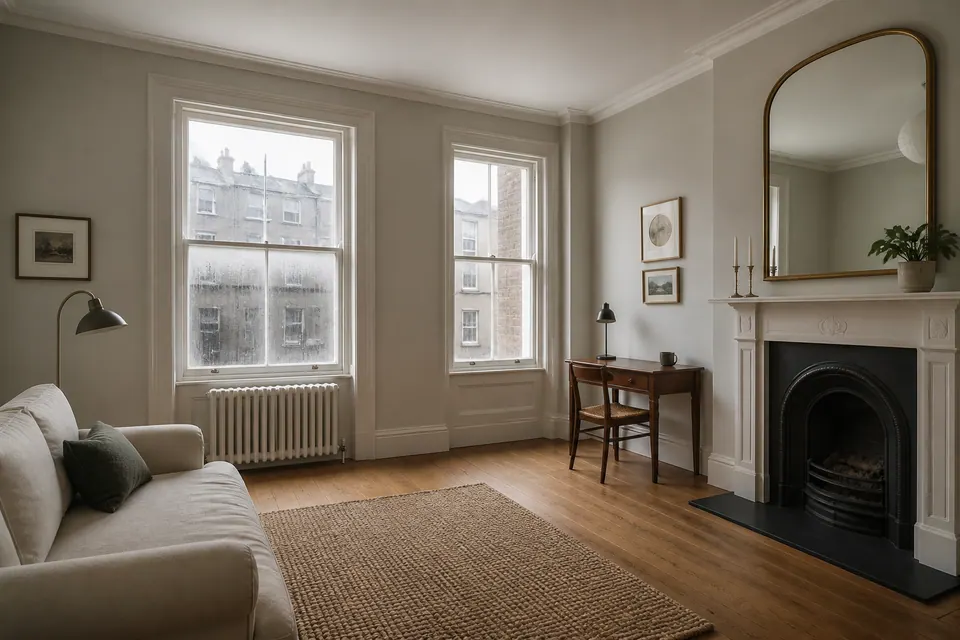
A new window in an older wall
Show the frame, reveal and the wider wall connection. Water observed on glazing differs from a confirmed leak; neither establishes a cause for marks beyond the opening.
CHISWICK / OLD MEETS NEW
A junction is a location, not a diagnosis.
Where an extension joins an earlier room, a close-up of a mark can hide the building context. Show the affected Chiswick surface within that junction and describe any known construction or water history. The photograph may guide questions without proving that the extension itself is defective.
Position · material · known work
01 / SEPARATE THE QUESTIONS
The meeting of two room sections is relevant context, but appearance cannot identify a construction or moisture fault.
| Observed pattern | Possible context | What to report |
|---|---|---|
| Marks beside a rooflight reveal | Condensation or moisture around the opening | When water is actually visible and on which finish |
| Bathroom spotting in the addition | Repeated wetting and room drying | Its position relative to extraction and the junction |
| A ceiling change after rainfall | Moisture entry or an unrelated material condition | Recorded rainfall timing and any known repair |
| The same boundary patch returning | Persistent moisture or damaged finish | Earlier treatment, decoration and construction records |
Roof repair, insulation assessment, investigation behind finishes and reconstruction at the junction are separate work. The surface quotation should not be presented as evidence that building defects are absent or corrected.
They can be related without being the same finding.
| Topic | Mould | Damp / moisture |
|---|---|---|
| What is described? | Growth affecting a particular exposed finish | Excess moisture in or around the construction |
| What can be recorded? | The pattern and extent visible on the surface | Water events, persistent wetness and material changes |
| How do they connect? | Growth may occur while suitable moisture remains | Moisture may damage material without visible mould |
| What follows? | Assess the suitable accessible treatment surface | Decide whether construction investigation is needed |
02 / LOCATE THE ISSUE
Use the room setting to locate the affected material, then describe the extension junction independently of any presumed moisture mechanism.
Show the frame, reveal and the wider wall connection. Water observed on glazing differs from a confirmed leak; neither establishes a cause for marks beyond the opening.

Relate the affected coating to bathing and to the room junction. Report known water from above separately from normal wet-room use.

Identify which wall belongs to the sleeping room and what furniture limits access. An adjoining extension does not automatically explain a corner patch.

Show units, rooflights and the marked finish in one wider view. Describe a confirmed pipe or roof event without assuming the nearest fitting caused all spotting.

A removed wall or widened opening can make room labels unclear. Mark the exact elevation and whether the visible pattern crosses its boundary.

Distinguish a crack, loose coating and visible growth. Surface treatment does not reconstruct failed joint material or reveal concealed conditions.

Explain what is accessible and what remains hidden. Do not remove coverings for the enquiry; opening-up and reinstatement require a separately planned scope.
These are location clues, not proof of faulty extension work. Assessment needs condition and history as well as position.
Chiswick / EXTENSION JUNCTIONS
The useful context sits outside the close-up.
Photograph the line where the original room meets the added space and identify whether the visible change stays on one finish. Mention rooflights, openings or earlier works only as known facts. If a mark followed a confirmed water event, include its timing; otherwise avoid turning position into a diagnosis about insulation, roofing or construction.
04 / A CONTROLLED APPROACH
Review the wider junction, affected finish and known timeline. Identify suitable accessible material and any reason further assessment is needed.
Agree clearance and routes through the open-plan or adjoining areas. Do not open panels or disturb damaged joint material without a separate plan.
Use the selected method within the surface scope. New evidence of damage should lead to discussion, not unagreed building work.
Clarify what was treated, what remains visible and which questions belong to repair or investigation of the junction.
A completed treatment visit is not a structural conclusion about the alteration.
Show where original and added room sections meet.
Limit treatment to suitable accessible named finishes.
Keep residual condition and building questions distinct.
Illustrated stages are not customer results. Further growth is possible while moisture conditions continue.
05 / QUOTATION, NOT GUESSWORK
For a Chiswick enquiry, combine affected dimensions with one image showing the original-to-extension transition. Small suitable areas may be quoted from photographs; repeat patches, multiple areas or damaged junction materials can require assessment or specialist quotation.
Review the main service scope ↗| Reported scope | Quotation basis | What to supply |
|---|---|---|
| One accessible patch on sound finish | Photographic quotation where suitable | Dimensions and a clear room-junction view |
| Recurring marks or several room sections | Assessment before scope is fixed | Separate histories and material labels |
| Damaged joint or complex damp concern | Specialist quotation may be needed | Visible damage and known investigation status |
Confirm which surface is included before booking. Opening-up, roof work, insulation changes and reinstatement are not inferred from treatment.

06 / WHEN IT COMES BACK
Use the original room reference and photograph direction. Note whether the outline crosses the boundary differently and whether any building or water event occurred in the interval.
A recurring patch can justify further moisture questions, but does not prove a defect in the extension. Retain the previous treatment and repair scopes so the next discussion distinguishes surface work from construction work.
Keep a fixed feature such as a rooflight edge or doorway in the view. This prevents camera position from being mistaken for a changing pattern.
Chiswick / ACCESS & PEOPLE
Show how the connected space is furnished and used today. Treatment preparation should reflect present access, not only the original floor plan.
Supply known extension, rooflight or repair dates where available. Do not fill missing records with assumptions about construction quality.
Identify another contractor or manager only if their work is relevant. The mould enquiry should retain its own clear accessible-surface boundary.
Record visible changes and practical access, then follow the relevant booking arrangements. A tenant is not expected to diagnose the extension or allocate legal duties.
Provide available alteration and maintenance information without presenting it as proof of cause. Separate work inside the room from building investigation.
Ask whether treatment can proceed on the exposed material and what must happen before repair or redecoration. Agree the sequence rather than treating it as one automatic package.
08 / ROOM-BY-ROOM CONTEXT
Describe wet-room use and ceiling condition separately from construction history. Do not attribute every mark to the extension.
Show the affected wall and its relationship to the addition, including furniture clearance. Position alone does not identify the cause.
Locate the patch among rooflights, units and older walls. Keep confirmed pipework incidents distinct from guesses about the roof.
Use a sketch or wider photograph to identify the old-to-new boundary. Label each finish if the pattern crosses it.

Clarify who controls access and whether the affected finish belongs to a shared area. A connector space is not automatically in scope.
State level changes and known water history without diagnosing damp. Material condition determines whether surface treatment is appropriate.
09 / DIRECT ANSWERS
No. Describe the affected surface dimensions and condition. The entire added floor area is not a useful measure for a mould-removal quotation.
Painting does not address suitable growth or establish the moisture context. Damaged joint material may also need repair before a decorative finish.
No. Include their timing and any known work, but leave the explanation open to assessment. Several moisture conditions could produce similar appearances.
Height, access, material and preparation affect the proposed visit. Ask after those details are reviewed rather than inferring duration from patch length.
Explain the open-plan layout and routes through the area. Applicable restrictions depend on the work, so a visual boundary may not provide practical separation.
Suitable accessible finishes can be assessed. Ceiling repair, sealant replacement or ventilation work remains separate unless explicitly included.
Show the frame and adjoining finish separately. Surface treatment does not include rooflight repair or prove that moisture entry has stopped.
Not unless a separately agreed scope says so. Accessible mould removal should not be confused with investigation inside the building fabric.
Chiswick / PLAN THE APPOINTMENT
Send the Chiswick postcode with the affected-room layout and any access constraints. Confirm availability after the surface and room connection have been reviewed.
If another contractor is working on the alteration, explain the confirmed schedule without assuming mould treatment can be inserted into it safely.
The map shows area context for appointment planning.
Chiswick / BEFORE BOOKING
Use position and records to improve the brief without declaring a building fault.
Send a wider image showing the transition as well as material-specific details. That helps locate the patch without treating both sides as one finish.
No. Give the visible affected dimensions. Room size may help explain access, but it does not represent treatment extent.
No. The pattern can inform questions, but a photograph does not confirm thermal performance or another building diagnosis.
Leave it undisturbed and report the condition. Damaged material may need specialist assessment or repair beyond surface treatment.
No such repair should be assumed. Distinguish work on the accessible surrounding finish from investigation or repair of the opening.
Explain the confirmed work and timing, then ask about sequence. Do not assume treatment should precede unresolved repairs or opening-up.
Preparation depends on the agreed method and access. Show the furnishings and passage route so requirements can be discussed accurately.
Include the earlier treatment, repair history and current extent. Recurrence can require assessment rather than repeating a first photo quotation.
Retain the named surface scope and photographs from the same position. Report later changes without presenting them as proof of a construction cause.
SHOW THE ROOM CONNECTION
Send the postcode, a wider view of the extension transition, material details and relevant dates. Ask what can be treated and what needs separate investigation.
The interiors are illustrative and not customer treatment documentation.
