
Can a quotation reflect limited clearance?
The proposed scope should state the actual arrangement and any limitation. Ask what suitable work can be considered rather than promising an empty room that cannot be provided.
Dalston / PROPERTY CONDITION
Preparation has to fit the flat that exists.
A compact Dalston flat may have little spare room for moving belongings away from a marked wall. Show the current layout and explain what cannot readily be relocated. Agree preparation and the suitable surface scope before trying to make the property look empty for an appointment.
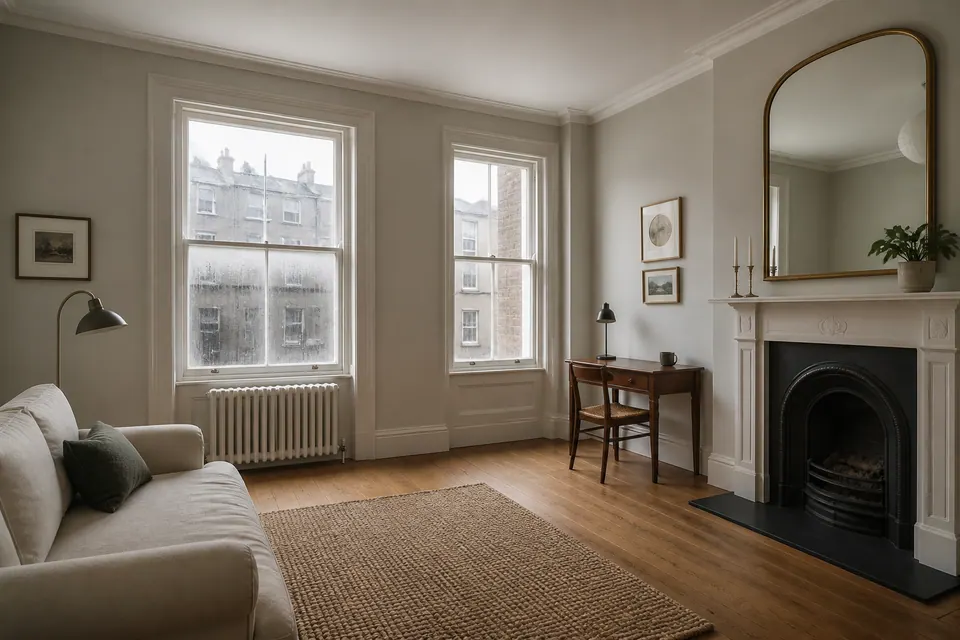
Clearance · belongings · everyday route
Dalston / THE PROPERTY BRIEF
Do not solve one obstruction by creating another.
Show the affected wall in relation to furniture, doors and the route through the property. Explain which items cannot easily move elsewhere. Ask for a practical preparation arrangement and identify any surface that will remain inaccessible, rather than assuming the whole room can be cleared before arrival.
02 / DIRECT ANSWERS
The proposed scope should state the actual arrangement and any limitation. Ask what suitable work can be considered rather than promising an empty room that cannot be provided.
Do not use a cosmetic step to replace assessment. Keep the current evidence and ask about preparation before coating or rearranging around the mark.
Movement can change reach, but it does not establish that a moisture contributor has been resolved. Keep the cause question separate from the layout plan.
Not by assumption. Identify what can be arranged and ask who is responsible for any agreed handling before the surface visit is confirmed.
Follow the applicable instructions for the agreed approach and circumstances. Ask about returning items near the finish rather than using appearance alone as a cue.
Explain the constraint early and ask how preparation and use instructions apply. Do not build a routine around an unconfirmed generic duration.
Show its position and ask about the required arrangement. Equipment and belongings are separate from the wall scope and should not be assumed protected or handled automatically.
No such conclusion should be drawn. Treatment and any needed moisture-source assessment or repair remain distinct from making the surface easier to reach.
Dalston / ACCESS & PEOPLE
State the limitation rather than promising complete clearance. The scope should be based on an arrangement that can actually be achieved with appropriate guidance.
Explain sleeping, working or everyday use where relevant. A temporary furniture move can affect more than the surface being treated and needs a practical plan.
Show how the room is reached and which doorway or passage could be obstructed by preparation. Do not assume belongings can simply be placed outside the room.
Tenants can explain the present layout and check permission for proposed work without moving affected possessions to make the flat appear ready. Practical limits belong in the enquiry.
Landlords should not assume a small flat can be emptied on request. Confirm what the occupant can arrange and identify any separate handling decision before the appointment.
Homeowners can ask what suitable work is possible within the actual space. An honest limitation is better than a plan that depends on unagreed storage or furniture movement.
04 / A CONTROLLED APPROACH
Review the surface evidence and the room arrangement together. Identify what is accessible now and what preparation is genuinely possible before confirming the scope.
Agree movement, protection and clearance suited to the available space. Do not rely on transferring belongings into another occupied or obstructed area without appropriate guidance.
Carry out the agreed work on suitable reachable finishes. Any area that remains blocked should stay an explicit limit rather than be implied as completed.
Explain return instructions and any remaining access or moisture question. The room should not be rearranged again solely on the assumption that the visit’s end settles every decision.
The illustration does not promise an empty room or show a universal furniture arrangement that fits every compact property.
Record the visible finish within the existing space.
Use the practical arrangement agreed before work.
Identify any portion excluded by remaining clearance limits.
These stages are illustrative, not customer flat-clearance photographs. A treated reachable area does not certify concealed material or resolve a moisture source by moving belongings.
05 / QUOTATION, NOT GUESSWORK
A quotation should reflect the suitable surface and practical preparation, not an assumed empty-room layout. Provide photographs showing clearance and identify any unresolved obstruction. Small defined areas may be considered from images, while uncertain or recurring conditions can require assessment.
See the main mould-removal service ↗| Scope | Quotation basis | Arrangement to clarify |
|---|---|---|
| Suitable finish with achievable reach | Photographs may support pricing | Confirm working clearance rather than an imagined empty room |
| Partly blocked or recurring concern | Assessment may be required | Separate the visible area from any hidden extent |
| Damaged material or access needing another arrangement | Specialist quotation may be needed | Clarify handling or alteration outside the surface scope |
Confirm the total and exclusions before booking. Moving belongings, storing items elsewhere or altering fittings should not be presumed included in a surface-treatment quote.
06 / ROOM-BY-ROOM CONTEXT

In a compact bathroom, fixed fittings may limit both reach and ordinary use during arrangements. Describe them before assuming a standard preparation routine.

In a bedroom, show the bed and route through the room. Movement should be agreed without creating a new obstruction or disturbing affected material.

Kitchen equipment should remain separately identified from wall treatment. Do not disconnect or move appliances solely to create a clearer enquiry image.

A living room serving several functions may have no spare storage position. Explain that honestly so the proposed work is based on achievable clearance.

A shared passage should not become an assumed temporary storage area. Permission and practical access need separate consideration.

For a lower-ground flat, include floor level and reliable water history as well as layout. Restricted space does not remove the need to assess damaged or persistently wet material.

07 / WHEN IT COMES BACK
Record any known rearrangement as context alongside the dates of visible changes. More or less clearance may affect what can be seen, but it does not establish when concealed material changed or why the patch returned.
Continuing moisture can remain relevant despite a different furniture position. Surface treatment and improving reach are not proof that a leak, ventilation issue or another contributor has been resolved.
Retain existing photographs of the same visible area. Do not rearrange affected items just to recreate a previous view or demonstrate that the flat has been prepared.
08 / SEPARATE THE QUESTIONS
Describe the layout and the visible condition without assuming one explains the other. Furniture position can be relevant context while the moisture question still needs its own assessment.
| Visible issue | Possible contributing factor | What may need checking |
|---|---|---|
| A marked reveal beside a desk | Moisture near the window may be relevant | Keep frame observations separate from the clearance problem |
| Bathroom spots beside fixed fittings | Repeated wetness may contribute | Review the finish and ordinary use without assuming an equipment fault |
| A wall mark exposed by rearrangement | Past or current moisture may matter | Distinguish newly visible evidence from a newly developed condition |
| A patch returns after furniture was moved | An ongoing contributor may remain | Review the history without treating movement as source repair |
Leak work, ventilation changes, damaged-material replacement and further investigation remain separate scopes where needed. A preparation arrangement should not be presented as an automatic remedy for recurrence.
Mould refers to fungal growth and damp to excess moisture. A compact arrangement alone confirms neither the source nor the full condition of material hidden behind furniture.
| Question | Mould | Damp |
|---|---|---|
| The condition described | Growth on the identified finish | Excess moisture affecting material or surroundings |
| Evidence to provide | The visible outline within the current arrangement | Known water history and observed wetness |
| How may they relate? | Growth can return where moisture persists | Moisture may remain relevant after the layout changes |
| The next decision | What suitable work can be reached and prepared? | Does the source question need further assessment? |
09 / LOCATE THE ISSUE
Choose the setting and show the furniture or fittings around it. A small room can still contain different surface and preparation questions, so the layout should remain visible in the evidence.

Include the desk, chair or storage near the window rather than cropping it out. Describe the finish separately from the items and ask what clearance is appropriate before moving them.
Show the affected coating and the fittings below or beside it. Limited space does not establish a treatment method, and ordinary bathroom use should not be planned around a generic assumption.
Explain whether there is room to move it without blocking the doorway or another required area. Do not shift furniture through affected material merely to create the appearance of preparation.
Identify the wall, units and equipment separately. Moving or disconnecting an appliance is not an assumed step in preparing for a surface enquiry.
Use a wide view to explain the actual clearance rather than promising the room can be emptied. The proposal should account for belongings that have no simple temporary position.

Describe what is visible and where the view stops. A slim accessible strip should not become an assumed measurement of the whole wall behind furniture.
Explain how the arrangement affects access and keep contents concerns separate. Moving affected belongings into the passage is not automatically an appropriate solution.
Describe space limitations honestly. A realistic arrangement is more useful than an empty-looking photograph created by moving items before preparation advice has been agreed.
Dalston / PLAN THE APPOINTMENT
Send the postcode and a room view that includes furniture, doors and the affected finish. Explain what cannot be relocated so the access discussion starts with the property as it is.
Identify who can agree preparation and pass on the relevant room-use instructions before attendance.
View the Dalston area map.
Dalston / BEFORE BOOKING
Explain the space constraints before moving belongings, so the proposed work rests on a practical arrangement.
Do not assume that. Show the layout and ask what preparation applies to the agreed method and surface, including any practical limitation.
State that before booking. The scope and preparation need to account for the real space rather than rely on an unagreed temporary storage solution.
Ask for appropriate handling guidance first. Do not move belongings simply to make the treatment area appear ready without considering the items and destination.
A wider view showing the route is useful. It helps explain whether a proposed rearrangement could obstruct access elsewhere in the flat.
No. Separate the visible extent from the suspected concealed portion and explain what limits the view.
Not necessarily. The suitable scope, preparation and access matter, so ask for timing after those details have been reviewed.
Do not leave it as an assumption. Clarify responsibility and what is achievable before confirming work around a proposed clearance.
Follow the instructions for the agreed approach and room circumstances. A generic return time should not be inferred from the size of the flat.
The reachable surface, preparation arrangement, excluded areas and relevant return guidance, with any moisture or material question kept separate.
A PROPERTY-SPECIFIC NEXT STEP
Send the postcode, full layout view and preparation constraints. Ask what suitable work can be agreed without relying on an assumed empty room.
The property illustrations are not customer clearance plans or evidence that a particular furniture arrangement resolves moisture.
