
Start with
the product reference.
The model number reveals construction details that a room photograph cannot: sliding doors, drawer inserts and lifting beds all change the task.
MODEL · QUANTITY · INSTRUCTIONSKENSINGTON / ROOM-READY ASSEMBLY
Check the ceiling before choosing the wardrobe wall.
A cornice can occupy the space a tall cabinet needs. Show us the intended Kensington room, including skirting and ceiling detail, with the wardrobe specification.

CHOOSE YOUR BUILD
Each furniture type raises different preparation questions. Select yours, then include its exact specification when asking about the work.
For a tall cabinet, supply overall height, door configuration and internal accessories. A photograph showing the cornice helps explain the proposed position.
Send the wardrobe specification ↗Keep the wardrobe’s carcase, doors and internal fittings together on your list. Include package totals and any required restraint details.
BEDROOM / FRAME & MECHANISMSIdentify the bed by model: an ottoman base involves different checks from slats alone. Show where the frame will stand and open.
BEDROOM / SMALL FURNITURETell us whether your bedside pair contains drawers, shelves or doors. Similar-looking cartons should remain labelled by item.
STORAGE / RUNNERS & ALIGNMENTDrawer count affects the runner work. Supply the chest instructions, including anti-tip requirements, rather than relying on its exterior photograph.
DINING / LIVING SPACEA heavy tabletop needs handling space. Mention extension leaves and pedestal construction, with the table’s final position.
HOME OFFICE / WORKSPACEInclude pedestal drawers and cable-management parts in the desk specification. Leave chair movement visible in your room photograph.
DINING / HOME OFFICEList every chair, including any different models at the ends of a dining set. Adjustable office seating should be identified separately.
LIVING ROOM / MODULAR STORAGEFor adjoining cabinets, explain the intended order and connecting hardware. Manufacturer joining and restraint requirements need review before assembly.
SUITABLE FREESTANDING FURNITUREDistinguish freestanding shelving from shelves attached directly to a wall. Send the model and anti-tip instructions for the former; the latter needs separate assessment.
MORE THAN ONE ROOMAssign each item to a room and record its packages. This prevents a completed bed occupying the only area available for wardrobe panels.
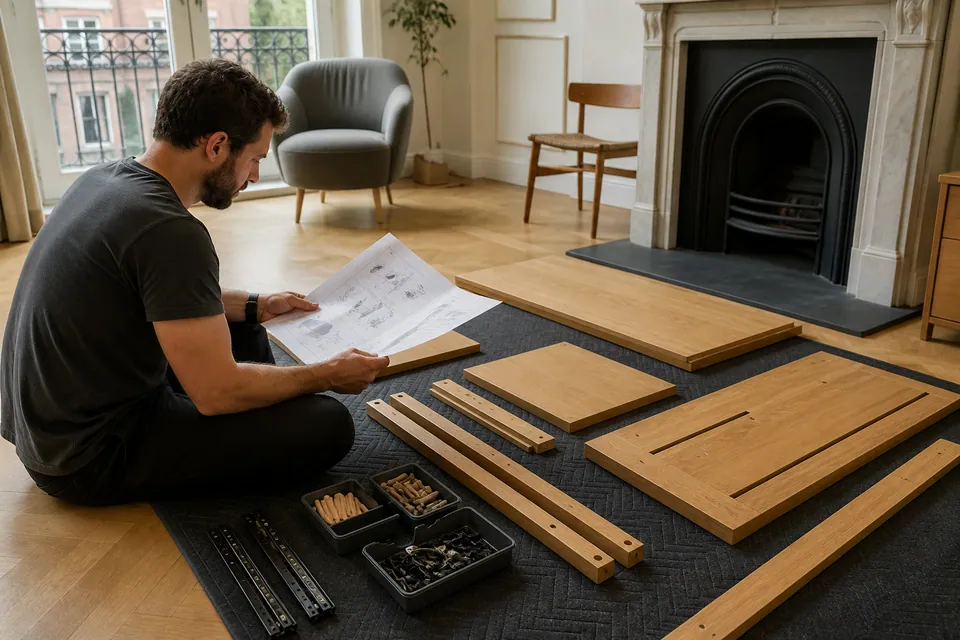
KENSINGTON / CORNICES AND CLEARANCES
If decorative mouldings project into the wardrobe position, a centre-of-room ceiling measurement will not settle the fit. Include the projection and the cabinet’s assembly clearance in your planning.
For a Kensington flat reached by shared stairs, identify the actual delivery point. Bringing cartons from the entrance to the room is carrying work to discuss separately.
THREE DETAILS THAT SET THE SCOPE
Send a wall-height photograph and describe the stair turn before the wardrobe packages arrive.
The model number reveals construction details that a room photograph cannot: sliding doors, drawer inserts and lifting beds all change the task.
MODEL · QUANTITY · INSTRUCTIONSReconcile labelled cartons against the order. Flag absent packages or crushed edges while the contents are still identifiable.
PACKAGE COUNT · DELIVERY COMPLETEPhotograph both the work area and its access. Include entry arrangements for a managed building and any restrictions affecting arrival.
FINAL POSITION · SPACE · ACCESSWHEN PANELS NEED ROOM
Do not confuse the route for flat cartons with the route for a completed cabinet. A rigid wardrobe may be unable to negotiate a landing that its individual sides passed easily.
Compare the instructions with the available floor and ceiling space. Some sequences require a carcase to be raised; others use a different approach. The actual model decides what is feasible.
Plan large furniture in its eventual room wherever appropriate. Cutting down panels, taking apart an old unit or making a non-fitting product fit is not assumed assembly work.
ONE ROOM, SEVERAL INTERACTIONS
When a bedroom receives a bed and wardrobe together, the large panels may need the same floor area. Include both products so their order can be considered.
Show the wardrobe wall with the intended bed outline unobstructed.
Discuss the bedroom arrangement ↗Bedside cabinets can wait until the main frames have been positioned. A complete bedroom list helps avoid boxing the assembly area in too early.
A wide photograph is more useful than a close-up of an empty corner.
LIVING ROOMShow nearby seating and the route to the doorway when planning living-room storage. Existing furniture moving needs to be identified, not silently added to the build.
Capture the cabinet wall and its neighbouring doorway together.
HOME OFFICEAllow for the chair pulled back and pedestal drawers extended. Cable outlets or built-in channels should appear in the product details.
Photograph the desk position from across the room, with sockets visible.
DINING AREATell us how many chairs accompany the table and whether it extends. The tabletop needs a suitable protected area during construction.
Show the clear assembly area as well as the eventual dining position.
DETAILS BEHIND THE PRODUCT PHOTO
A plain cabinet and a drawer-filled version can occupy identical space while requiring very different assembly.
| Furniture type | Construction considerations | Send with the enquiry |
|---|---|---|
| Wardrobe | Tall sides, hinged or sliding fronts, accessory packs | Full wardrobe specification and ceiling photograph |
| Bed | Slatted base versus storage or lifting components | Bed reference and space beside the frame |
| Desk | Pedestal units, cable channels and desktop supports | Desk instructions with the proposed corner |
| Storage | Drawer hardware, shelf arrangements and adjoining carcases | Individual unit references and layout sketch |
GUIDE FIGURES, PRODUCT-SPECIFIC QUOTES
Use these Alesta bands to start planning, then request a quotation for your actual furniture. Height alone does not describe the work inside a wardrobe.
Entry guide for one uncomplicated small build.
Typical range covering a bed, desk or medium storage item.
Starting guide for a substantial wardrobe or a grouped order.
| Service scope | Price guide | Details behind the total |
|---|---|---|
| Small furniture item | From £30 | Small-item construction and the condition of supplied components |
| Bed, desk or medium storage | Typically £60–£150 | Runner adjustment, moving features and access to the work area |
| Large wardrobe or multi-item project | From £300 | Cabinet configuration, project size and any agreed restraint work |
The quotation is for agreed work. Furniture purchase, delivery, old-item moving and packaging removal are not automatic inclusions; mention each requirement before booking.
SHORT PLANNING NOTES
IDENTIFY → SET OUT → BUILD → ADJUST → REVIEW
Compare the supplied components with the correct model’s assembly information.
Clear the working footprint and protect surfaces where panels will rest.
Support the cabinet sections while following the specified construction order.
With the structure square, set hinges, drawer runners and internal fittings.
Check ordinary movement and stability; explain any incomplete component or restraint requirement.
THE CABINET MUST WORK AS WELL AS FIT
Door gaps can reveal a frame that needs attention before its hinges do. Drawers also depend on correct runner engagement, not simply tighter screws.

Set the fronts using the adjustment provided by the product.

Run each drawer through its normal travel and check engagement.
Where the design permits, feet are adjusted to support the frame. Normal-use checks cover the fitted mechanisms without bypassing the manufacturer’s safety requirements.
WALL FIXING / ANTI-TIP
A wardrobe restraint specified by its manufacturer is part of its safety requirements. Its supplied bracket does not establish whether a particular wall or fixing is suitable.
Wall work requires assessment and agreement, not assumption. If compulsory restraint remains outstanding, the wardrobe must not be presented as ready for use.

Damaged board or absent hardware can stop the affected build. Record the relevant part so the correct manufacturer replacement can be obtained when needed.
Do not improvise with a screw that merely looks similar. Retain carton labels and the product reference to establish the proper component.
THREE VIEWS OF THE SAME TASK
The illustration separates preparation from the build and its finishing review.

Reconcile the complete delivery before dispersing its packaging.
Arrange hardware and supported panels for the instructed stages.

Confirm movement, alignment and outstanding safety conditions.
These are illustrative scenes, not photographs documenting a customer’s before-and-after job.
WHO IS ARRANGING THE VISIT?
One contact should know where the cartons are and how the room is accessed. A building delivery point is not automatically the agreed assembly location.
If replacing a wardrobe, explain what currently occupies its wall. Old-unit dismantling or moving needs separate agreement before the new build is scheduled.
For a changeover, coordinate key access and the room list with the person attending. Decide required fixing permissions before the furniture arrives.
Send your product instructions when asking the landlord about restraint. A required wall attachment cannot be ignored simply because the cabinet is freestanding.
ASSEMBLY AT YOUR KENSINGTON PROPERTY
Tell us the floor, entrance arrangements and whether packages are beside the proposed wardrobe. Note lift restrictions or stair turns so access is considered with the model.
Share my address and wardrobe details ↗Service-area map
Select the map to load Google Maps.MORE ABOUT YOUR BOOKING
These answers cover the room and delivery questions that matter when arranging Kensington furniture assembly.
Include the ceiling edge, projecting cornice, skirting and nearby openings. Pair the photograph with the wardrobe’s finished dimensions and instructions; an empty wall alone does not confirm assembly clearance.
Remove loose belongings from the panel layout area and keep the doorway accessible. Explain any old furniture still in place. Its dismantling or movement must be agreed separately, as must carrying cartons upstairs.
No. The guide is from £30 for a small item, typically £60–£150 for beds, desks or medium storage, and from £300 for large wardrobes or multi-item work. Construction, scope and access determine the individual quotation.
No; fronts, internals and hardware may be separately packed. Compare carton labels with the order’s delivery list and flag omissions or damage before arranging completion of the build.
That should not be assumed. A full-height carcase may fail at a doorway or stair turn. Plan the build in its destination room where appropriate and check the instructions’ working-space requirements.
Mattress size says little about the base construction. An ottoman mechanism or drawer system adds components and checks that a basic slatted frame lacks; its opening space also matters.
Leave the cartons intact and identifiable instead. Confirm that the delivery is complete and clear the working area. This keeps hardware associated with its item until the proper construction sequence begins.
Yes, provided the enquiry lists all models, quantities and destination rooms. A combined visit must account for the entire order, with no assumed finish time from a single-item estimate.
State the floor, lift limitations, steps and entry procedure, plus the precise carton location. Delivery to a communal entrance does not include carrying into the flat unless that work has been agreed.
Provide the manufacturer’s instructions and establish relevant permission. Anchoring requires suitable wall construction and fixings, consideration of concealed services and an agreed scope. Furniture requiring restraint must not be used without it.
Identify the affected side and retain its package details. The correct manufacturer component may be necessary before work can finish; random hardware or a concealed damaged joint is not a substitute.
TURN YOUR SPECIFICATION INTO A PLAN
A ceiling-edge photo, complete carton count and access description help define your Kensington assembly enquiry.
