
Flat refurbishment detail
The final carrying route can hold deposits after the work room is cleared. Check the doorway and passage before deciding the apartment brief is complete.
Angel · A compact kitchen needs a precise brief
A compact kitchen needs a precise brief
A clear brief for using the refitted kitchen.
In a compact flat, a kitchen installation can affect most of the usable circulation space. For Angel, describe the worktop, exposed fittings and room available for equipment before treating the job as a small standard clean.
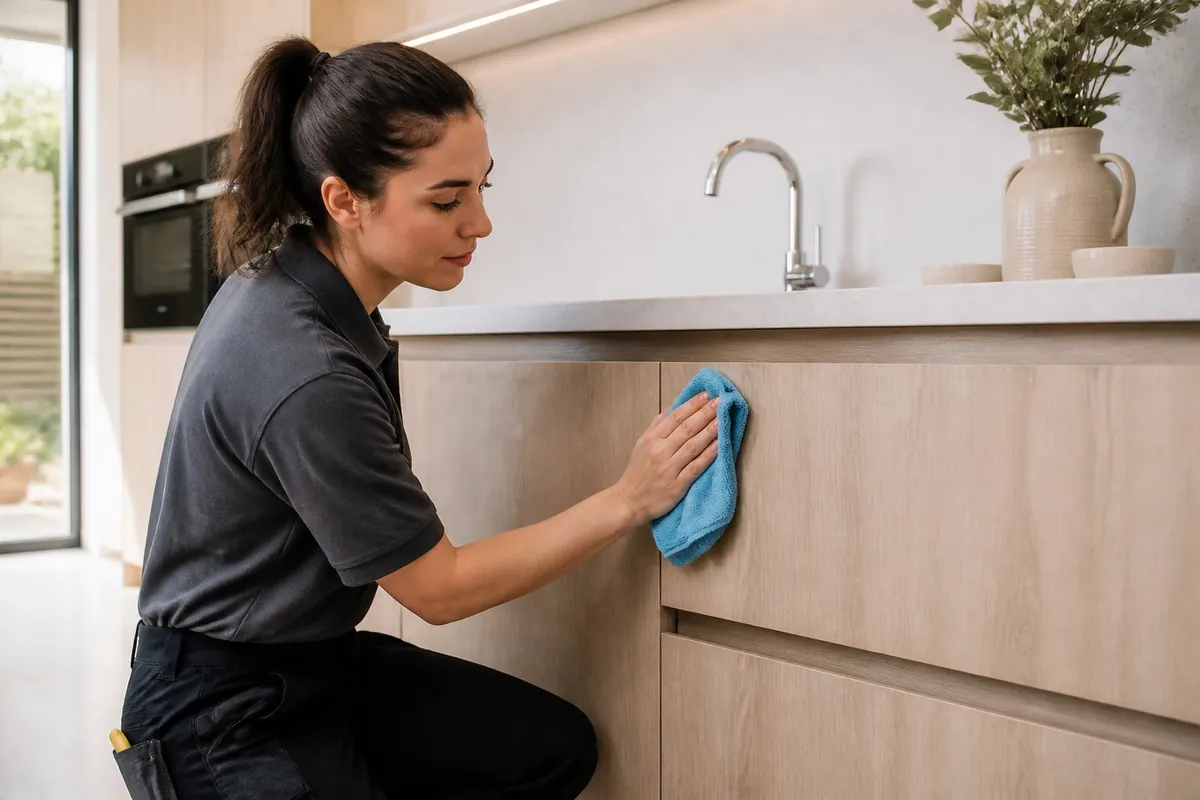
The scene provides context without claiming a real job.
Different work leaves different detail
The final carrying route can hold deposits after the work room is cleared. Check the doorway and passage before deciding the apartment brief is complete.
Describe the floor at the kitchen entrance as well as the fitted units. Dust from the work may reach surfaces beyond the new cabinetry.
A bathroom brief can include the agreed tiles, sanitaryware and suitable flooring. Flag new seals before the method or date is settled.
Identify different floor products across the property. A common completion date does not make the same cleaning method suitable everywhere.
Compare the visit with its agreed building-work priorities. Deposit outcomes, inventory certification and other tenancy requirements are not implied.
An office enquiry needs more than a room count. Provide the handover contact and ask Alesta whether the particular project can be accommodated.
Check the conditions for arrival
Before the clean
For the appointment
At your Angel property
The accessible route can matter more than a simple room count.
Describe where equipment can stand without blocking the route. Boxes and household items may need arranging beforehand; do not assume a compact floor plan means unrestricted access.
Confirm that fitting and any cutting have stopped before planning the clean. A short worktop adjustment can still create new deposits across the small adjoining space.
Review the agreed kitchen exteriors and approach rather than expecting internal cupboards or appliances to be included by default. Additional detail should be named in the quotation.
Quoting the Angel work
From £29/ hour
You do not need to infer a separate charge for ordinary cleaning materials from the guide. The scope and rate still require confirmation.
The extent of fitting detail can matter as much as the floor area. Additional services remain separate considerations.
| Work category | Quote approach | What informs the quote |
|---|---|---|
| One affected space | From £29/hour with scope agreed | Condition of the compact kitchen approach |
| Installed units and fixtures | £29/hour is the starting point | Readiness of new worktop finish |
| Property-wide work | Agree cost against proposed work | Room access before using the refitted kitchen |
| Commercial suitability check | Confirm the proposed arrangement | Working areas and restrictions |
Based on Alesta’s published after builders cleaning rate. Building waste is a separate service enquiry.
Describe the Angel work
The selection is a prompt, not a confirmed service package. Add the room condition and access information when making contact.
A wider renovation needs a released-room list with material information. Show the connecting routes and distinguish any area still holding tools or supplies.
Inspect the affected route
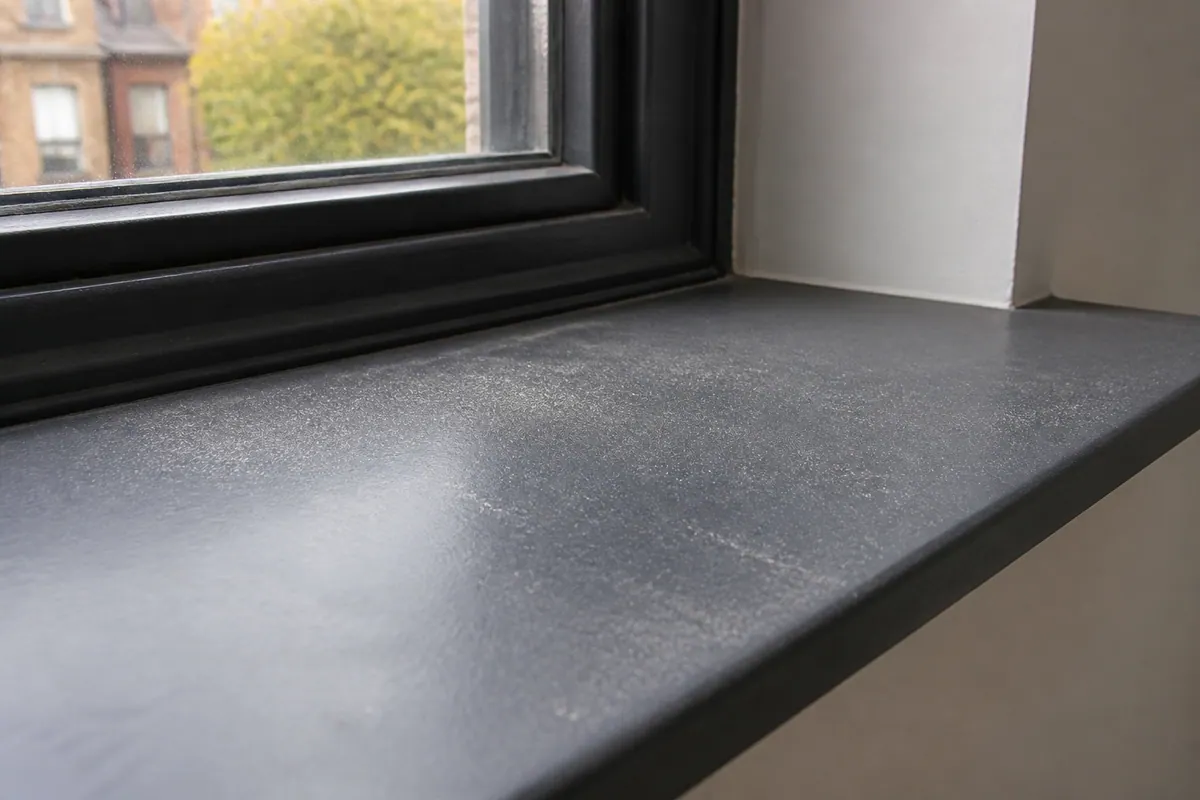
Inspect the route before ruling areas out.
Check the floor immediately beyond the kitchen and any nearby ledges. Limited separation between areas can make the visible dust route more informative than the room count alone.
A room description is stronger when it names the ledges, fittings and floor edges involved. Those details help separate general dust from individual difficult spots.
The final clean should not be expected to anticipate future work.
Draw the cleaning boundary
The actual room condition determines the brief. The drawing cannot confirm access or surface suitability.
Check accessible tops and lips beside fitted items, including surfaces not obvious from the doorway.
Skirting lines should be considered with the adjacent floor finish and access available.
Fittings should be named where they require particular care; a general dust description may not be enough.
Identify the route the trades used when explaining dust outside the renovated rooms.
Identify before treating
| What is visible | Observation | Assessment |
|---|---|---|
| Loose fine dust | compact kitchen approach | Define the reachable dust-removal area. |
| Small cleaning deposits | Small deposits after work | Clarify the material before including it. |
| Adhesive traces | Labels or marks beside new worktop finish | Check what the installer says about the material. |
| Plaster and paint spots | Isolated spots near the compact kitchen approach | Some spots need a specialist decision. |
| Factory film | Factory protection left in place | Do not interpret protection removal as an automatic cleaning task. |
Keep clearance outside the dust brief
Surface work can be planned once the required areas are accessible. Clearing a stock of building supplies is another responsibility.
Provide the type and approximate amount of leftover boards, rubble or packaging for a separate collection discussion. Explain the route out as well.
Ask about separate building waste collection ↗Name rooms, not an unlimited checklist
Point out where installation deposits remain around the kitchen. Separate expected surface cleaning from adjustment or repair of new units.
Check the bathroom approach alongside its fixtures when preparing the enquiry. Any extension outside the room should be agreed.
If storage interiors need attention, say so separately from the bedroom’s exposed surfaces. They are not automatically included.
Check the room boundary where trades passed through. Name any living-area deposits that should be priced beyond the main renovation zone.
A finish is not just a colour
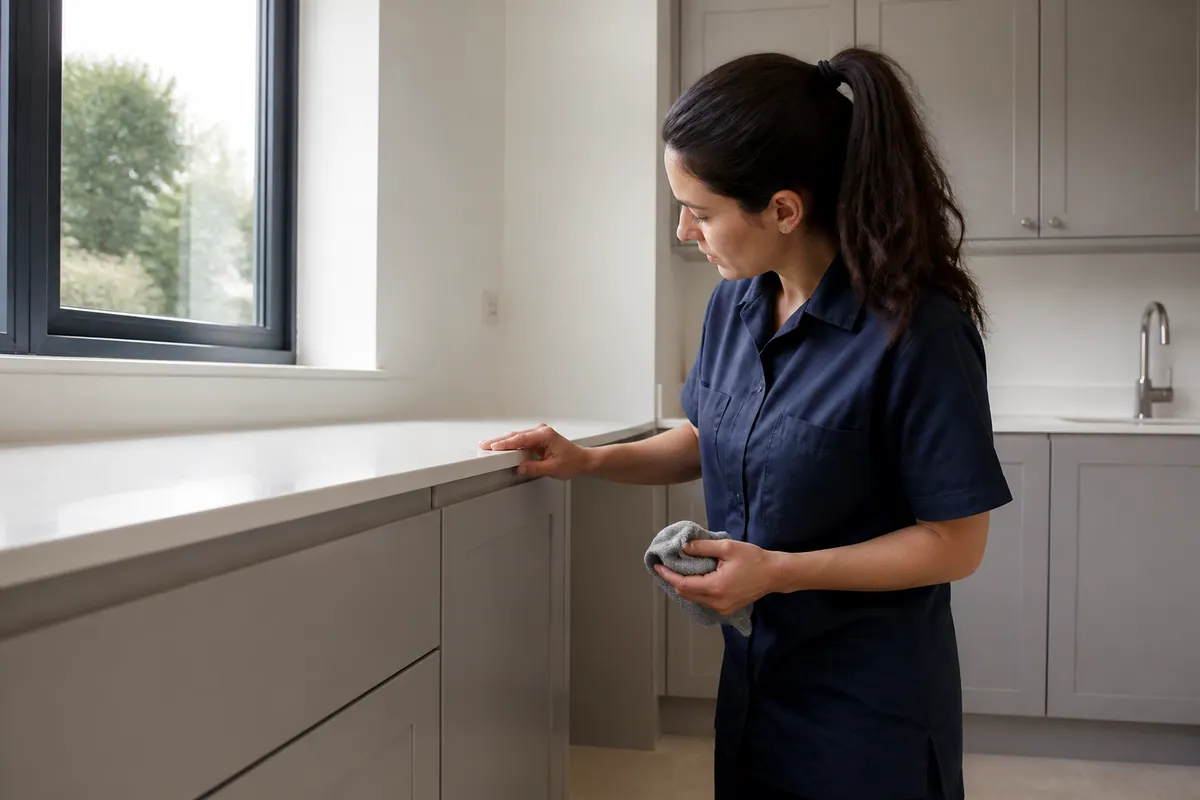
Illustrated material assessment.
Protecting the material can limit removal.
Name the worktop material and flag labels, sealant or installation spots. Their presence does not establish safe removal or inclusion within the ordinary finishing work.
Do not disturb a fresh coating to meet a preferred date.
Explain where one flooring type meets another.
Separate protection film from ordinary settled dust.
A sequence, not a completion guarantee
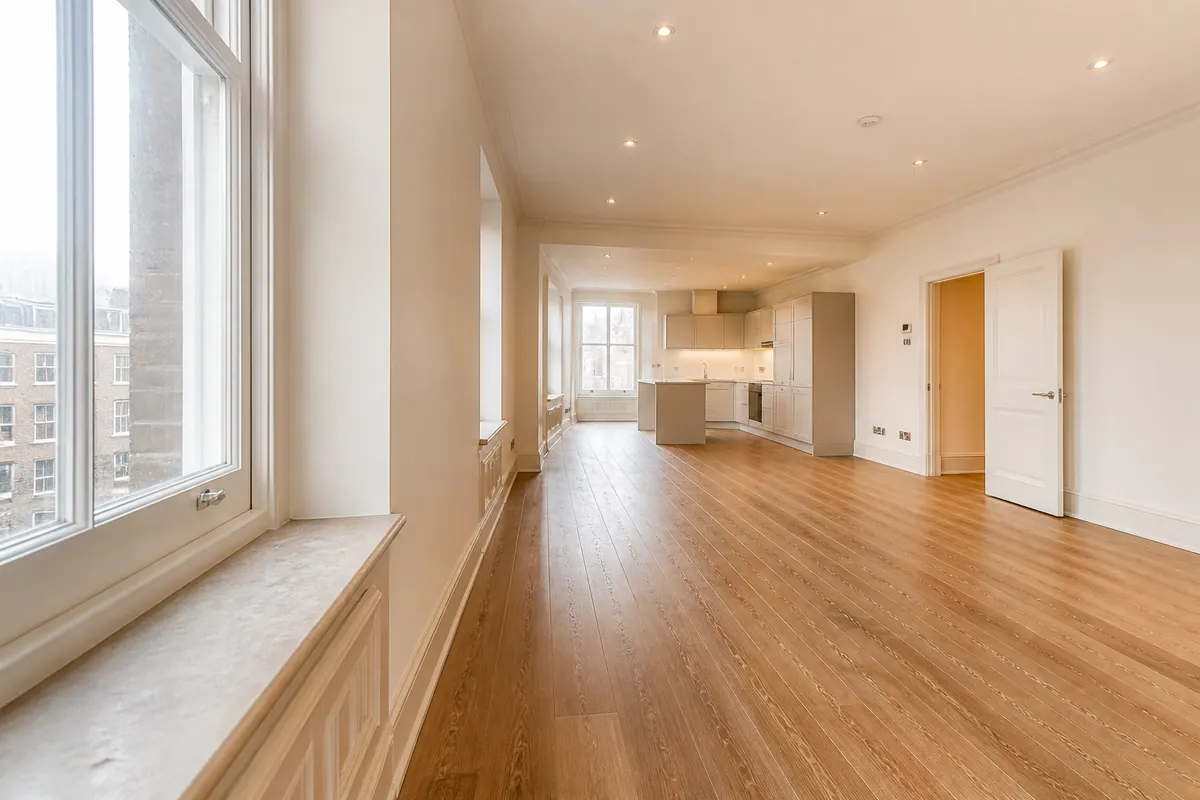
Describe the actual completion state of the rooms.
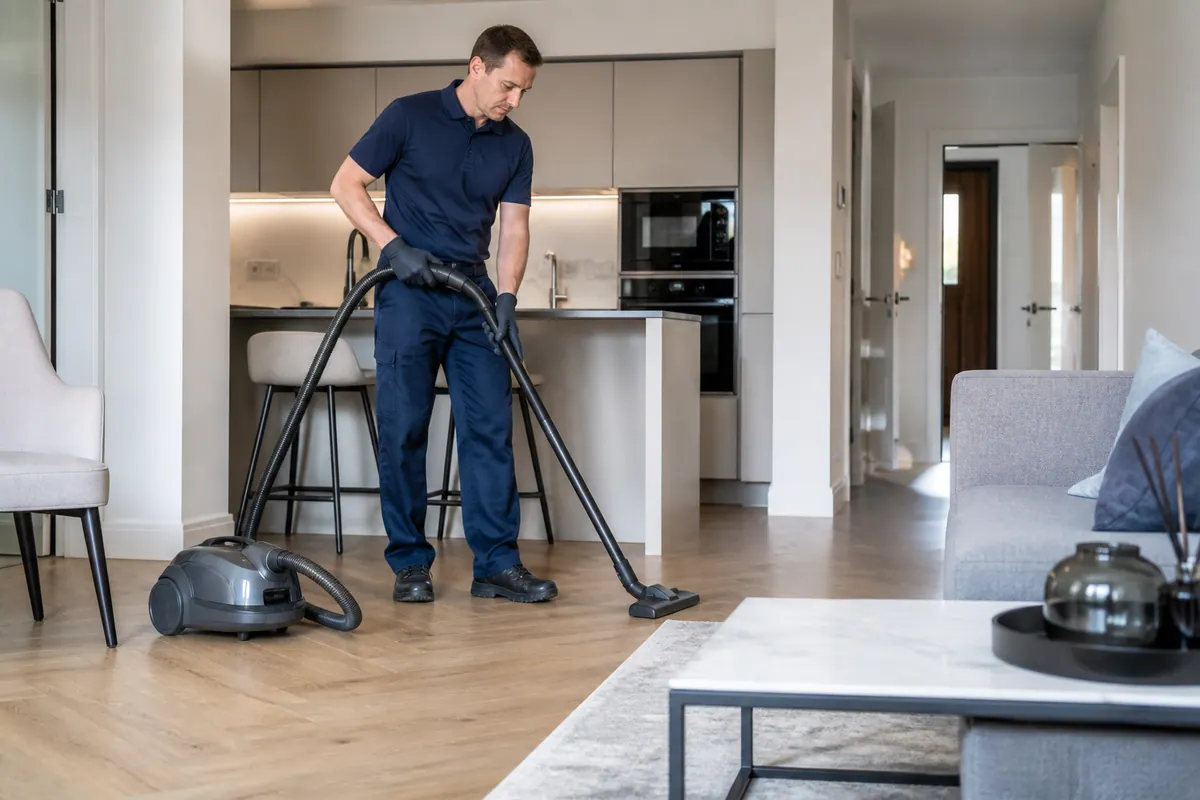
Work through the reachable surfaces included in the agreement.
Keep unresolved fitting issues on the trade’s list.
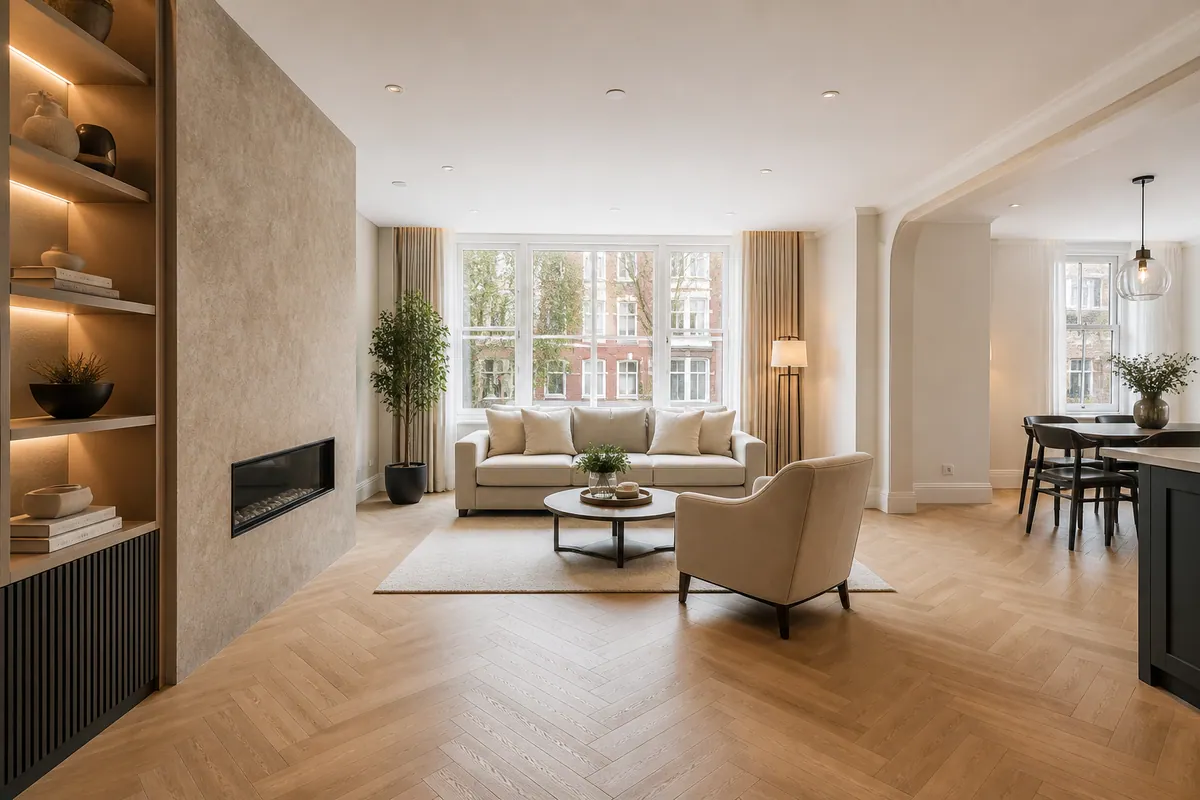
Keep furnishing plans aligned with the room’s condition.
Illustrative images show the planning stages, not evidence of one job.
Brief answers, clear limits
Prepare a conversation, not a booking
Use the choices to organise the condition notes.
Room numbers alone say little about compact circulation space. Add that explanation when sharing the note yourself; the tool does not transmit it, reserve availability or price the job.
Clarify the usable working route around the kitchen. A small room can still have detailed or restricted access.
Talk through the room list: 020 3608 3976Make the responsible contact clear
Decide where equipment can be brought through the compact space without blocking the entrance. A short room list can still involve detailed fittings and limited access around belongings.
Share the room condition and responsibility for admission. The person with keys may still need another contact to clarify surface care.
Share the actual premises and task requirements for review. Do not assume specialist site attendance from the general service description.
Glazing is an explicit request
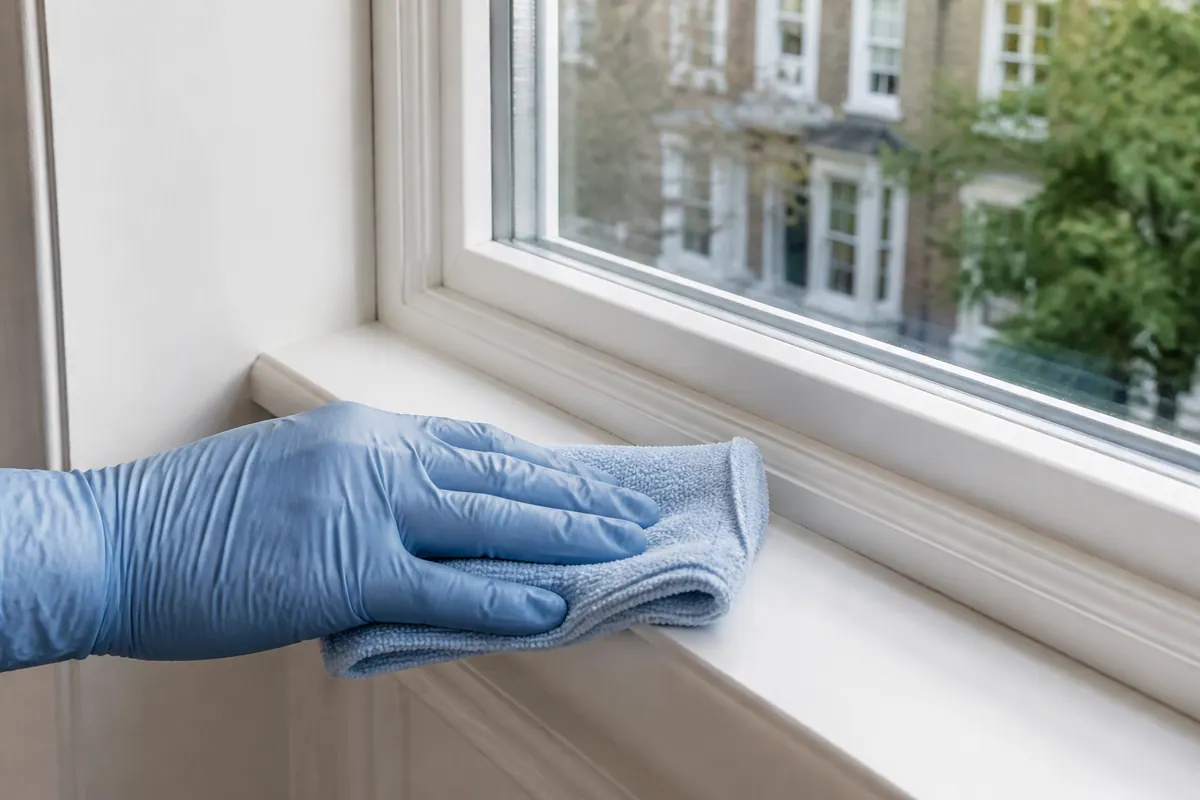
In a compact kitchen, a nearby pane may share the equipment space with fittings or stored items. Explain that access and the actual glass wanted before expecting a window addition to fit the visit.
The type of mark and any glass coating matter before treatment. Do not assume scraping is appropriate for a newly fitted pane.
Ask about the window scope ↗Address and access
The map indicates the Angel service area, not an office address. Provide the actual property and access details when asking about availability.
For another property, use the main service enquiry and confirm availability.
Questions for this project
List the renovated areas and any visible dust beyond them. For this project, compact kitchen approach deserves a specific entry rather than an implied inclusion.
Confirm the entrance and internal route for the team. Let Alesta know if possessions or building supplies affect compact kitchen approach.
Describe the actual coating or material behind the visible residue. With new worktop finish, safe treatment must be established rather than promised.
There is no automatic rule based on the doorway. Include relevant adjoining deposits in the room list and confirm their scope.
The hourly figure begins at £29 and includes equipment and cleaning materials. Confirm what the quote covers before treating it as a budget for the property.
It is better to discuss the sequence than presume work can overlap. Access and the readiness of finishes still matter.
Leftover timber or boards should not be treated as cleaning residue. Separate disposal arrangements may be needed before surfaces can be reached.
List windows or carpets explicitly when contacting Alesta. Do not assume specialist equipment or time is included in the general visit.
Explain the intended next stage, then let the actual condition inform timing. A room count cannot set a reliable completion interval on its own.
Where ordinary cleaning is unsuitable for new worktop finish, specialist advice may be needed. Complete removal of all building marks is not an assurance.
Angel / next conversation
A useful enquiry connects the work done, the accessible surfaces and the intended timing. Confirm the quote before arranging the visit.
