
Rooms within a shared building
For a flat between occupants, identify a contact who knows the condition inside. Key collection alone may not answer questions about recently installed surfaces.
Muswell Hill · A finishing plan across levels
A finishing plan across levels
A clear brief for reoccupation across several floors.
A multi-level refurbishment needs a cleaning sequence that follows the house vertically. For Muswell Hill, list the affected floors and stair details rather than leaving circulation areas between rooms to assumption.
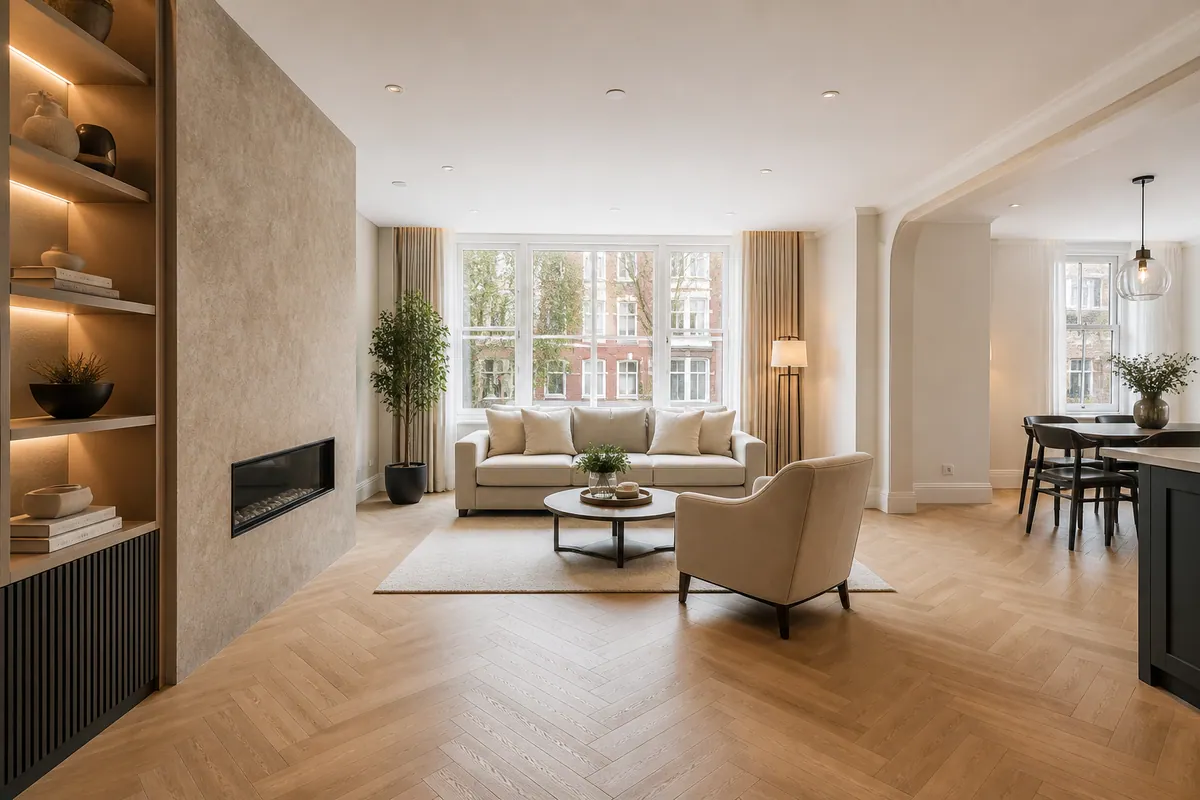
No customer outcome is represented by the illustration.
Brief answers, clear limits
Different work leaves different detail
For a flat between occupants, identify a contact who knows the condition inside. Key collection alone may not answer questions about recently installed surfaces.
Kitchen detail should distinguish accessible fronts from the contents and interiors of cupboards. List additional work explicitly before the quotation is agreed.
A bathroom brief can include the agreed tiles, sanitaryware and suitable flooring. Flag new seals before the method or date is settled.
Explain where possessions or spare materials prevent access. The quotation should reflect reachable detail rather than a theoretical empty property.
Record outstanding repairs before the finishing clean. A clean surface is not confirmation that the installation or refurbishment contract has been completed.
An office enquiry needs more than a room count. Provide the handover contact and ask Alesta whether the particular project can be accommodated.
Inspect the affected route
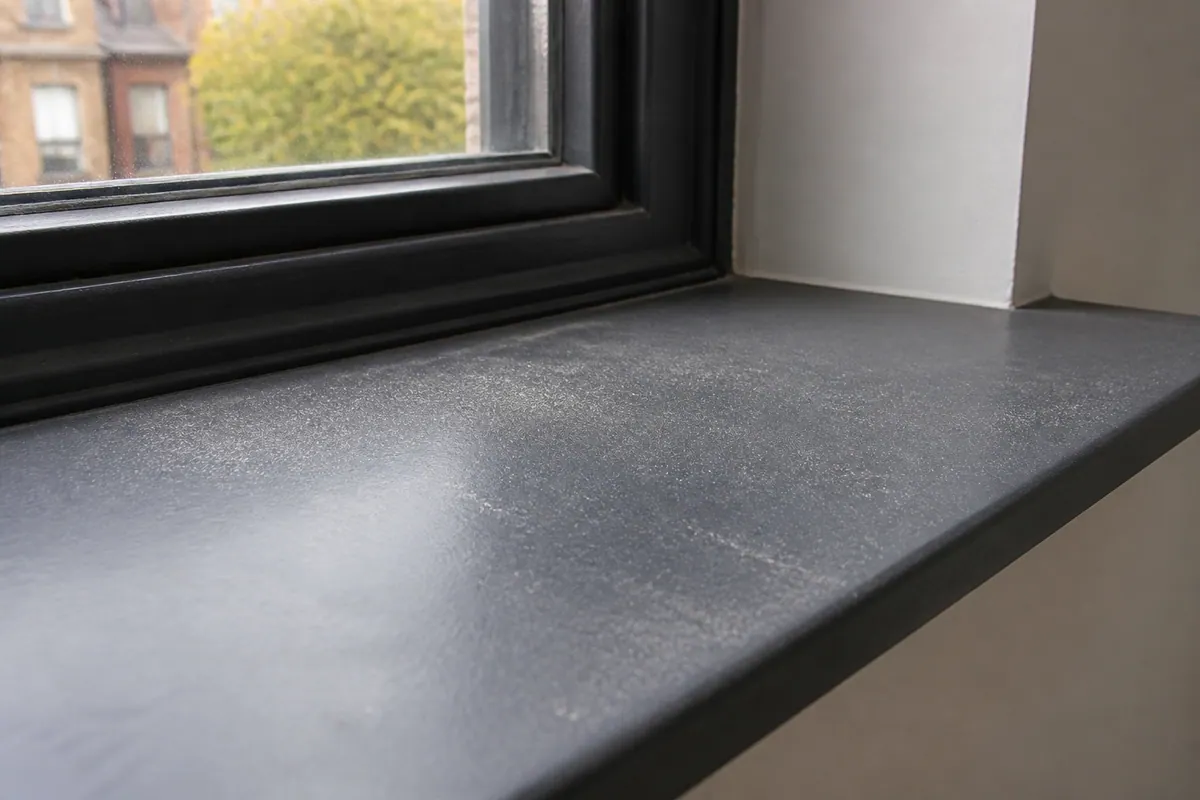
The visible condition sets the useful boundary.
Dust on a landing can connect work on two different floors. Describe each affected level and the accessible stair edges between them so the brief has no unexplained gaps.
The enquiry should follow the dust that is visible, not merely the contractor’s work-room label. Agree any adjoining areas explicitly.
Keep remaining work visible in the scheduling conversation.
Quoting the Muswell Hill work
From £29/ hour
You do not need to infer a separate charge for ordinary cleaning materials from the guide. The scope and rate still require confirmation.
Dust level, reachable detail and the condition of surfaces affect time. Separate waste, glazing or specialist work should be identified before accepting a quote.
| Project scope | Cost discussion | Scope notes |
|---|---|---|
| A smaller project | £29/hour starting guide only | Condition of the landings between affected levels |
| New room fittings | From £29 per hour | Readiness of painted stair components |
| Multiple renovated rooms | Condition-based quotation required | Room access before reoccupation across several floors |
| Business refurbishment | Specific commercial quote required | Project details and responsible person |
Based on Alesta’s published after builders cleaning rate. Request waste clearance independently.
Glazing is an explicit request
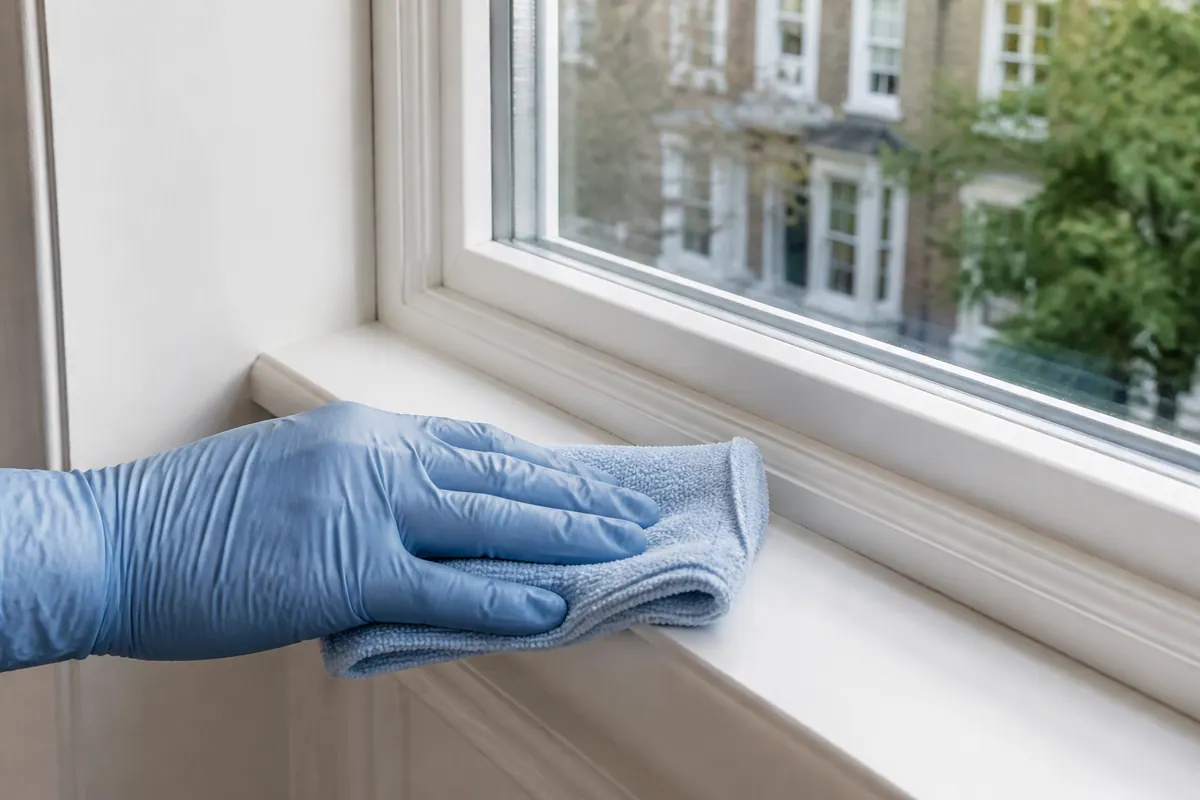
For glazing on more than one level, describe each accessible face and any stair-side position. A multi-level room list cannot establish that the same window method or reach applies throughout the house.
Hard paint or cement deposits need assessment against the glazing. An ordinary window service is not a guarantee that all construction material will disappear.
Ask about the window scope ↗Describe the Muswell Hill work
Use the closest category, then explain the differences in your property. Suitability and the actual scope still need agreement.
A wider renovation needs a released-room list with material information. Show the connecting routes and distinguish any area still holding tools or supplies.
At your Muswell Hill property
Include accessible ledges on the landings between affected rooms.
Explain how equipment reaches each level and where the carrying route narrows. Stored tools on a landing can change the practical scope even when the rooms themselves are clear.
Agree which levels are released together and which still have trades returning. A single appointment should not be assumed to cover dust generated on a later stage.
Review by level, including the agreed connecting route. Keep any remaining stair adjustment or decorating snag separate from the cleaning record.
Draw the cleaning boundary
Use the room diagram to spot missing questions; it is not a measured customer floor plan.
Check accessible tops and lips beside fitted items, including surfaces not obvious from the doorway.
Follow the room’s perimeter and identify any sections blocked by possessions.
Explain the visible deposits on fittings while keeping installation defects separate.
Identify the route the trades used when explaining dust outside the renovated rooms.
Identify before treating
| Surface issue | Location | Assessment |
|---|---|---|
| Loose fine dust | landings between affected levels | Describe coverage through the affected room. |
| Ordinary cleaning remnants | Ordinary residue at edges | Treat as cleaning only where included in the scope. |
| Marks beneath labels | Labels or marks beside painted stair components | A suitable method and inclusion both need agreement. |
| Hard construction spots | Isolated spots near the landings between affected levels | The finish limits treatment; full removal is not assured. |
| Attached protection | Protection still on the fitting | Do not interpret protection removal as an automatic cleaning task. |
Keep clearance outside the dust brief
Surface work can be planned once the required areas are accessible. Clearing a stock of building supplies is another responsibility.
If waste blocks access, resolve its removal before assuming the entire room can be cleaned. Disposal is separately scoped and priced.
Ask about separate building waste collection ↗Check the conditions for arrival
Before the clean
For the appointment
Name rooms, not an unlimited checklist
Explain the kitchen surfaces affected by fitting: external cabinetry, reachable fixtures and flooring. Worktop material and any extra appliance detail should be specified.
Describe bathroom fittings by condition and material rather than assuming new means ready. Follow the relevant drying guidance.
A bedroom kept closed during renovation may still need a check at its doorway. Describe what is visible before expanding the scope.
Living areas may contain retained furniture beside new fittings. Describe the exposed surfaces without assuming treatment of the furniture itself.
A finish is not just a colour
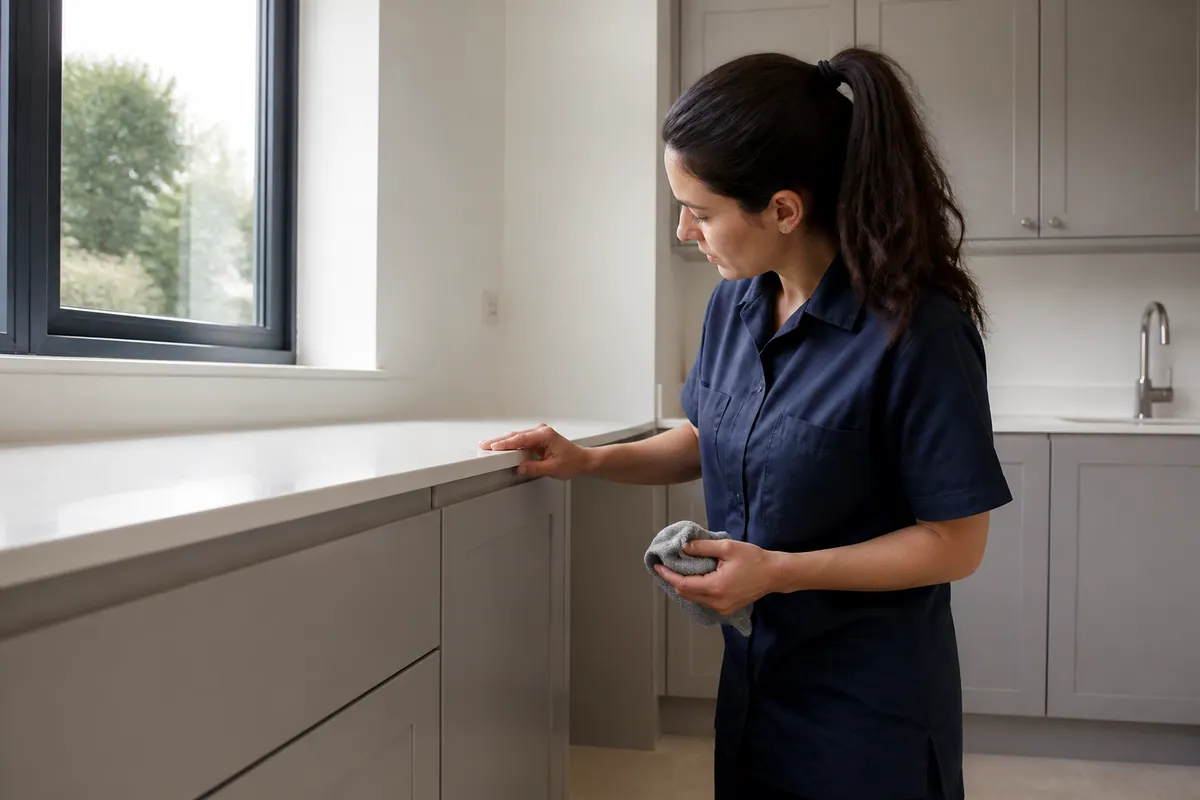
Illustrated material assessment.
A new surface is not automatically washable.
Painted stair components may have different completion dates from the rooms. Check the finish instructions before contact and distinguish surface deposits from damage or unfinished decoration.
Check the newest application before planning the method.
Keep floor and tile guidance available for discussion.
Separate protection film from ordinary settled dust.
A sequence, not a completion guarantee
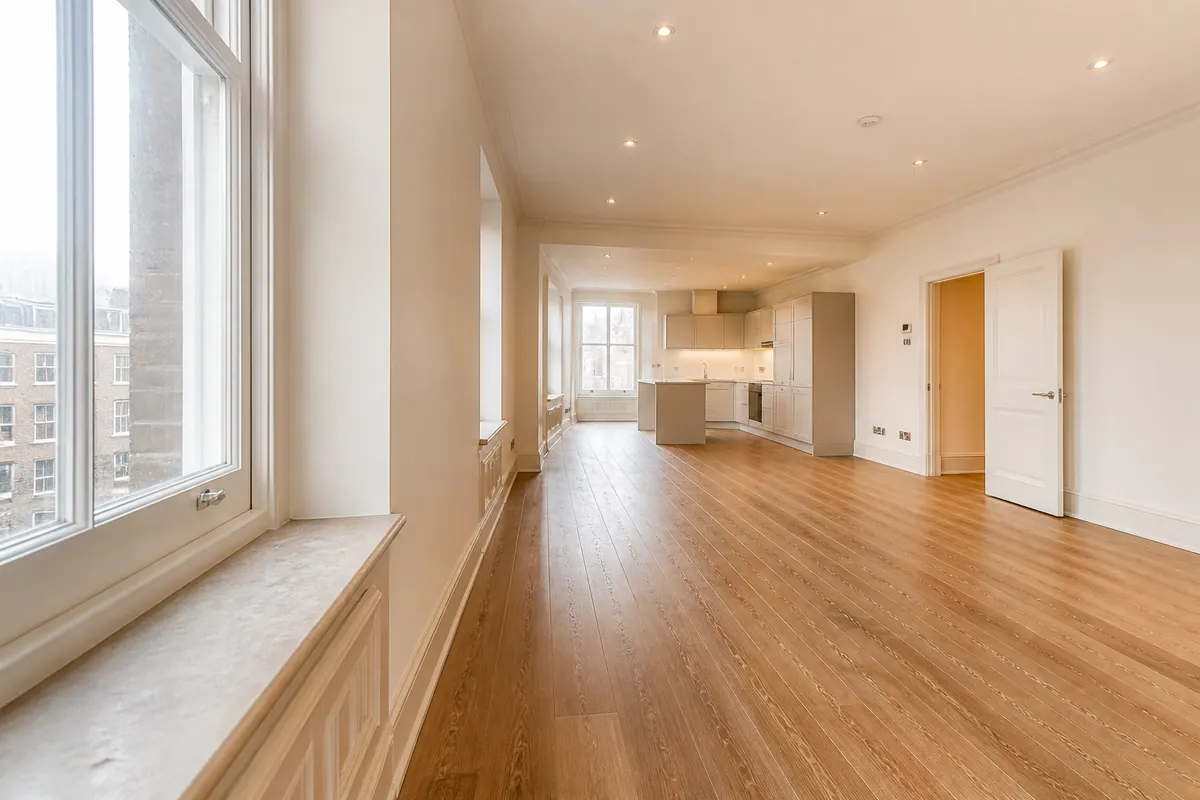
Keep unfinished fitting work outside the released-area list.
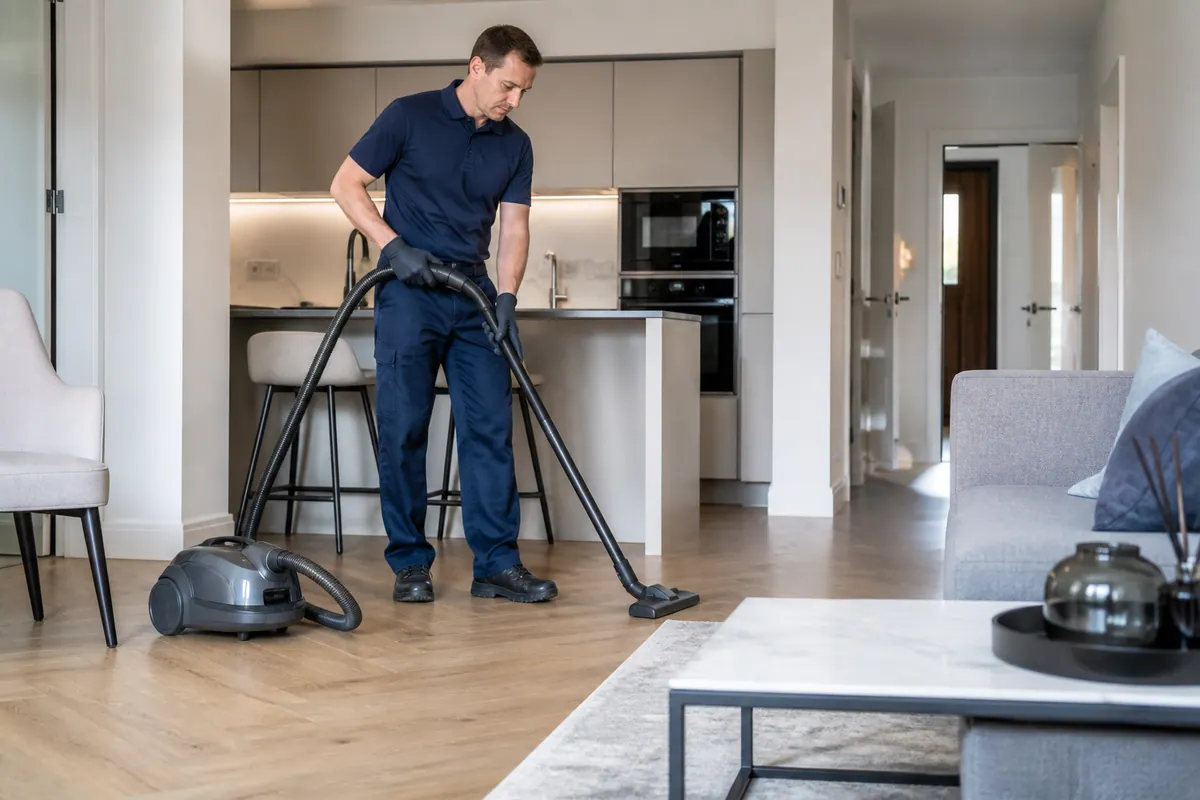
Apply the scoped detail with methods suited to the finish.
Note surfaces that remain outside the agreed access.
Confirm any remaining specialist follow-up before relying on the space.
These are illustrative scenes, not successive photographs of a customer project.
Prepare a conversation, not a booking
Start with a practical outline of the property.
Use the controls for the work and room count, then explain the vertical route directly. This private outline cannot assess stairs, arrange attendance or determine the cleaning charge.
Explain each affected floor and its connecting route. The four-plus option does not show the actual vertical sequence.
Talk through the room list: 020 3608 3976Make the responsible contact clear
Describe each level that has been released, including the staircase used to reach it. A list of rooms alone can obscure access limits and the landings that need attention between them.
Share the room condition and responsibility for admission. The person with keys may still need another contact to clarify surface care.
Share the actual premises and task requirements for review. Do not assume specialist site attendance from the general service description.
Address and access
For attendance in Muswell Hill, tell Alesta the full address and the route to the rooms. This page does not represent a separate local branch.
For a separate location, contact the main service team before assuming attendance.
Questions for this project
List the renovated areas and any visible dust beyond them. For this project, landings between affected levels deserves a specific entry rather than an implied inclusion.
Confirm the entrance and internal route for the team. Let Alesta know if possessions or building supplies affect landings between affected levels.
A new appearance does not prove painted stair components can be cleaned immediately. Check the product advice and flag resistant deposits separately.
Follow the actual spread rather than assuming every connected room needs treatment. Ask about surfaces beyond landings between affected levels specifically.
Alesta’s published starting rate is £29/hour. Check the current quotation for the condition described; included cleaning supplies do not make extras automatic.
The released areas and remaining work need to be distinguished. A single clean should not be expected to anticipate later cutting or sanding.
Discuss waste separately, especially if it obstructs the planned work. The hourly cleaning guide is not a collection price.
Explain those requirements in advance so the separate tasks can be considered. A builders-clean request alone does not include them.
There is no standard duration covering every property. Dust, access and surface detail determine the work; drying guidance also affects when rooms can be used.
A finishing clean cannot promise to restore painted stair components. Any unresolved mark should be identified with the relevant limitation.
Muswell Hill / next conversation
Bring the room priorities and any uncertain marks to the first conversation. The aim is a clear scope rather than an assumed standard package.
