
The apartment finishing list
An empty flat still needs its approach and connecting spaces included where dust is visible.
Kingston upon Thames · Return a renovated flat to useful rooms
Return a renovated flat to useful rooms.
Make the next-use plan specific to the rooms actually being released.
New fitted units can obscure small deposits around bases and adjoining surfaces. For your Kingston upon Thames enquiry, describe the flat’s fitted rooms and entry route. List accessible surfaces separately from internal storage compartments.
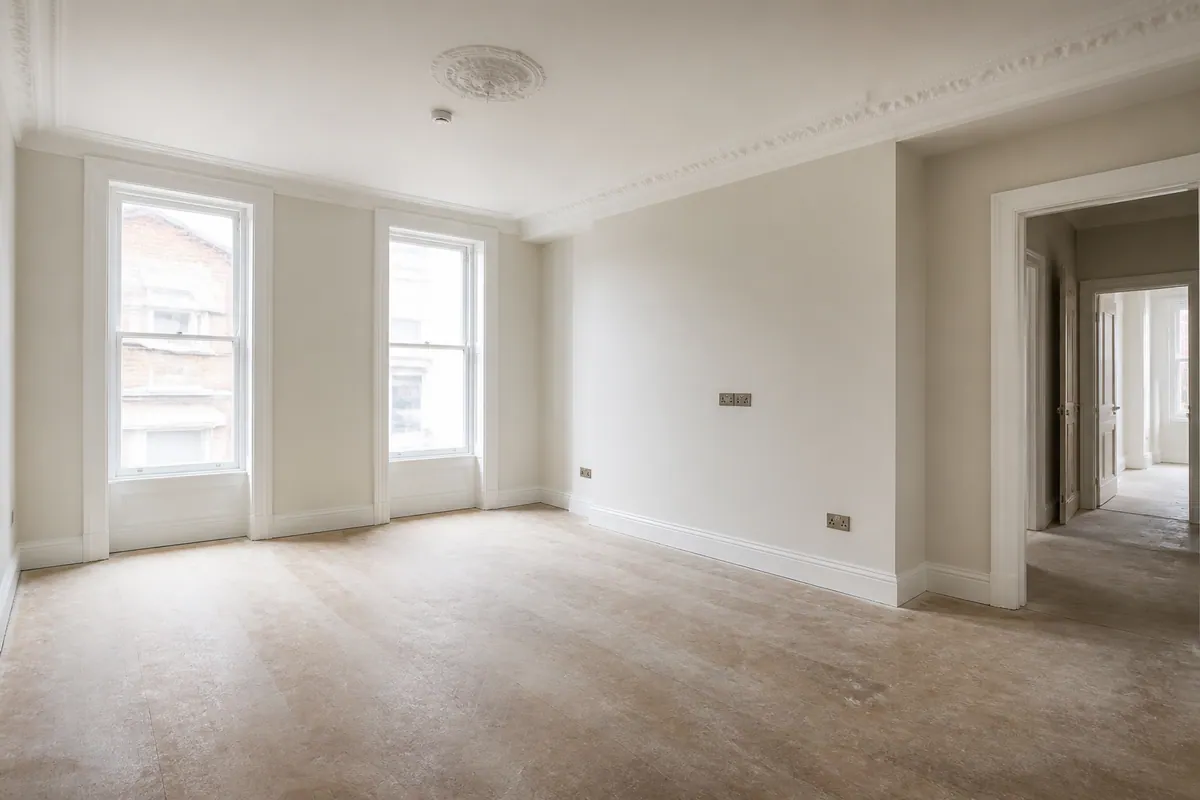
Illustrative renovation scene; no customer job or measured result is represented.
Different issues / different scope
| Post-build issue | Example | How it is approached |
|---|---|---|
| Fine dust | Dry dust around accessible room fittings | Agreed detail can form part of the finishing clean. |
| Loose cleaning remnants | Small deposits left across affected surfaces | Ask for affected areas to be recorded in the brief. |
| Adhesive or labels | An unidentified mark beneath a label | Confirm safe handling separately from ordinary dust removal. |
| Paint, plaster or cement spots | A splash on a floor or fitting | No promise is made that every bonded mark will lift. |
| Protective film | Film remaining after the installer leaves | Ask the installer and Alesta before treating this as waste. |
Different project briefs
An empty flat still needs its approach and connecting spaces included where dust is visible.
A kitchen brief should separate ordinary dust from bonded installation marks.
Explain which new materials permit cleaning and which still need time.
Describe the whole property in manageable surface and access groups.
Tenant turnover does not automatically turn this into an end-of-tenancy checklist.
An office enquiry needs confirmation of site access and the proposed cleaning scope.
Kingston upon Thames / the specific room brief
New fitted units can obscure small deposits around bases and adjoining surfaces.
This Kingston upon Thames planning example centres on renovated flat returning to use. New fitted units can obscure small deposits around bases and adjoining surfaces. The useful inspection route follows the flat’s fitted rooms and entry route, with attention to cabinet bases and external fittings.
List accessible surfaces separately from internal storage compartments. Keep any care notes for new cabinetry available when discussing the visible marks.
Give the shared-building access instructions and the meeting contact. Make the next-use plan specific to the rooms actually being released.
A scoped quote
From £29/ hour
Alesta includes materials and equipment for the cleaning; the current price still needs confirmation.
Accessible detail, dust and condition influence time. Window tasks, waste collection and specialist treatment are separate considerations.
| Project | Pricing basis | What to describe |
|---|---|---|
| Smaller refurbishment | From £29/hour; scope confirmed | Rooms released and cleaning priorities |
| Kitchen or bathroom work | From £29/hour; scope confirmed | Installed surfaces and any fitting marks |
| Whole-property renovation | Individual quotation for the renovation | Room schedule and surface-care needs |
| Commercial refurbishment enquiry | Enquiry subject to suitability | Coordination needs requiring confirmation |
Based on Alesta’s published after builders cleaning rate. Building waste removal is quoted separately.
Before the appointment
Describe the last activity in the space and the surfaces it affected. This avoids asking for a package unrelated to the condition on arrival. New fitted units can obscure small deposits around bases and adjoining surfaces.
Include the part of the journey between the entrance and the work area. Internal obstacles can matter even in an otherwise empty property. Give the shared-building access instructions and the meeting contact.
If the cabinet coating is unknown, ask the fitter for its specification or care leaflet and tell Alesta what information is missing. Do not infer the material from its appearance. That uncertainty should be resolved before a treatment is agreed.
A protected room may have exposed details that need attention. Explain what you can see rather than assuming either complete exclusion or a whole-home clean. Here, inspect the flat’s fitted rooms and entry route.
There is no single flat price for all renovations. The service starts from £29 per hour with equipment and materials, while the proposed tasks and current rate need confirmation.
A staged project needs clear room release dates. Discuss completed areas separately from active work so the proposed visit is not planned against an inaccurate completion date.
Do not leave bulky packaging inside an undefined cleaning request. Describe the amount and access for removal, then agree the surface work independently.
Keep the additional surfaces distinct in the enquiry. Alesta can confirm availability and the appropriate scope without confusing them with the general finishing work.
There is no standard duration for every property. Give the intended next use and the actual condition; drying instructions for finishes remain separate from the cleaning timetable. Make the next-use plan specific to the rooms actually being released.
A remaining mark may belong to the finish rather than loose dirt. It should be identified instead of subjected to an aggressive method just to force a result.
Start with the work
These project types prompt useful questions; choosing one does not book a service or include every possible task.
Divide a whole-property enquiry into reachable surfaces and separate issues such as waste, glazing or specialist residue.
Beyond the work zone
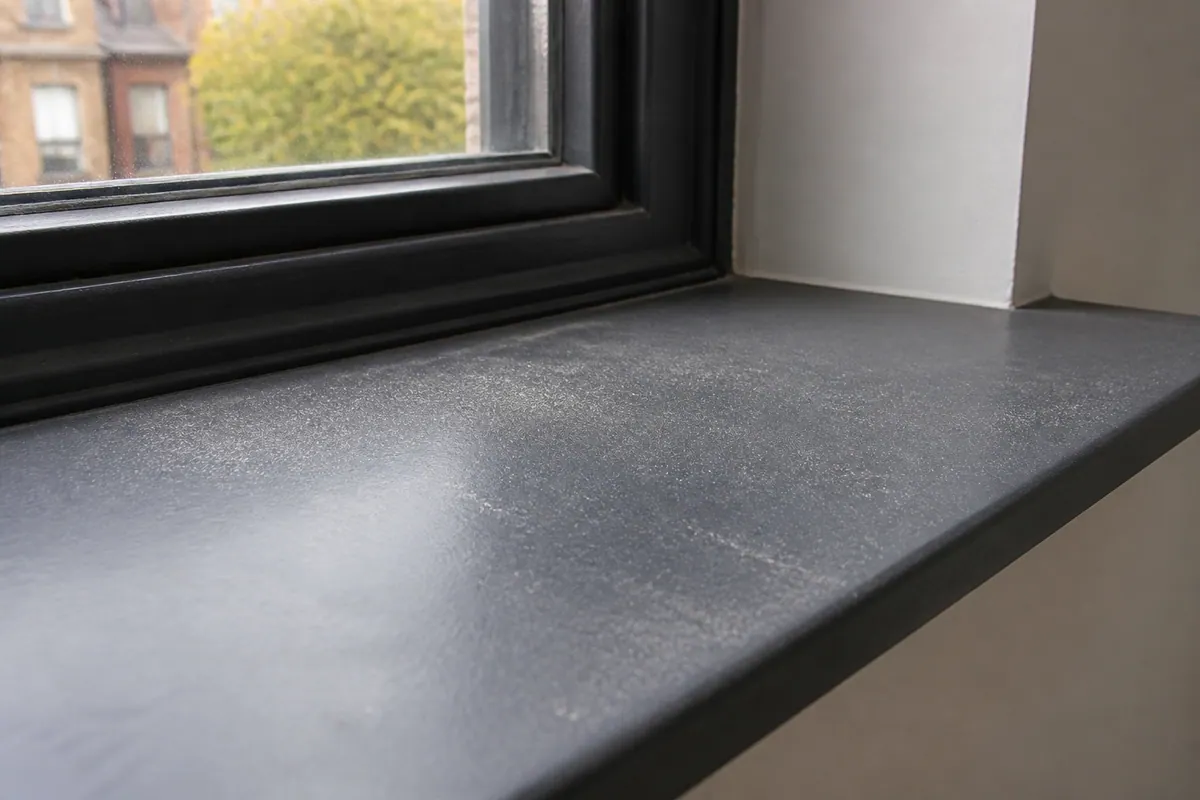
The work area is only the starting point.
Doorways, exposed shelves and floor junctions offer different clues about where the work left deposits. Include the affected ones in the enquiry.
Give concrete examples of the detail you want included; this makes the discussion more useful than asking for everything to be spotless.
Keep the proposed visit aligned with actual work completion, not simply the original renovation date.
The dust route
A property inspection may reveal different priorities from those pictured here.
Look along flat ledges, not only at surfaces directly beneath the building work.
Inspect the line where floors meet skirting and where door frames meet the wall.
Point out visible deposits on the fixtures, rather than adding an undefined deep-clean request.
Track deposits into connecting spaces and ask for those areas to be priced explicitly.
Two separate jobs
Use the clean to address the exposed surfaces affected by works, with the specific detail agreed before attendance.
Construction offcuts or large packaging can block the work route; ask about collection before treating the room as accessible.
Discuss building waste disposal ↗A useful distinction
Builder stage
Cleaning stage
Room-by-room brief
Explain where fitting dust remains around the units. Internal storage and specialist marks should not be silently added.
Explain the readiness of new sealants and the accessible fixture surfaces proposed for cleaning.
Make the accessible bedroom detail explicit, particularly where renovation deposits reached a room that was otherwise protected.
Living-room fittings and perimeter detail may need attention without implying treatment of the furnishings.
Protect the new finish
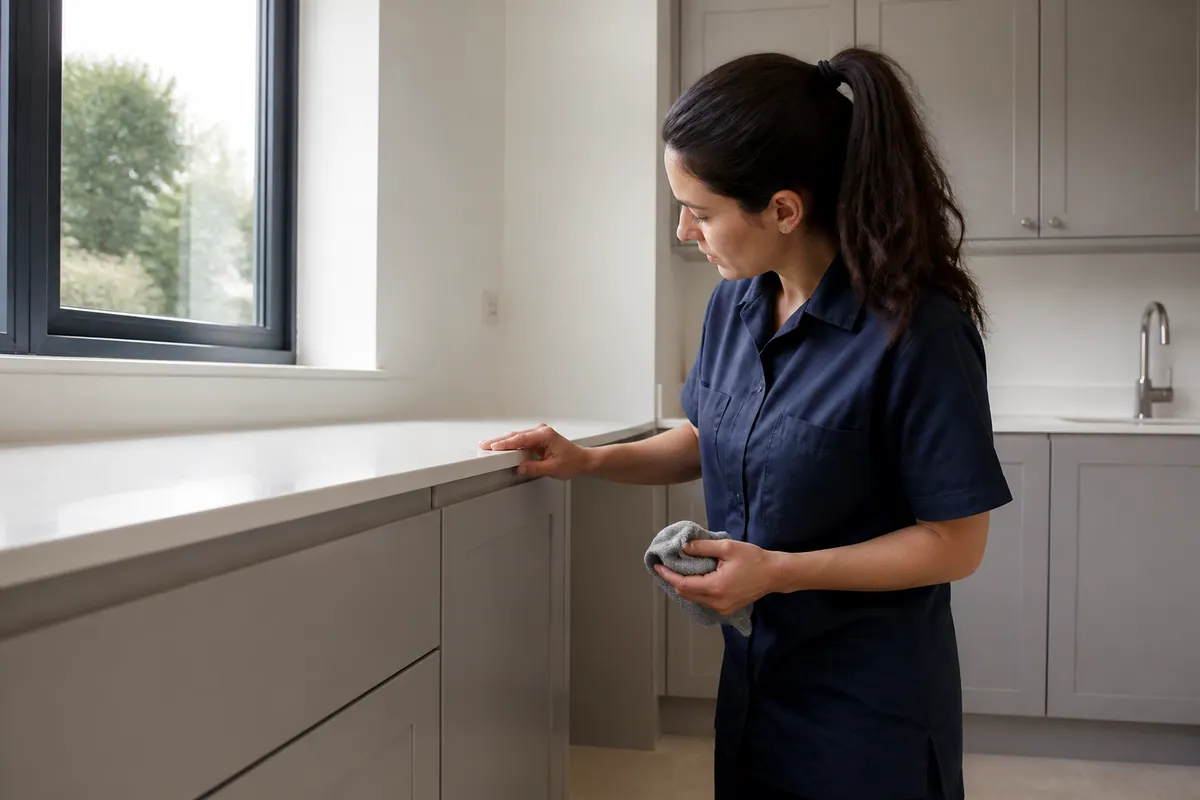
Illustrative surface review.
Protecting the finish can mean leaving a difficult mark for assessment.
Installer instructions help establish what contact cleaning is appropriate. Where guidance is missing, flag that uncertainty rather than guessing the product.
Different products can reach cleaning readiness at different times.
Name the actual material; a stone-effect surface is not necessarily stone.
Glass and coated metal require their own residue assessment.
From renovation to room use
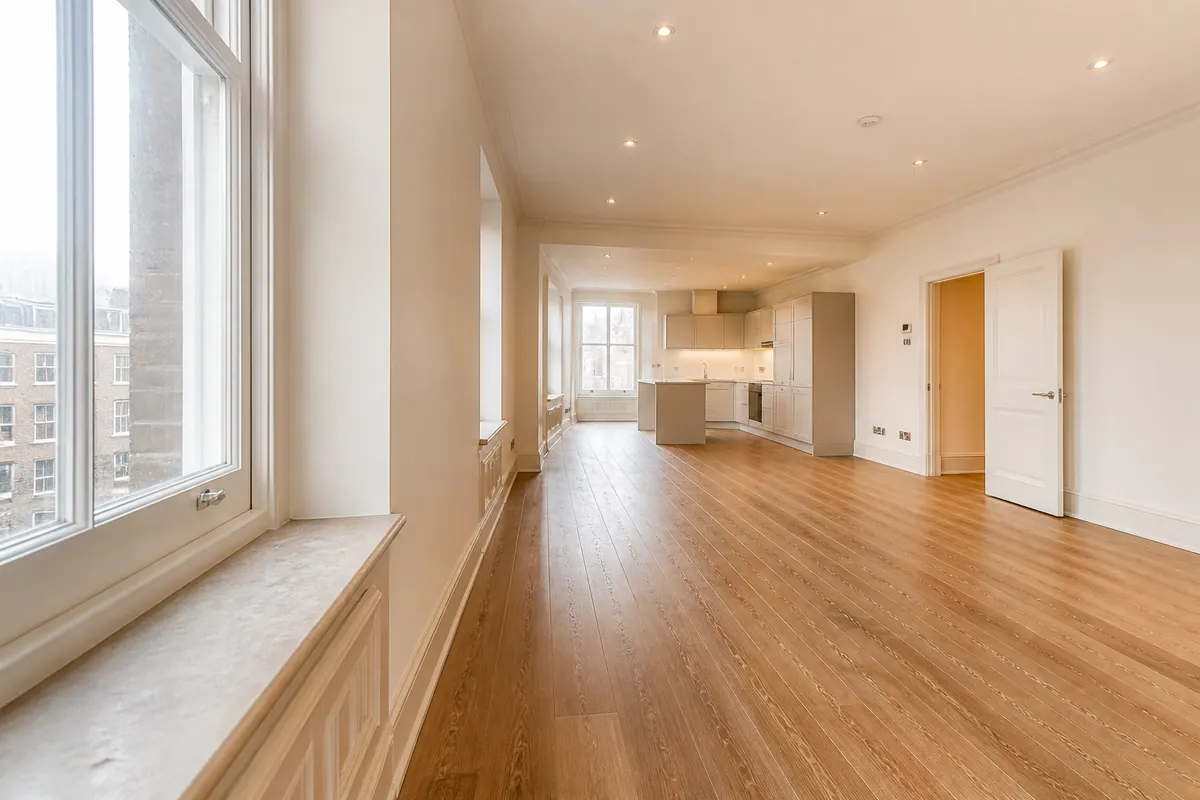
Check which rooms are genuinely available.
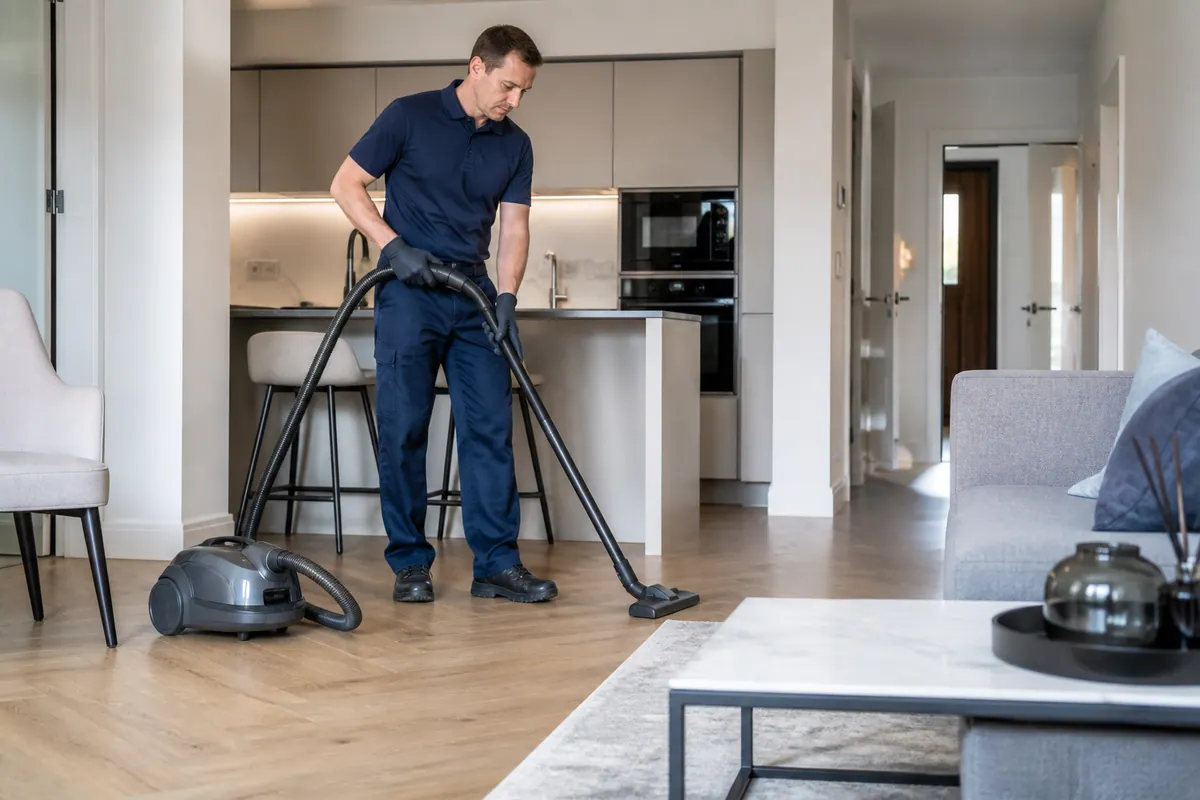
Address the identified deposits within the agreed work.
Review the task list and identify unresolved marks.
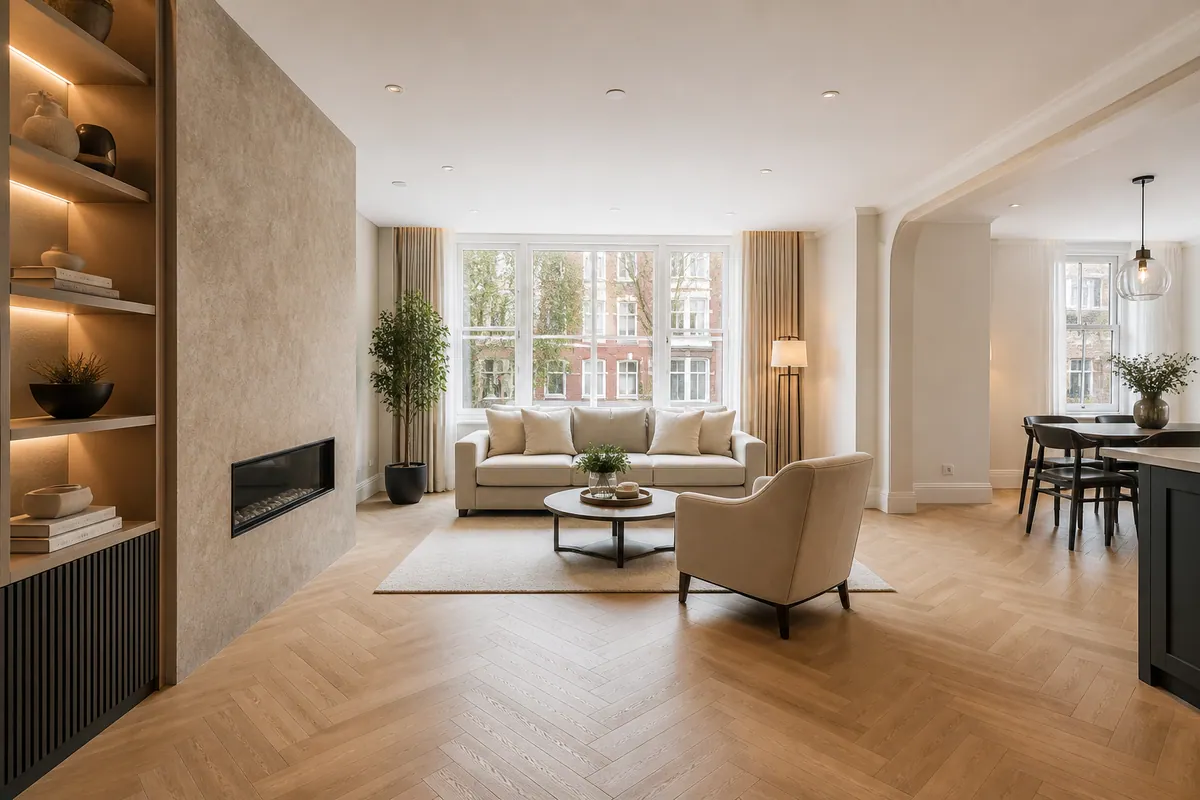
Coordinate the intended return to the rooms.
Pictures represent planning stages and should not be read as customer evidence.
At a glance
Build your brief
Keep the initial enquiry concrete and useful.
The page creates a private planning note only. It does not transmit data, calculate a quote or reserve a cleaning slot.
Separate requests can change the visit. Explain window work, specialist surfaces and waste rather than assuming inclusion.
Discuss the brief: 020 3608 3976Who is planning the handover?
Tell Alesta where you are still living and what can be made accessible after the works.
Give the refurbishment details and keyholder contact. Any tenancy checklist must be discussed independently.
Ask Alesta whether the specific project can be accommodated, including any site rules or coordination requirements.
Glass after renovation
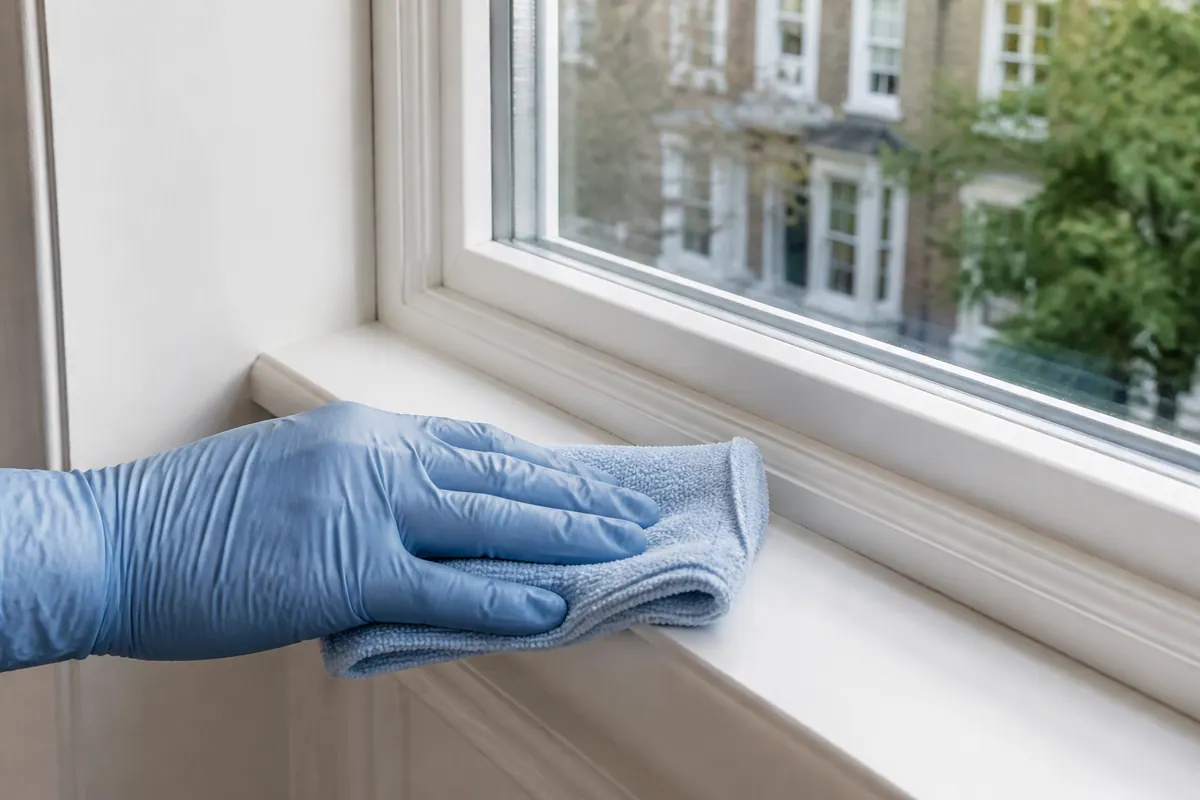
Do not assume the room clean includes every glass surface. List window requirements alongside the access details.
Explain any plaster or paint spots so the scope reflects their condition, not just the glass area.
Plan separate window cleaning ↗Service-area planning
Use the map to locate the Kingston upon Thames service area, not an Alesta branch. Provide the actual address when asking about access and appointment availability.
For another nearby area, contact Alesta through the main after builders service to confirm coverage and availability.
Your project / the final clean
Describe the rooms being released and the work still outstanding. Keep extra requirements visible so the quotation can address them.
