
List the incoming
furniture models.
Provide links or instructions for each replacement piece, including any drawer inserts, doors or mechanisms.
NEW PRODUCTS · FULL SPECIFICATIONSEAST SHEEN · PREPARE FOR THE ROOM’S NEXT USE
Define what stays before bringing the new pieces together.
Replacing a spare bed with a desk, or turning a study into a bedroom, starts with a clear account of the old and new furniture. Tell us what will remain at your East Sheen property and which new items require assembly.
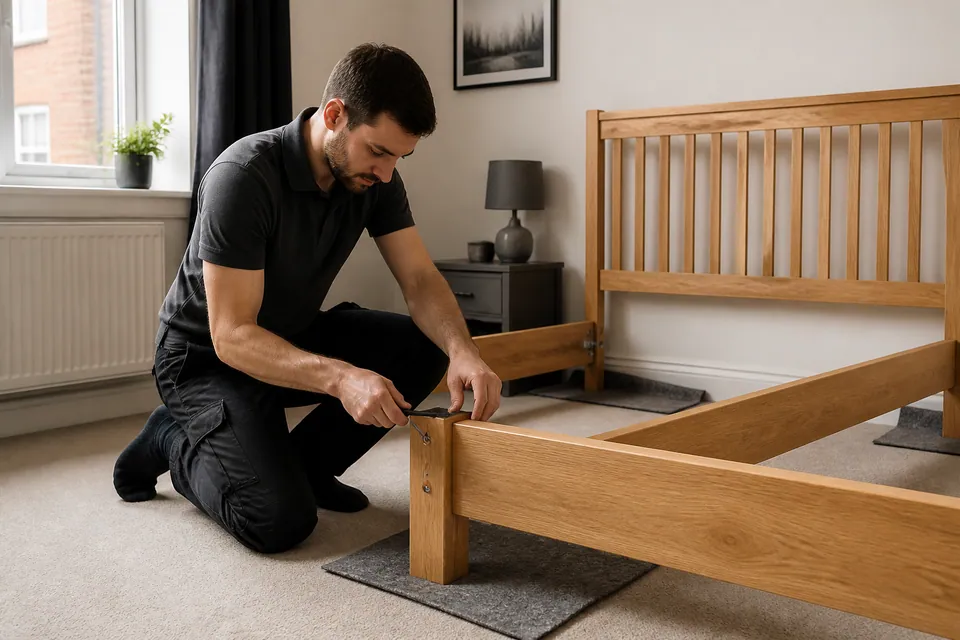
MAKE THE STARTING POINT EXPLICIT
Describe new products and room readiness separately so neither is assumed from the other.
Provide links or instructions for each replacement piece, including any drawer inserts, doors or mechanisms.
NEW PRODUCTS · FULL SPECIFICATIONSCheck expected cartons against their labels and report outstanding or damaged packages without mixing contents.
DELIVERY RECORD · IDENTIFIABLE PACKSExplain what remains, available working floor, stairs or lifts and where the boxes currently sit.
RETAINED ITEMS · READY SPACE · ACCESSIDENTIFY THE NEW BUILDS
Choose a category for preparation prompts. New assembly and any old-item work should be separately specified and agreed.
Give the wardrobe configuration, package count and restraint instructions. Show the destination after any planned clearance.
Send the replacement-product details ↗Include all wardrobe doors and interior packs. Identify room readiness and the manufacturer’s anchoring requirements before the build is arranged.
BEDROOM / FRAME & MECHANISMSProvide the replacement bed’s model and storage design. Show where its rails can be laid out once existing items are cleared.
BEDROOM / SMALL FURNITURESpecify bedside quantities and storage fronts. Keep each new unit’s fittings separate from old furniture hardware.
STORAGE / RUNNERS & ALIGNMENTList the new chest model and drawer count, including anti-tip instructions. Show clearance for its fronts.
DINING / LIVING SPACEIdentify the table’s extension features and protected handling area. State which existing dining pieces will remain.
HOME OFFICE / WORKSPACEDescribe the desk and added modules, not just its width. Include chair movement in the room’s proposed new layout.
DINING / HOME OFFICEGive the incoming chair models and quantities. Distinguish adjustable office seating from dining chairs.
LIVING ROOM / MODULAR STORAGESpecify new storage modules and their fitted options. Explain any manufacturer-required connections rather than assuming a built-in installation.
SUITABLE FREESTANDING FURNITUREFor suitable freestanding shelving, provide the reference and restraint details. Wall-hung or bespoke fitted work needs separate assessment.
MORE THAN ONE ROOMSend the complete new-furniture inventory with room allocations. Mark retained furniture separately so the intended construction space is clear.
PLAN A WORKABLE TRANSITION
A new bedroom may require a bed, wardrobe and bedside pieces. List them together and show the floor available after any separately arranged clearance.
Helpful photograph: the actual wardrobe position and clear construction floor.
Share the room-change brief ↗Identify existing desks or storage that remain in a room becoming a bedroom. They may affect panel layout even if the finished furniture fits.
Include retained pieces in the room photograph.
LIVING ROOMA replacement cabinet should work beside furniture you are keeping. Show opening fronts and passage space, and identify any requested handling separately.
Photograph the cabinet position with the existing sofa and entrance visible.
HOME OFFICEAfter a bed leaves, the desk still needs chair and drawer clearance. Include storage modules and sockets in the proposed arrangement.
Show the full workstation area rather than just the desktop wall.
DINING AREASpecify the new table mechanism and actual chair quantity requiring assembly. Existing seats do not belong in the new-build count.
Show clear space to support the new tabletop during construction.

EAST SHEEN ROOM-CHANGE PLANNING
A new desk delivery does not resolve an old bed occupying the work area. Explain which clearances you are arranging and which separate handling tasks you want discussed.
Record access and carton locations as well as furniture positions. Carrying, dismantling, removal and packaging disposal all need agreement when requested.
CLEAR THE DESTINATION BEFORE THE BIG BUILD
A wardrobe or bed may need the floor currently occupied by the furniture it replaces. Show the room as it will actually be available, not merely as you hope it will look later.
Check the manual’s build sequence against ceiling height, door openings and surrounding features. Include dimensions and photographs; finished footprint alone does not establish assembly clearance.
Plan large construction in the final room where appropriate. Removal of the old unit or alteration of the new one is a separate scope, not an automatic stage of assembly.
NEW PURPOSE, SPECIFIC PRODUCTS
The chosen furniture’s fittings and mechanisms determine construction, regardless of the room’s previous use.
| Furniture type | Assembly features to identify | Useful details in the brief |
|---|---|---|
| Wardrobe | Doors, interior packs and full frame dimensions | Wardrobe selection and cleared destination |
| Bed | Storage design and frame components | Bed instructions and available working area |
| Desk | Pedestal, runners and cable-management fittings | Desk configuration and new seating position |
| Storage | Opening fronts and modular connections | Storage specification and retained neighbours |
QUOTE THE NEW ASSEMBLY CLEARLY
These bands concern the specified furniture build. A room change may also need separate old-item work, which should not be mistaken for an automatic inclusion.
Starting guide for a small, straightforward new item.
Typical guide range for bed, desk or medium-storage construction.
Starting band for a large wardrobe or multiple new builds.
| Requested construction | Price guide | Factors defining the quote |
|---|---|---|
| Small furniture item | From £30 | Small replacement model and supplied components |
| Bed, desk or medium storage | Typically £60–£150 | Moving features, fitted storage and access |
| Large wardrobe or multi-item project | From £300 | Complete order, large interiors and agreed restraint work |
Supplying or delivering furniture, moving or dismantling existing pieces and packaging disposal are separate matters unless agreed. Confirm the scope before arranging the visit.
ROOM-CHANGE CHECKLIST ANSWERS
VERIFY → PREPARE → BUILD → REVIEW
Identify the new model and check its instructions, packages and visible parts.
Protect the available working area and organise the new components.
Assemble in the manufacturer’s sequence with large panels properly supported.
Check structural squareness before setting doors, drawers and other fittings.
Review stability and normal operation, noting any remaining part or restraint requirement.
THE NEW PIECE NEEDS ITS OWN CHECKS
A replacement cabinet’s doors and drawers should be reviewed on their new frame. Their alignment cannot be assumed from how the old furniture sat.

Set appropriate door gaps using the designed hinge adjustment.

Check runner engagement and drawer travel without binding.
Review supplied levelling features where appropriate. Check moving components and stability under the normal operation intended by the manufacturer.
A NEW UNIT HAS ITS OWN RESTRAINT RULES
Do not assume an old bracket suits the replacement. Start with the new product’s anchoring instructions and assess the intended wall and fixing needs.
Wall fixing must be suitable and agreed; it is not automatic. Do not use the new furniture contrary to required anchoring instructions while that work remains unresolved.

Identify absent or damaged components against the new model. Completion may require the manufacturer’s replacement part.
Keep product and carton references. Hardware left from the old furniture is not a random substitute for the new design.
A CLEAR START, A BUILD, A REVIEW
The room condition and delivery checks support the assembly itself.

Match labelled packages to the incoming product list.

Organise its components and use the prescribed sequence.

Check alignment, movement and outstanding safety work.
Illustrations show assembly concepts, not a real East Sheen room conversion or before-and-after record.
AGREE RESPONSIBILITY FOR ROOM READINESS
Confirm who provides access and who is arranging any clearance. The room should be described as it will be available for the agreed work.
For your own room change, distinguish retained possessions from items being removed. Ask separately about any existing-furniture handling.
For a rental changeover, provide the new inventory and readiness arrangements. Identify who can decide relevant wall-fixing matters.
If renting, check permission for required restraint before the new layout is finalised. Safety instructions still apply when furniture replaces an older piece.
THE EAST SHEEN PROPERTY ARRANGEMENTS
Provide postcode, floor, stairs or lift, entry arrangements and current carton location. Mention any requested carrying alongside the planned room clearance.
Send location and readiness details ↗Service-area map
The selected map view is provided by Google Maps.QUESTIONS BEFORE A ROOM CHANGE
An East Sheen room transition needs a clear distinction between furniture assembly and preparation or clearance tasks.
List new models and quantities, show the intended layout and identify existing furniture that remains. State separately what clearance you are arranging.
Not automatically. Request and agree existing-furniture dismantling, moving or disposal separately so the working area is ready for the new build.
Small items from £30; beds, desks and medium storage typically £60–£150; large wardrobes or multi-item projects from £300. Actual model, scope and access determine the quoted amount.
Check the expected carton list and report the missing packages. Preserve labels and mention damage; completion depends on having the necessary components.
Do not assume it can be transferred assembled. Large furniture usually needs construction in its destination room, with the clearance required by its instructions.
Give its exact model and identify drawers or a lift mechanism. Mattress size does not describe the additional construction and operational checks.
Keep them packaged and identifiable, separate from old hardware. Confirm the delivery and clear loose belongings instead of spreading new components around.
Yes. Include every product and accessory at the start, with quantities and destination rooms, so the complete scope can be assessed.
Describe stairs, lifts, entry arrangements and present box positions. Identify carrying or other handling you want included rather than assuming it.
Do not presume compatibility. Follow its manufacturer’s instructions, assess the wall, suitable fixings and concealed services, and obtain relevant permission. Agree restraint work; required anchoring must be satisfied for use.
Not at random. Identify the missing or damaged part using the new product reference; its correct manufacturer replacement may be needed before completion.
DEFINE THE NEW ROOM’S STARTING POINT
Send new furniture models, delivery status and readiness details for your East Sheen assembly request.
