
Review structural position first.
Check levelling features where supplied and suitable. Moving mechanisms and stability are reviewed under normal use according to the product design.
TEDDINGTON · THE COMPLETE WORKSTATION
A desk return and pedestal belong in the same brief.
Building a workstation beside a bed means more than fitting the desktop against a wall. For Teddington assembly, specify the desk’s complete shape, storage modules and chair area, then show the bedroom furniture sharing that space.
YOUR TEDDINGTON WORKSPACE BRIEF
A desk return, drawer pedestal and cable fittings can arrive as additional components. Include their references and the intended orientation instead of sending only the main desk photograph.
Show the route to the room and present carton locations. Agree any carrying, old-desk removal or packaging disposal separately.
MODULES ADD CONSTRUCTION STAGES
Added storage and moving mechanisms can alter the work even when furniture has a familiar outline.
| Furniture type | Features beyond the outer dimensions | What to identify |
|---|---|---|
| Wardrobe | Interior packs and door-hardware choice | Wardrobe model with selected options |
| Bed | Storage drawers or lifting-base construction | Bed instructions and layout clearance |
| Desk | Return, pedestal and integrated cable components | Complete desk arrangement and orientation |
| Storage | Drawer systems, shelves and inter-unit connections | Storage configuration and supplied directions |
CHECK STORAGE AS PART OF THE WORKSTATION
Desk storage and cabinet fronts need adjustment after the supporting structure is square. The completed workstation is checked beyond its desktop surface.

Use the intended hinge settings to establish appropriate door gaps.

Confirm correct runner engagement and unobstructed drawer travel.
Check levelling features where supplied and suitable. Moving mechanisms and stability are reviewed under normal use according to the product design.
QUOTE THE COMPLETE WORKSTATION
A bare desk and a desk with a return and drawers are different requests. Use these guide bands, then confirm the full product specification for a quote.
A starting guide for a straightforward small furniture assembly.
Typical band for constructing desks, beds or medium storage.
Starting guide for large wardrobes or combined-item work.
| Type of requested work | Price guide | Quotation details to confirm |
|---|---|---|
| Small furniture item | From £30 | Small-item model and supplied fittings |
| Bed, desk or medium storage | Typically £60–£150 | Desk modules, mechanisms, adjustments and access |
| Large wardrobe or multi-item project | From £300 | Overall product list, large interiors and agreed anchoring |
Delivery, removal or moving of existing furniture and packaging disposal are not assumed parts of assembly. State extra requirements and confirm the total scope before booking.
DEFINE THE WORKSTATION CONFIGURATION
Describe what you ordered, what arrived and the space shared with existing furniture.
Provide model references for desktop, return and storage, plus the bed or other new furniture.
MAIN MODEL · MODULES · ORIENTATIONCheck labels against the delivery record. Mention shortages or visible damage while keeping parts protected.
CARTON RECORD · DELIVERY COMPLETEDescribe stairs, lifts and entrance arrangements. Include furniture that stays and any requested carton carrying.
SEATING SPACE · EXISTING ITEMS · ROUTEDESCRIBE ALL THE FITTED COMPONENTS
Choose the relevant type for useful enquiry detail. The specification and agreed work determine inclusion.
Share wardrobe dimensions, doors and interiors, with all package references and the restraint instructions.
Add the full configuration to the enquiry ↗For wardrobe work, include the complete interior and door selection. Show the intended room and manufacturer-required anchoring information.
BEDROOM / FRAME & MECHANISMSGive the bed model, especially any drawer or lifting design. Show its construction and operating space beside the workstation.
BEDROOM / SMALL FURNITURECount bedside pieces and indicate their drawer or door arrangements. Keep their fitting sets distinct.
STORAGE / RUNNERS & ALIGNMENTProvide the chest model and anti-tip instructions. Its frame must be correctly assembled before drawers can be aligned.
DINING / LIVING SPACEIdentify table extension features and provide room to handle the top. Include other furniture around its intended position.
HOME OFFICE / WORKSPACESpecify return orientation, pedestal and cable-management components. Show where the chair moves when storage is opened.
DINING / HOME OFFICEGive the office-chair reference and any other chair quantities. Different mechanisms and designs need different construction.
LIVING ROOM / MODULAR STORAGEList storage modules and their doors or drawers. Include any manufacturer-specified links between the units.
SUITABLE FREESTANDING FURNITURESuitable freestanding shelving needs its model and restraint requirements. Fitted or wall-hung shelving should be assessed separately.
MORE THAN ONE ROOMInclude every model and destination, not just the main desk. Bedroom pieces and smaller accessories belong in the complete request.
KEEP THE LONG COMPONENTS IN MIND
When bedroom and office furniture share a room, the longest panels need a clear construction area. Identify furniture that remains so the available floor is not overstated.
Send manuals and dimensions for large pieces. Consider ceiling clearance, nearby sockets and doors, and any extra space the manufacturer requires for turning or raising frames.
Assemble large furniture in its intended room where appropriate. Moving or dismantling existing pieces, or altering a new product to fit, needs separate agreement.
BUILD A WORKABLE SHARED ARRANGEMENT
A desk already in position can restrict bedroom assembly. Show retained furniture and list all new bed, wardrobe and bedside products.
Photograph the clear floor around the planned bedroom pieces.
Send the workstation and bedroom layout ↗Bed rails and wardrobe panels may need the same working floor. A complete list allows those construction needs to be considered together.
Include the intended wardrobe wall and furniture staying nearby.
LIVING ROOMStorage placed beside seating needs door clearance as well as wall space. Flag any existing items obstructing the build area.
Show the cabinet location with doors and walking routes visible.
HOME OFFICEInclude return orientation, pedestal openings and chair movement in the office plan. The room must accommodate the assembled combination, not just individual modules.
Photograph the complete desk corner and nearby sockets.
DINING AREAAn extending dining table and several chairs represent distinct assembly work. Include their models and handling space.
Send a view of the table area and clear floor for construction.
WORKSTATION ASSEMBLY ANSWERS
SPECIFY → PREPARE → ASSEMBLE → REVIEW
Verify the model, selected modules and instructions against delivered components.
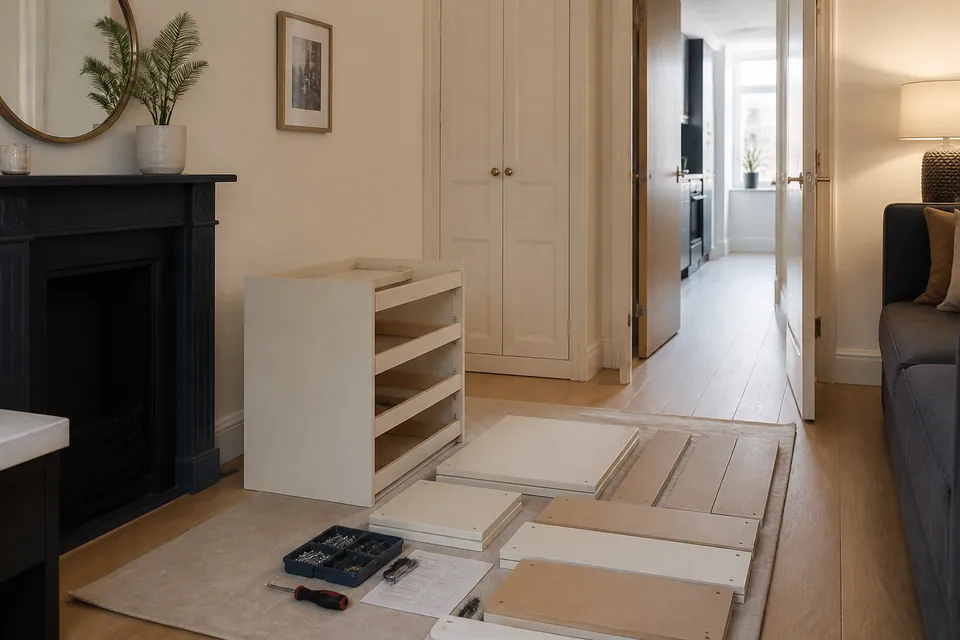
Protect suitable surfaces and arrange parts within the available working area.
Construct supported panels in the manufacturer’s stated sequence.
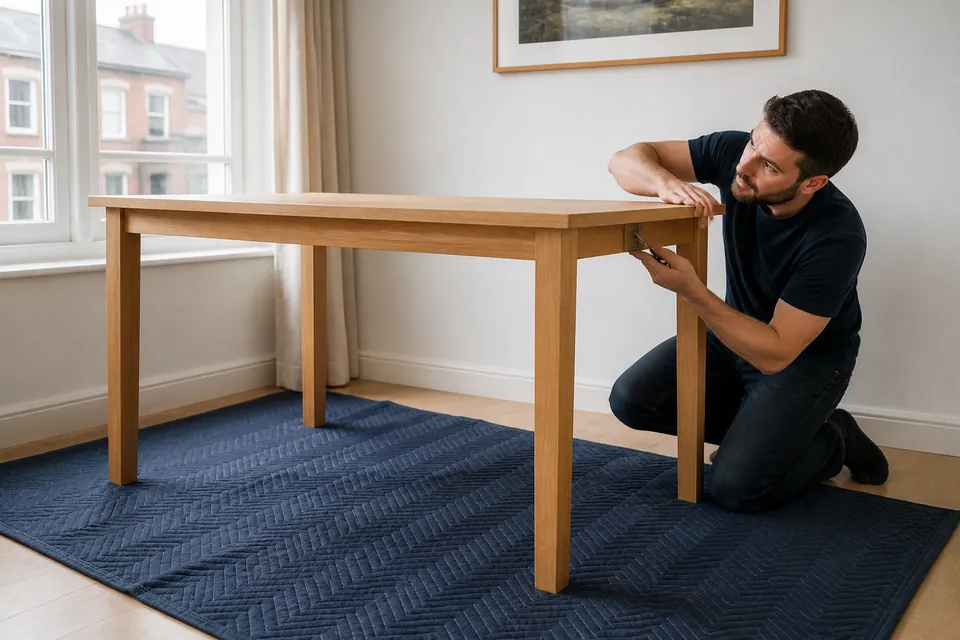
Check frame alignment before adjusting drawers, doors and other moving fittings.
Review stability and ordinary operation, identifying any unresolved component or restraint.
CHECK THE STORAGE SAFETY SPECIFICATION
Read the manufacturer’s instructions for each cabinet or tall shelving unit. A convenient position near the desk does not establish wall suitability.
Wall restraint is only included when assessed, suitable and agreed. Do not use furniture contrary to its required anchoring instructions while that requirement remains incomplete.

Identify absent or damaged components using the product reference. Correct manufacturer replacements may be needed before completion.
Keep carton labels and module details. Similar-looking hardware from another item is not an arbitrary substitute.
THE WORKSTATION THROUGH THREE STAGES
Preparation and final review surround the main construction.

Match package labels to each ordered product.

Organise panels and fittings without mixing product sets.

Check movement, alignment and necessary restraint.
These assembly illustrations do not document an actual Teddington customer job or before-and-after change.
PLAN ACCESS AND WORKING-ROOM AVAILABILITY
Identify the person providing access and any limits on using the room during assembly. Confirm the layout and relevant wall-restraint decisions in advance.
For your home office, show furniture that remains around the new workstation. Agree existing-item handling or dismantling separately.
For a furnished letting, provide the desk modules and bedroom inventory. Arrange access and a contact for relevant fixing decisions.
If you rent the space, check permission for required anchoring. The product’s safety instructions remain applicable to furniture beside a desk.
YOUR TEDDINGTON WORKSPACE LOCATION
Include the floor, stairs or lift, entry arrangements and box locations. State any carrying requested as part of the assessed work.
Send location and workstation models ↗Service-area map
Google Maps loads after the map control is selected.WORKSTATION AND BEDROOM QUESTIONS
For a Teddington desk-and-bedroom project, the complete configuration matters more than the desktop or mattress size alone.
Send the model, return orientation and all storage or cable components. Show chair clearance and any bed sharing the room.
Include it in photographs and show the remaining floor. Request any moving or dismantling separately rather than assuming it is included.
Small items from £30; beds, desks or medium storage typically £60–£150; large wardrobes or multi-item work from £300. The quote depends on models, agreed scope and access.
Match cartons to the retailer’s expected list, including doors and interiors. Report absent or damaged packages and retain readable labels.
The completed unit may not pass back through the route. Large furniture is normally built in its final room with manufacturer-required working clearance.
Storage mechanisms and frame designs change assembly and checks. The exact reference also clarifies its operating space beside the workstation.
Keep cartons intact and identifiable. Confirm all modules have arrived and clear loose belongings rather than spreading components around the room.
Yes. Include the full models, modules and quantities initially, so all work and room constraints can be assessed together.
Describe entry arrangements, stairs or lifts, current carton positions and final room. Mention carrying explicitly if you want it considered.
Agree suitable fixing after checking the manufacturer instructions, wall, hardware, concealed services and relevant permission. Required restraint must be satisfied before treating the item as usable; it is not automatically included.
Identify it against the correct desk module. A manufacturer replacement may be necessary; hardware from another furniture item is not a random substitute.
DESCRIBE THE DESK BEYOND THE DESKTOP
Include the bed, retained furniture and access information for your Teddington assembly enquiry.
