
KEW · CHECK THE WALL AROUND THE FURNITURE

Storage and flat-pack furniture assembly in Kew

A clear wall width is only the first measurement.

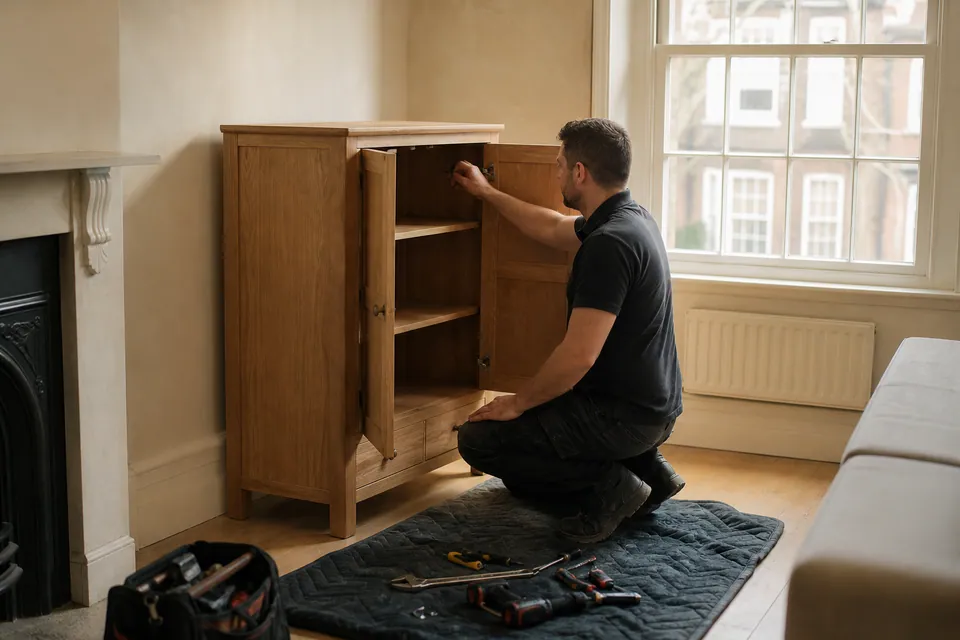
A cabinet beside a window can meet a projecting sill, while its opening door may need space beside existing furniture. For your Kew assembly enquiry, show the whole intended position and supply the product dimensions.

  • Photograph sills and other projections.
  • Show radiator positions without hiding them behind cartons.
  • Include storage height and depth.
  • Allow for furniture doors opening beside windows.
ROOM FEATURES INCLUDED IN THE PLAN
Assembler checking furniture in an apartment interior
Measure the unit.
Look around it.
Make the position clear.
WARDROBEHeight and door system
BEDBase and storage features
STORAGEDepth and opening fronts
BOX BUILD ALIGN READY
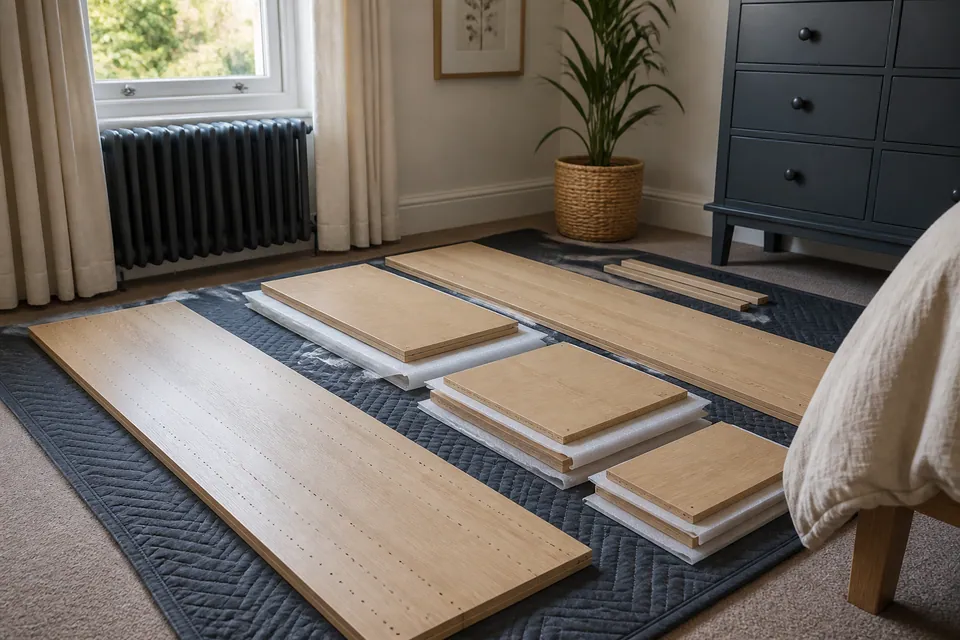
Large wardrobe panels prepared for assembly
Show what’s above and beside the proposed position.

A KEW FURNITURE POSITION CHECK

Photograph beyond the empty patch of wall

An image cropped tightly around the floor can miss a sill, socket or adjacent door. Include the surrounding features so the proposed cabinet position is easier to understand.

Explain how cartons reach that position and where they are now. Carrying, old-item clearance and packaging removal should each be agreed if requested.

Not sure which wall to use?Send product measurements and views of the possible positions without treating this as permission to alter furniture or the property.

READ THE ROOM AROUND THE PRODUCT

Furniture assembly planned for
your Kew rooms

BEDROOM

Check the wardrobe wall
from floor to ceiling.

Show nearby projections and leave room to lay out panels. Include the bed and bedside products that will share the assembly area.

Send an uncropped view of the wardrobe position and floor ahead.

Share the position photographs ↗

ASSESS THE PROPOSED RESTRAINT POSITION

A convenient wall
is not automatically suitable.

Required anchoring needs the manufacturer’s instructions and consideration of the actual wall. A supplied furniture bracket alone does not determine the correct fixing.

  • Identify the product’s required restraint and supplied components.
  • Select suitable fixings for the assessed wall construction.
  • Consider hidden services before any drilling proceeds.
  • Check the relevant permission for the proposed attachment.

Suitable wall fixing must be agreed rather than assumed. Furniture requiring restraint must not be used as if that requirement were satisfied while it remains unresolved.


DON’T BUILD PAST A PARTS PROBLEMCam locks dowels and screws organised separately before furniture assembly

A damaged component
needs identifying.

Note missing or damaged manufacturer parts before further assembly conceals the issue. Correct replacements may be required before completion.

Keep the model and package references available. Random replacement screws can be unsuitable for the intended joint.

POSITION BEFORE FINE ADJUSTMENT

A correctly set frame
helps fronts move properly.

Doors and drawers are checked after the structure is together. Alignment should account for the frame and designed fittings, not rely on forced hardware adjustments.

Manual adjustment of a concealed hinge on an oak cabinet door

Doors + hinges

Adjust hinge settings within the product’s intended range.

Checking the travel of a drawer on its metal runners

Drawers + runners

Confirm drawer runners engage and travel without catching.

Check the carcass before the gaps.

Use suitable built-in levelling features where provided. Review ordinary movement and stability according to the furniture design.

GUIDE COSTS FOR THE SPECIFIED PRODUCTS

Kew furniture assembly price bands

A cabinet’s dimensions help assess it, but hardware and access also matter. Treat these bands as guidance until the exact model and scope are quoted.

SMALL FURNITURE ITEMfrom £30

An initial guide for a straightforward small product.

BED, DESK OR MEDIUM STORAGE£60–£150

Typical pricing band for beds, desks and medium storage assembly.

LARGE WARDROBE / MULTI-ITEMfrom £300

Starting guide for large wardrobe construction or multiple items.

Indicative prices for furniture construction
Assembly requestPrice guideDetails used in quoting
Small furniture itemFrom £30Small-model specification and complete components
Bed, desk or medium storageTypically £60–£150Internal fittings, moving parts and access route
Large wardrobe or multi-item projectFrom £300Large-item configuration, total scope and agreed anchoring

What should the quotation account for?

  • Model dimensions and the complete product count
  • Package completeness and construction requirements
  • Door systems, mechanisms and drawer fittings
  • Handling space and room-entry restrictions
  • Suitable restraint work agreed within scope

Furniture delivery, moving old pieces and disposing of cardboard are not automatic assembly inclusions. State additional requirements so the agreed quotation is clear.

Ask for a quote for these positions

SHOW THE PRODUCT AND ITS SURROUNDINGS

Prepare your Kew furniture details

Use dimensions and photographs together; neither the model nor the wall photo explains everything alone.

01 / PRODUCT

Find the exact
product dimensions.

Send a model link or manual, including doors, interiors and moving mechanisms in the chosen configuration.

HEIGHT · DEPTH · MODEL OPTIONS
02 / BOXES

Account for cartons
without unwrapping everything.

Match package labels to the delivery information. Report damage and missing boxes before confirming assembly arrangements.

LABEL CHECK · COMPLETE DELIVERY
03 / ROOM

Photograph the wall
and the floor ahead.

Include room features, working clearance and the access route, with stairs or lift arrangements and current box locations.

SURROUNDINGS · CLEARANCE · ROUTE

START WITH THE DIMENSIONS AND DESIGN

Which furniture position are you planning?

Select the relevant type for enquiry prompts. The actual product, room and agreed work remain the basis for assessment.

BEDROOM / STORAGE

Wardrobes

Give wardrobe height, depth, chosen doors and internals. Photograph the wall and floor around it and include restraint instructions.

Send model and position details

CHECK HEIGHT, DEPTH AND SURROUNDINGS

Give a tall unit room to be built

A wardrobe may fit beneath the ceiling once upright but need more clearance during construction. The manufacturer’s method, not the catalogue silhouette, determines the working space.

Show windows, sockets and other nearby features in photographs. Send the manual and dimensions so the intended position and assembly area can be considered together.

Large units are ordinarily assembled where they will remain. Trimming components or dismantling old furniture to create a fit is not included by assumption.

DIMENSIONS DO NOT DESCRIBE EVERY FITTING

Similar cabinets, different construction

The door system, moving hardware and internal options affect assembly independently of the available wall width.

Specification details for Kew enquiries
Furniture typeConstruction to identifySupporting information
WardrobeDoor style and chosen interior componentsFull wardrobe dimensions and configuration
BedFrame design and storage-system partsBed manual and clear construction area
DeskDrawer units and integrated cable featuresDesk options and intended corner
StorageOpening fronts and manufacturer-linked sectionsCabinet layout with product references

POSITIONING AND PREPARATION

Useful answers before assembly

How much does Kew furniture assembly start from?
Small items from £30; a bed, desk or medium storage typically £60–£150; large wardrobes or multi-item work from £300. Model, scope and access determine the individual quote.
Can I ask about furniture other than cabinets?
Include beds, wardrobes, desks, chairs, tables, bedside units and suitable freestanding shelves alongside storage pieces.
Should I unpack to measure the panels?
Leave packaging intact; use the product information and check all expected cartons have arrived.
Can several pieces be assessed in the same request?
Yes, when each model, quantity and intended room is included.
Why assemble large furniture in its final room?
The finished structure may be too large for the doorway or turning route.
What if a panel arrives damaged?
Identify the affected component; a correct manufacturer replacement may be needed before finishing.
Is restraint suitable on any nearby wall?
It needs assessment: follow instructions, identify wall and fixings, check concealed services and permission, and agree the work.
Is the furniture’s floor footprint enough space?
Not necessarily; panel layout, frame raising and safe movement may require additional clearance.
Will the packaging leave with the assembler?
Only if removal was agreed. Otherwise it stays for a separate disposal arrangement.

VERIFY → CLEAR → BUILD → CHECK

Prepare the position before construction

  1. 01

    Check

    Check product identity, instructions and visible package contents for issues.

  2. 02

    Prepare

    Protect the working area and allow clearance around larger components.

  3. 03

    Assemble

    Support and join parts in the sequence specified for the model.

  4. 04

    Align

    Establish structural squareness before aligning fronts and runners.

  5. 05

    Check

    Check normal movement and stability, identifying incomplete parts or restraint requirements.

CHECKPOINTS FROM ARRIVAL TO POSITION

Verify, construct, review

Each stage has a purpose beyond reducing the number of boxes.

Sealed furniture packages kept together before assembly
BOXES

Identify the delivered packages.

Keep labels readable and confirm the expected set.

Assembler working on a partially assembled freestanding wardrobe
BUILD

Build with the specified parts.

Arrange components and follow their assembly instructions.

Completed freestanding oak wardrobe with aligned doors
FINISHED

Review the furniture where placed.

Check adjustment, normal operation and outstanding restraint.

Images are illustrative and do not demonstrate an actual customer’s assembly or before-and-after result.

CONFIRM THE POSITION WITH THE RIGHT PERSON

Furniture arrangements for
Kew homes and rented properties

Make the chosen position and access arrangements clear to whoever opens the property. Identify outstanding decisions about furniture placement or wall restraint.

FOR YOUR OWN HOME

Homeowners

For your home, show room features and existing pieces that affect assembly. Request any moving or dismantling separately.

FOR A RENTAL SETUP

Landlords

For a furnished rental, provide product positions and an access contact. Resolve relevant fixing permissions before the planned work.

FOR YOUR RENTED SPACE

Tenants

In rented accommodation, check permission where anchoring is required. A preference to avoid wall attachment does not override manufacturer safety instructions.

YOUR KEW ASSEMBLY ADDRESS

Send the postcode first.
Add the room-entry information.

Include the floor, stairs or lift, arrival arrangements and location of the cartons. Say whether carrying is part of the work you want assessed.

Send address and position photographs ↗
KEW

Service-area map

Google Maps loads when the map option is chosen.

QUESTIONS ABOUT POSITION AND FIT

Show the surroundings.
Check the chosen model.

For a Kew storage project, photographs of the entire position can be as useful as the product dimensions.

What photographs help with a cabinet beside a window?

Show the full wall, sill, adjacent openings and floor ahead. Include the cabinet dimensions and model so projections and operating clearance are visible.

What needs clearing around the proposed position?

Remove loose possessions and show the usable construction floor. If existing furniture blocks it, request any moving or dismantling separately before booking.

What are the assembly guide prices?

Small items start from £30; beds, desks or medium storage are typically £60–£150; large wardrobes or multi-item projects start from £300. Exact models, scope and access determine the quote.

How should I check wardrobe boxes before the visit?

Compare the labels with the expected delivery list. Report any missing or damaged carton; the largest boxes may not contain essential fittings.

Can a wardrobe be assembled away from its final wall?

Consider the product and route first. Large furniture is normally built in its final room, with additional space where the assembly sequence requires it.

Why does the bed’s storage design matter?

Drawer or lifting mechanisms add components and checks. Share the actual model rather than only the mattress size.

Should I remove packaging to check dimensions?

Use the supplied product information and leave cartons intact. Confirm completeness and clear the work area instead of unpacking parts in advance.

Can I include a desk and other storage in the enquiry?

Yes. Give every model, quantity and planned position so the full scope can be assessed before arranging the visit.

Which access facts matter for a Kew property?

Describe entrance arrangements, stairs or lifts and current carton locations. Identify carrying needed between the delivery point and assembly room.

Can restraint be fitted near a window in a rented home?

Suitability requires the manufacturer’s instructions, assessed wall construction, appropriate fixings, concealed-service checks and relevant permission. Agree the work; required anchoring is not an optional use condition.

What if a panel or bracket is unsuitable or damaged?

Identify the issue using the product and package references. The correct manufacturer component may be needed; an arbitrary substitute is not appropriate.

SHOW THE SPACE AROUND YOUR FURNITURE

Send the model and the full position.

Dimensions, room photographs and access details make your Kew assembly enquiry easier to assess.

Chat

Check Local Availability

Enter your postcode to see estimated arrival time for your area.

Estimated arrival times are approximate and may vary depending on traffic and technician availability.



