
Homeowners
In your own home, show existing desks or beds that remain. Arrange any moving or dismantling separately from the new assembly.
RICHMOND · ROOMS WITH MORE THAN ONE USE
Plan the desk and guest bed as a shared layout.
A study that also accommodates guests needs both arrangements to work. For Richmond furniture assembly, identify the bed, desk and storage models and show the room in its intended everyday and guest configurations.

ARRANGEMENTS FOR SHARED-USE SPACES
Identify who can decide the room layout and provide access. Explain restrictions on using the study or guest room during the proposed work.
In your own home, show existing desks or beds that remain. Arrange any moving or dismantling separately from the new assembly.
For a letting, confirm the intended room use and complete furniture list. Arrange access and relevant wall-fixing decisions beforehand.
As a tenant, check permission for required restraint. A flexible layout must still respect the product’s anchoring instructions.
EXPLAIN THE TWO USES
The exact models establish construction; room photographs explain how they will work together.
Send manuals or links, identifying storage mechanisms, desk modules and optional fittings.
BED DESIGN · DESK OPTIONSKeep package identities clear and report incomplete or visibly damaged deliveries before arrangements are confirmed.
COMPLETE SETS · DAMAGE NOTESDescribe entrance access, stairs or lifts and room clearance. Mention carrying between the delivery point and assembly area.
OPERATING SPACE · CONSTRUCTION SPACECHOOSE THE RELEVANT MODEL DETAILS
These prompts help specify the work. Product suitability and the agreed assembly scope still need confirmation.
Provide the wardrobe combination, interior packs and carton total. Show its position and supply the anti-tip instructions.
Send the model information ↗Include the wardrobe’s chosen doors and interiors, not just its carcass. Photograph the build area and identify required restraint.
BEDROOM / FRAME & MECHANISMSExplain the bed’s mechanisms with its exact reference and manual. Show both construction clearance and normal operating footprint.
BEDROOM / SMALL FURNITURECount bedside cabinets and describe drawer or door storage. Keep each unit’s fittings identifiable.
STORAGE / RUNNERS & ALIGNMENTGive the chest model and drawer count, including its anchoring instructions. Frame squareness precedes runner adjustment.
DINING / LIVING SPACEIdentify table extensions or other moving features. Show enough protected room to handle the top.
HOME OFFICE / WORKSPACEList the desk, pedestal and cable-management options together. Include space for the chair when occupied.
DINING / HOME OFFICEDistinguish office-chair mechanisms from dining-chair construction. Give the complete quantity and references.
LIVING ROOM / MODULAR STORAGEShow how storage modules relate to the desk or bed. Include prescribed connections and all door or drawer packs.
SUITABLE FREESTANDING FURNITURESpecify suitable freestanding shelves and required anchoring. Wall-mounted or fitted shelving is outside an assumed flat-pack brief.
MORE THAN ONE ROOMList every product with its destination. Explain shared room uses so furniture sequencing can account for limited working floor.
YOUR RICHMOND ROOM BRIEF
A guest bed’s operating footprint and an office chair’s movement can overlap. Show how the room will change between uses, without assuming that compact storage dimensions describe the whole layout.
Explain access and current carton locations. Request carrying, old-item removal or packaging disposal explicitly if needed.
IDENTIFY → PREPARE → CONSTRUCT → REVIEW
Match the delivered product and components with the correct instructions.
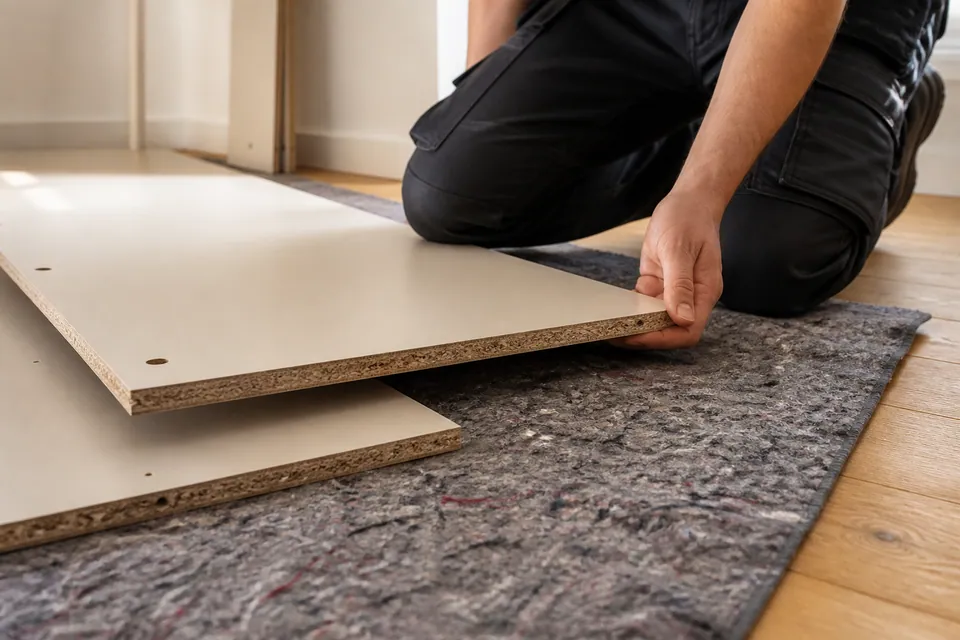
Protect suitable surfaces and keep the shared-room working area clear.
Assemble supported components according to the manufacturer’s sequence.
Check frame squareness before adjusting hinges, runners and fittings.
Review normal operation and stability, explaining unresolved parts or restraint.
CHECK BOTH ROOM CONFIGURATIONS
A desk positioned first can restrict bed-rail layout or wardrobe assembly. Explain all planned furniture before filling the shared room.
Read the assembly instructions alongside finished dimensions. Include ceiling height, openings and nearby sockets; the build sequence may require clearance beyond the furniture’s normal footprint.
Construct large furniture in its destination room where appropriate. Existing-item dismantling and modifications to make a product fit are separate requests.
DESCRIBE HOW THE ROOM FUNCTIONS
Include the wardrobe and bedside pieces alongside the bed. A compact finished layout still needs temporary panel and frame space.
Helpful photo: the bed area with wardrobe working floor visible.
Show the shared-room plan ↗Identify existing furniture that remains during the build. A guest room used for storage may need clearing before large components can be arranged.
Show actual available floor rather than a cropped picture of the bed wall.
LIVING ROOMA cabinet’s doors may meet a sofa or interrupt the walkway. Include neighbouring furniture when showing its intended position.
Photograph the storage wall and adjacent seating together.
HOME OFFICEDesk drawers and the chair need usable clearance even when the guest bed is present. Describe the full working arrangement.
Show the desk corner, chair area and sockets.
DINING AREASpecify any extension system and all chairs. Their construction and handling space belong in the request, not just the table’s width.
Send a view of the intended table and clear assembly area.
FUNCTIONS ADD COMPONENTS
Mechanisms and internal fittings matter even when the finished piece occupies little floor.
| Furniture type | Design features affecting work | Details for assessment |
|---|---|---|
| Wardrobe | Door system and fitted interior arrangement | Wardrobe configuration and final position |
| Bed | Storage or other manufacturer-designed mechanisms | Bed model, manual and usable floor |
| Desk | Pedestal, drawers and cable-management parts | Complete workstation reference |
| Storage | Moving fronts and joined cabinet sections | Storage layout and accessory list |
MATCH THE BUDGET TO THE DESIGN
The room’s label does not determine the charge. These guide bands start the discussion; confirm the products, access and scope for an individual quote.
Starting band for a small uncomplicated furniture build.
Typical guide for medium storage, desk or bed assembly.
Starting band for substantial wardrobes or combined orders.
| Furniture requested | Price guide | Relevant cost details |
|---|---|---|
| Small furniture item | From £30 | Model construction and correctly supplied components |
| Bed, desk or medium storage | Typically £60–£150 | Mechanisms, storage features and handling access |
| Large wardrobe or multi-item project | From £300 | Combined items, interior fittings and agreed restraint scope |
Furniture transport, existing-item handling and packaging disposal are separate requirements unless agreed. Confirm the full scope and quoted amount before booking.
SHARED-ROOM POINTERS
MOVEMENT IS PART OF THE FINISH
A storage drawer needs free travel; a door needs appropriate gaps. Those checks follow correct construction rather than compensating for an out-of-square frame.

Set hinges using their intended adjustments after checking the carcass.

Verify runner engagement and unobstructed drawer movement.
Check supplied levelling features where applicable. Review moving components and stability under the normal use described by the manufacturer.
RESTRAINT STILL MATTERS IN FLEXIBLE ROOMS
Identify manufacturer-required restraint before choosing a tall unit’s location. Supplied brackets do not establish whether the proposed wall or fixings are suitable.
Wall fixing is only included when suitable and agreed. Do not treat furniture requiring anchoring as ready to use while its restraint remains outstanding.

Missing or damaged components are identified rather than bypassed. A manufacturer replacement may be necessary to complete the affected build.
Retain references and packaging labels. Unrelated fixings are not interchangeable merely because they look similar.
PREPARATION, BUILD AND HANDOVER
Allow the checks to inform the construction and final review.

Match package identities to the ordered products.

Keep components organised in the specified build order.

Check alignment, movement and necessary safety measures.
Illustrative scenes only; they do not show an actual Richmond customer’s before-and-after project.
THE RICHMOND PROPERTY DETAILS
Send the postcode, floor, entrance arrangements and stairs or lift details. Include the current box position and destination room.
Share location and room configuration ↗Service-area map
Choose the map control to load Google Maps.QUESTIONS FOR FLEXIBLE ROOM SETUPS
For a Richmond study or guest-room project, explain the furniture’s operating space alongside its construction requirements.
Provide the bed, desk and storage models. Show both intended arrangements, including chair movement and any bed mechanism’s operating space.
Show the remaining clear floor and remove loose belongings. Request any existing-desk moving or dismantling separately; do not assume it is included.
Small items start from £30; beds, desks and medium storage are typically £60–£150; large wardrobes or multi-item projects start from £300. Models, agreed scope and access determine your quote.
Reconcile labelled cartons with the retailer’s expected package list. Report missing or damaged packages; hardware may arrive separately from the panels.
Its completed frame may not reach the destination room. Usually plan the build where it will remain, checking the manual’s required working clearance.
Storage and other moving mechanisms change construction and checks. The model and instructions establish those requirements; mattress dimensions do not.
Keep boxes intact and identifiable. Clear belongings and confirm package completeness rather than spreading unassembled components around the shared room.
Yes. Include all models, quantities and accessories initially so the complete scope and room sequence can be assessed.
Describe stairs or lifts, entrance arrangements and where boxes are now. State any carrying needed to reach the assembly room.
Agree suitable work after checking manufacturer instructions, wall construction, fixings, concealed services and relevant permission. Anchoring is not automatic; furniture requiring it must not be used contrary to those instructions.
Identify the exact component using the model and labels. The manufacturer’s replacement may be needed; do not fit arbitrary hardware to complete it.
EXPLAIN HOW YOUR ROOM WILL WORK
Models, operating footprints and access information help define your Richmond furniture assembly request.
