
Flats & apartments
Preserve the route through lived-in rooms.
KILBURN · REPAIRS IN OCCUPIED ROOMS
Repairs for a room that stays in use.
A bedroom or living room does not always become empty just because a repair is booked. Explain what will remain so a realistic work area can be planned.
KILBURN IN PRACTICE

Repairs for a room that stays in use.
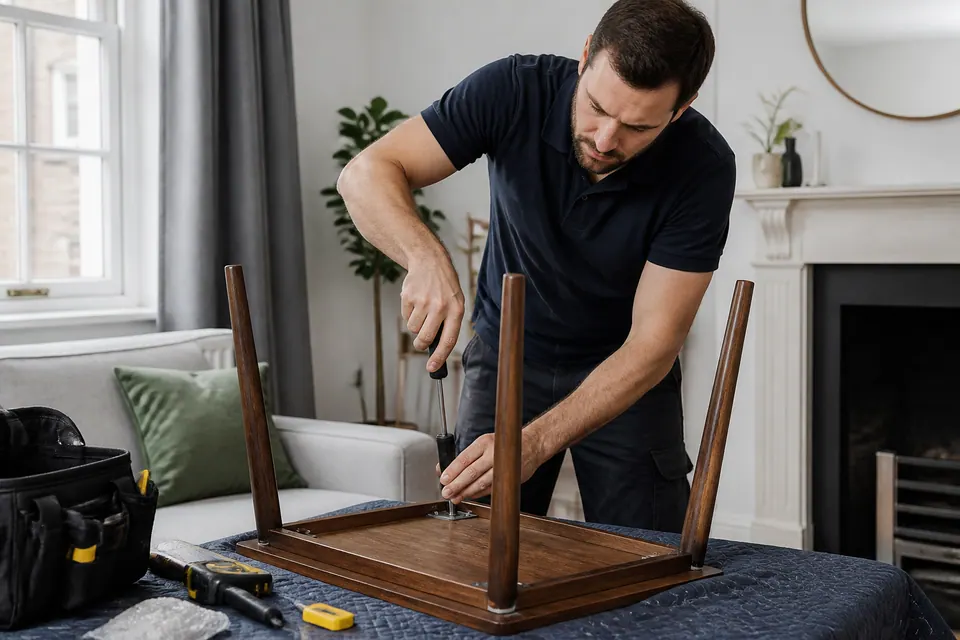
For a Kilburn flat, a boxed unit may need assembly beside existing furniture. Show the clear floor, the route into the room and any belongings that must stay undisturbed; do not assume heavy-item movement is included.
An occupied bedroom may offer one clear strip beside the bed rather than an empty floor. Show that strip with doors open so an assembly request can be judged realistically.
Personal belongings can stay outside the work zone, but the route to the fitting still matters. Identify items that must not be disturbed and handling that would need separate agreement.
Show the floor that will actually be clear · Identify belongings that must stay in place · Check access beside the existing furniture · Discuss heavy-item handling before the appointment
BUILD A REALISTIC LIST
Pick the jobs you can make accessible and identify those that depend on moving furniture. The counter does not establish a workable appointment by itself.
| Situation | A practical next step |
|---|---|
| Familiar task | Make a clear inventory without stacking heavy components in the exit route. |
| Multiple or awkward jobs | Choose an agreed work zone rather than moving belongings repeatedly during the visit. |
| Uncertain mounting | A hidden wall behind furniture needs review before a fitting is confirmed. |
| Regulated or specialist work | Electrical faults are separate from moving a desk or storage unit. |
DIFFERENT ROOMS, DIFFERENT BRIEFS
Preserve the route through lived-in rooms.
Show floor and skirting changes.
Identify personal furniture clearly.
Name the final assembly room.
Keep essential equipment accessible.
Coordinate keyholder and occupant.
Homeowner? Prioritise everyday faults.
Landlord or manager? Authorise the repair scope.
Tenant? Obtain permission for alterations.
CLEAR BEFORE YOU BOOK
Describe what can be moved and what must remain in the working room.
Small assembly still requires room for panels and tools, not just the finished item.
Confirm access beneath the screen location before arranging mounting.
| Task | Pricing basis | Guide |
|---|---|---|
| Repair or fitting | Repair reach and furniture preparation | Quotation |
| Small furniture assembly | Supplied item plus available build area | From £30 |
| Several small jobs | Prioritised tasks in a shared working room | Combined scope quotation |
| Complex mounting | Wall information and unobstructed handling route | Assessment quotation |
Small-item assembly source: Alesta’s furniture assembly page . Other work: individually quoted.
Limited working floor and furniture that cannot move can affect assembly suitability. Quote any agreed handling separately; do not treat clearing an occupied bedroom as an implied preparation service.
FROM SMALL FIX TO FINISHED JOB
Photograph the available strip of floor.
Identify belongings and equipment that must remain.
Keep suitable components close to the work zone.
Review access before assembling or fitting.
Check usable space once the item is complete.
START WITH THE TASK
Compare the new unit’s panels with available floor.
02 ↗Show bed clearance below proposed wall storage.
03 ↗Describe the door that limits the working area.
04 ↗Identify equipment beneath the intended television mount.
05 ↗Keep fragile belongings outside the accessory fitting zone.
06 ↗Name the daily-use furniture fault needing attention.
QUICK JOB FINDER
Compare the new unit’s panels with available floor.
Explore this service ↗WALK THROUGH THE PROPERTY
ROOM NOTES
Living-room TV mounting needs the accessible wall and furniture that will remain beneath it shown.
Service details ↗| Job type | Example | Property area | Service |
|---|---|---|---|
| Assembly | Build a replacement drawer unit | Cleared part of the bedroom | Furniture assembly |
| Mounting | Fit a permitted wall accessory | Reachable living-room wall | Fittings |
| Adjustment | Assess a door catching furniture | Shared circulation route | Door repair |
| Timber work | Discuss fitted timber storage | Area unsuitable for a standard unit | Carpentry |
QUICK ANSWERS
Explain the limited work area and separately requested handling when seeking a quote.
Assembly and suitable minor repairs must fit the real occupied-room conditions.
Combine accessible jobs while keeping the essential fault first.
Agree who supplies materials. Keep each furniture model’s complete components and hardware together.
Room availability and the permitted build method affect appointment length.
Furniture assembly is available. Show the available strip beside the bed before assuming assembly is feasible.
Shelves or screens need safe access and suitable supporting construction.
Confirm permission and private-room access when arranging work in a rental.
A JOB, MADE VISIBLE



Illustration only; not customer evidence.
PLAN THE ARRIVAL
Give the Kilburn address and describe entry through any occupied rooms. Include the contact who can clarify which belongings should remain untouched.
Interactive area map
THE DETAILS OF YOUR VISIT
Possibly, depending on instructions and clearance. Send the real layout before assuming it is workable.
Prepare the agreed work zone and route; an entire empty property is not a universal requirement.
Ask separately and explain the handling constraints; that work is not presumed within a repair.
The product’s permitted assembly method needs review. Do not improvise a method solely to fit the room.
Keep them outside the agreed working area and identify anything that must not be handled.
State that priority, especially if the completed furniture would block wall access.
Avoid blocking circulation; agree a place where products stay grouped and accessible.
Explain occupied areas so work access and movement can be planned appropriately.
Tell Alesta which tasks are independent and which require the missing product so the plan can be reviewed.
TURN THE LIST INTO A PLAN
Show the clear floor you can genuinely provide, not an earlier photograph taken before the room was furnished.
Images illustrate typical handyman tasks.
