
Quote to scope
Give the longest panel dimensions and the full route from entrance to room.
SWISS COTTAGE · PROPERTY-ACCESS PLANNING
Apartment assembly with the route checked.
The product name alone does not show whether the packages can reach their working area. Include the route and the room where the furniture should be assembled.
START WITH THE TASK
Provide dimensions of the longest furniture panels.
02 ↗Separate supplied storage from measured timber fitting.
03 ↗Show doors narrowing the component carrying route.
04 ↗Explain how the screen reaches its mounting room.
05 ↗Account for protruding accessories along tight turns.
06 ↗Name repairs independently of general access difficulties.
QUICK JOB FINDER
Provide dimensions of the longest furniture panels.
Explore this service ↗SWISS COTTAGE IN PRACTICE

Apartment assembly with the route checked.
For a Swiss Cottage apartment, confirm which entrance and lift can be used for larger components. Check that the intended furniture fits its final position as well as the route, especially for tall or wide storage.
A box passing the entrance does not establish a route for every component. Include intermediate doors and the turn out of the lift when describing a tall storage delivery.
Assembly should normally be planned around the intended destination, not a convenient lobby. A completed wardrobe may be much harder to move than the separate panels that arrived.
Check equipment access through the building · Measure long panels against lift space · Share the final position of tall storage · Confirm all product packages are together
CLEAR BEFORE YOU BOOK
Give the longest panel dimensions and the full route from entrance to room.
A small-item build is different from handling a tall wardrobe through restricted access.
Show how the screen and equipment can reach the mounting area.
| Task | Pricing basis | Guide |
|---|---|---|
| Repair or fitting | Handling route and existing obstructions | Quotation |
| Small furniture assembly | Small product with complete components | From £30 |
| Several small jobs | Assembly and separately identified fittings | Combined scope quotation |
| Complex mounting | Screen access plus bracket suitability | Assessment quotation |
Small-item assembly source: Alesta’s furniture assembly page . Other work: individually quoted.
Include any unusual carrying route before requesting an assembly quotation. A second handling requirement, restricted work area or separate dismantling task should not emerge as an assumed inclusion.
WALK THROUGH THE PROPERTY
ROOM NOTES
For living-room TV mounting, show the screen’s carrying route and the proposed wall.
Service details ↗| Job type | Example | Property area | Service |
|---|---|---|---|
| Assembly | Build delivered tall storage | Final room beyond the lift route | Furniture assembly |
| Mounting | Fit a supplied shelf | Clear wall near the cabinet | Fittings |
| Adjustment | Assess a narrowing door opening | Component carrying route | Door repair |
| Timber work | Review a fitted-storage option | Recess beyond standard sizes | Carpentry |
FROM SMALL FIX TO FINISHED JOB
Measure the longest component against the route.
Confirm the building’s permitted equipment entrance.
Keep the final assembly position accessible.
Review any handling constraints before starting.
Check finished furniture without planning an impossible onward move.
QUICK ANSWERS
Describe carrying constraints alongside the actual assembly products.
Assembly, suitable fittings and defined minor repairs can be reviewed.
List all models so tools and work space can be assessed.
Agree who supplies materials. Keep complete hardware packs with their matching panels.
The product sequence and access affect the planned duration.
Furniture assembly is available. Check the final room, not merely delivery access.
Screens and shelves need suitable support and handling arrangements.
Identify the owner approving attachments and the person providing entry.
DIFFERENT ROOMS, DIFFERENT BRIEFS
Give the permitted entrance and floor number.
Photograph awkward turns rather than assuming a straight route.
Confirm authority for furniture restraint fixings.
Check landings between the entrance and destination.
Keep business equipment outside the carrying line.
Verify lift arrangements with the responsible contact.
Homeowner? Prioritise everyday faults.
Landlord or manager? Authorise the repair scope.
Tenant? Obtain permission for alterations.
BUILD A REALISTIC LIST
Select tasks for the rooms that can actually be reached. These choices organise an enquiry and do not reserve a lift, approve access or book an appointment.
| Situation | A practical next step |
|---|---|
| Familiar task | Measure accessible openings without attempting to carry oversized panels alone. |
| Multiple or awkward jobs | Keep the build near its final destination when moving a finished unit would be difficult. |
| Uncertain mounting | Wall restraints require the manufacturer’s instructions and a reviewed attachment point. |
| Regulated or specialist work | Do not alter doors or fixed services simply to force a delivery through. |
A JOB, MADE VISIBLE



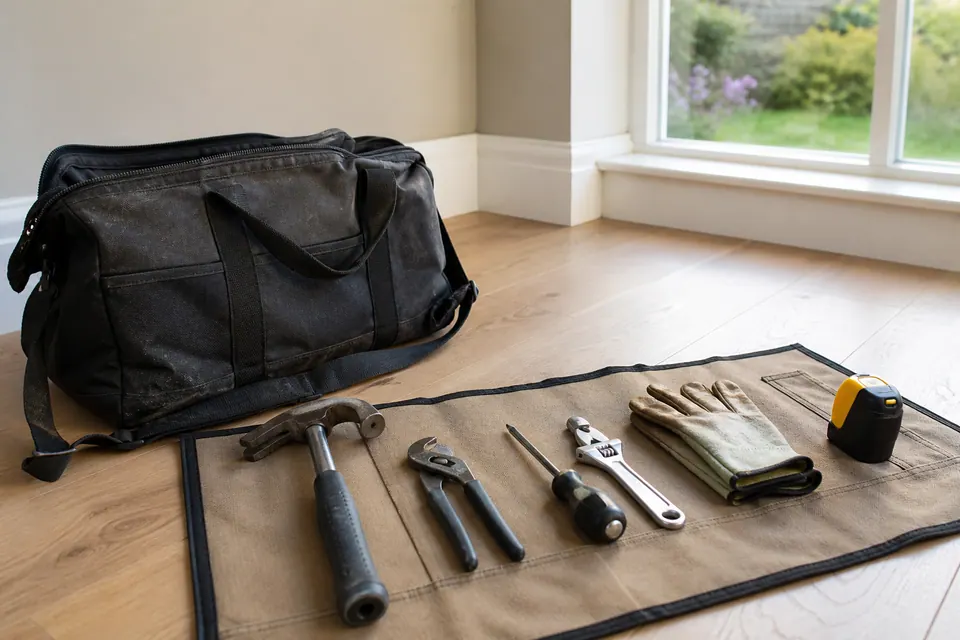
Illustration only; not customer evidence.
PLAN THE ARRIVAL
For Swiss Cottage, supply the exact entrance, floor and lift details. Ask the building contact about equipment access before committing to preparations.
Interactive area map
THE DETAILS OF YOUR VISIT
No. The exit turn and intermediate openings also need consideration.
Describe that proposal beforehand; the completed furniture may not fit or be suitable for moving that way.
Include doors, tight turns and lift space alongside the largest component dimensions.
Confirm your building’s arrangements with its responsible contact rather than assuming this is included.
Keep related components together and explain their location so missing boxes are not mistaken for complete delivery.
Check the product instructions and raising clearance, not only its finished height.
Only where that handling has been described and agreed separately.
Contact Alesta to review the appointment; a restricted route can prevent the planned work.
Yes. Precise address and access information are needed when checking appointment availability.
TURN THE LIST INTO A PLAN
Send the product reference, largest panel dimensions and a short route description from entrance to final room.
Images illustrate typical handyman tasks.
