
Intercom-controlled entrance
Give the label and who will answer rather than only the occupant’s booking name.
PEST CONTROL / STRATFORD
Entry systems and multiple floors.
Take the access brief all the way to the room.
A correct postcode can still lead to an intercom label that differs from the name on the booking. For a Stratford enquiry, describe the entrance, floor and room where signs appeared. Include lift or stair limitations so the proposed attendance is based on the actual route.
05 / PROPERTY BRIEF
Give the label and who will answer rather than only the occupant’s booking name.
Mention restrictions relevant to attendance and equipment before the visit is proposed.
Describe the actual floor and route without assuming an alternative lift is available.
Keep their evidence and access authority separate from the private apartment.
Define the household areas and occupants relevant to method and preparation.
Discuss your homeConfirm suitability expressly; an apartment enquiry does not include another use within the building.
Check the premises requirements01 / START WITH THE EVIDENCE
The floor number helps locate the report; it does not identify the pest.
Chewing or other marks at a household storage point.
Mice controlA direct larger-rodent observation.
Rats controlPhysical evidence at a named sleeping position.
Bed bug treatmentRecurring insects beside a household fitting.
Cockroaches controlGive the cupboard and actual floor. Do not use a shared-entrance report as proof of the same concern inside the flat.
Explain whether it was in the accommodation or another area and identify the witness.
Describe physical findings at the bed. A high or low floor and skin irritation do not establish the species.
Name the appliance or fitting and earlier products. Include access restrictions without assuming hidden service routes are the cause.
07 / SCOPE BEFORE A QUOTE
Confirm the proposed areas and any practical access limits before comparing starting guides. A lift, floor or intercom detail should not be left as an assumption.
from £120
See published service pricingfrom £150
See published service pricing| Service | Pricing basis | Price |
|---|---|---|
| Mice control | Mouse evidence within agreed rooms | Assessed quotation |
| Rat control | Rat concern and authorised areas | Programme-specific price |
| Proofing / repairs | Additional repairs or separate access work | Separate arrangement |
Starting guides checked on 27 August 2026 are not a building-wide price. Confirm Stratford availability, access and the full scope before booking.
STRATFORD / PROPERTY CONTEXT
The practical route may involve an intercom, communal door, lift and private entrance. Describe the stages relevant to the actual home rather than expecting the postcode to explain them.
Mention a lift restriction or stair-only route when checking attendance. Do not assume all equipment can be carried through every building route without discussion.
If a reported area is on another floor or behind a separately controlled door, identify it as an additional access question. A single apartment booking should not quietly expand to a building-wide inspection.
Ask who needs to be present for admission and whether any relevant permission must be arranged. Availability should be checked alongside those practical conditions.
08 / THE CONTROL PLAN
The building entrance is only the beginning of the brief.
Accessible household findings can be assessed while other floors or controlled areas remain separately identified.
The selected method should follow the established concern and household, not an assumed whole-building scope.
Later observations are more useful when they use the same floor and room details and distinguish areas not previously examined.
09 / FROM FIRST CONTACT
Expand the sequence before arranging building access.

Explain which intercom or entrance the admitting contact uses.
Give the floor and the finding’s position within the apartment.
Mention relevant lift, stair and controlled-door limitations.
Arrange the household steps and permissions without assuming communal storage is available.
Keep any new event tied to its floor and room rather than saying the building is affected.
If another area or visit is proposed, clarify the required authority and admission arrangements.
06 / SIGNS → LOCATION → NEXT STEP
| Pest problem | Signs to describe | Areas to mention | Next step |
|---|---|---|---|
| Mice | Damage at household storage | Apartment floor and room | Request assessment of the actual finding. |
| Rats | Larger rodent sighting | Private or common position | Identify witness and access owner. |
| Bed bugs | Physical bed-area marks | Named sleeping room | Seek identification from visible evidence. |
| Cockroaches | Repeated kitchen insects | Fitting and event record | Explain previous products and unreachable areas. |
03 / OBSERVATION CHECKLIST
A building-level description can obscure the actual location.
Avoid entering controlled spaces or disturbing suspect material for a better report.
Name the room and fitting rather than using only the apartment number.
Identify that separately from household findings.
Explain who observed it and whether it is within authorised access.
Describe physical evidence at the resting place independently of symptoms.
Record events at the named fitting and prior interventions.
State the limitation instead of presenting the unseen space as examined.
04 / AT A GLANCE
10 / PROBLEM → TREATMENT → CONTROL
The agreed rooms and accessible evidence define what has been considered. A clear lobby does not establish the result inside the accommodation.
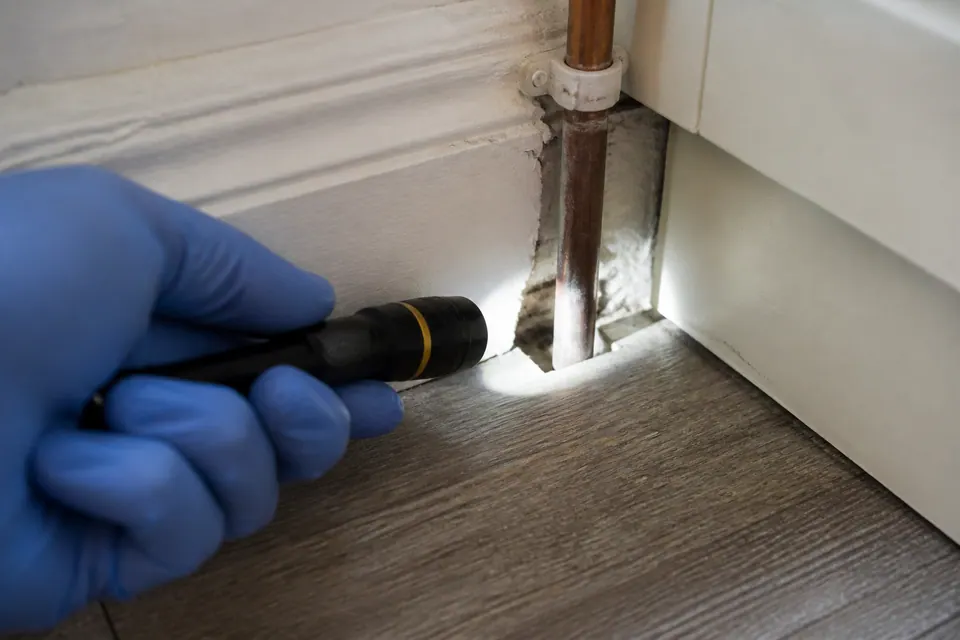
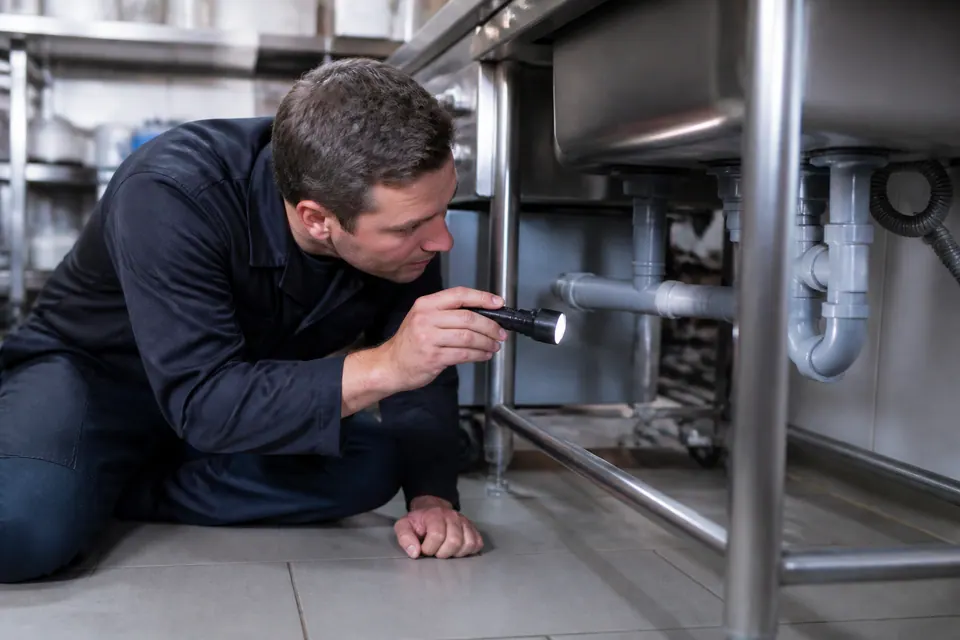
Generated scenes are not a Stratford apartment inspection record or proof of building-wide clearance.
MAKE THE ENQUIRY SPECIFIC
Give the label used for admission so the correct contact can be reached.
Explain it when availability is discussed instead of assuming the equipment route is straightforward.
Identify the witness and permission requirement separately.
Make the access limitation clear before the assessment scope is accepted.
ADDRESS AND AVAILABILITY
Provide the postcode, floor and intercom information with the contact who will admit the assessor.
Check availability and relevant restrictions before organising attendance. This map shows the area, not an Alesta apartment-service office.
Open Stratford in Google Maps ↗13 / CLEAR EXPECTATIONS
The booking name and intercom label may not be identical.
The floor and room keep the evidence from becoming a vague building report.
Other floors and controlled areas need explicit permission and agreement.
STRATFORD / QUESTIONS
Supply the label used at the entrance and the person who can answer. Do not rely only on a different booking name.
It locates the report and helps explain the route; it does not identify a pest or establish a price by itself.
Explain the known restriction when checking availability so attendance is not planned on an incorrect assumption.
Describe the actual stairs and level rather than assuming equipment can use another route.
Keep the separate location and witness clear. Do not automatically expand a private-flat enquiry to that area.
Identify the responsible keyholder and any authorisation needed before including it.
Not by default. The scope should name the private and any authorised additional areas.
Follow preparation guidance and building permissions rather than assuming common space is available.
Get method-specific instructions for the household and treatment areas; apartment type does not set a universal interval.
State the new floor, room and whether it was within the original accessible scope.
15 / TAKE THE NEXT STEP
Call with the apartment evidence, admission details and relevant route restrictions. Confirm an achievable scope before arranging the visit.
