
Quote to scope
Count the wall accessories and explain how much floor can be cleared.
MAIDA VALE · COMPACT-ROOM IMPROVEMENTS
An organised fitting visit for a flat.
Pictures, shelves and a new cabinet need a clear plan when the available floor is limited. Identify their positions before arranging a visit that depends on moving between several tasks.
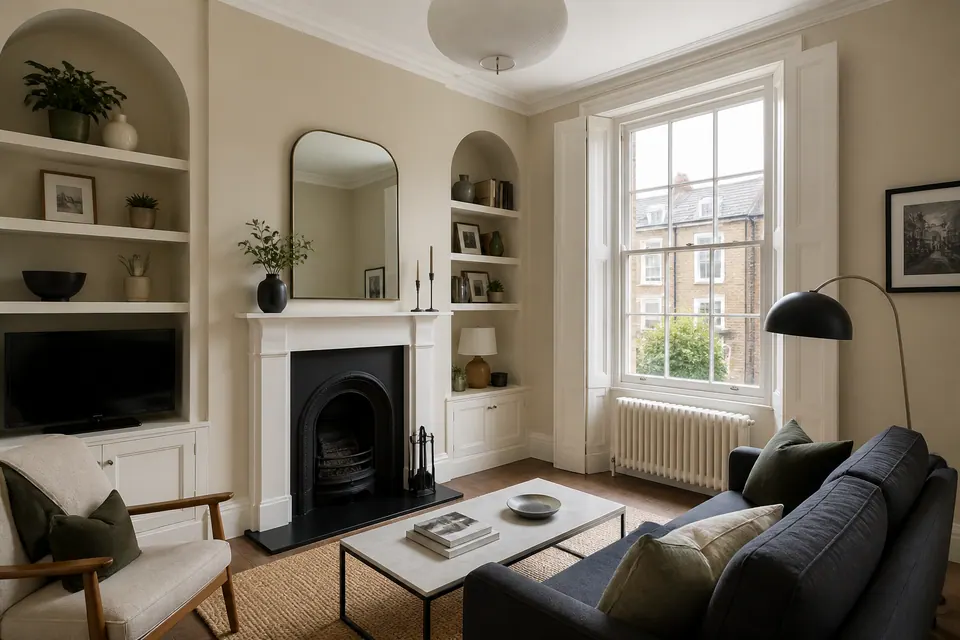
WALK THROUGH THE PROPERTY
ROOM NOTES
Living-room television mounting should be considered against the final cabinet layout with screen and bracket details provided.
Service details ↗| Job type | Example | Property area | Service |
|---|---|---|---|
| Assembly | Build the chosen cabinet | Limited clear floor area | Furniture assembly |
| Mounting | Install a picture or shelf | Wall beside the new storage | Fittings |
| Adjustment | Assess door clearance | Route past the cabinet | Door repair |
| Timber work | Discuss fitted alternatives | Unusable narrow recess | Carpentry |
MAIDA VALE IN PRACTICE

An organised fitting visit for a flat.
For a Maida Vale flat, show how doors open into the work area and where components can be laid out. Keep building entry notes alongside the repair brief, particularly when another person will provide access.
A new cabinet can change the usable wall space for pictures and shelves. Confirm its final position while doors are open before setting accessory heights above it.
Where several jobs share a small floor area, keep component sorting separate from the route to the wall. Another person providing entry should understand that arrangement as well as the task list.
Mark final positions on room photographs · Show doors opening into the workspace · Reserve a clear area for components · Share entry notes with the person meeting the handyman
BUILD A REALISTIC LIST
Select delivered items and agreed fittings, leaving uncertain accessories off the immediate list. Positions and component availability still need review before booking.
| Situation | A practical next step |
|---|---|
| Familiar task | Use the manual to check components while keeping the passage clear. |
| Multiple or awkward jobs | Position the cabinet before settling the height of nearby pictures. |
| Uncertain mounting | Shelf loads and frame weights need their own fixing review. |
| Regulated or specialist work | Request electrical changes separately if the cabinet blocks an outlet. |
FROM SMALL FIX TO FINISHED JOB
Mark the cabinet footprint on a room photograph.
Number accessories with their intended positions.
Prepare component space and explain entry arrangements.
Confirm the installation order before permanent fixing.
Review cupboard movement beneath the completed fittings.
CLEAR BEFORE YOU BOOK
Count the wall accessories and explain how much floor can be cleared.
Provide the cabinet manual and a practical place to sort its parts.
Screen mounting must be planned around access, not only the final viewing position.
| Task | Pricing basis | Guide |
|---|---|---|
| Repair or fitting | Accessory handling and reachable mounting positions | Quotation |
| Small furniture assembly | Cabinet components and assembly footprint | From £30 |
| Several small jobs | Cabinet build followed by named wall fittings | Combined scope quotation |
| Complex mounting | Screen dimensions and support assessment | Assessment quotation |
Small-item assembly source: Alesta’s furniture assembly page . Other work: individually quoted.
Cabinet assembly and wall accessories involve different preparation. Provide quantities, products and fixing requirements so a combined quotation includes the intended sequence rather than an unspecified room refresh.
START WITH THE TASK
Show the new cabinet’s final standing position.
02 ↗Decide shelf levels after checking cupboard-door travel.
03 ↗Report a handle touching the planned unit.
04 ↗Keep screen and cabinet installations separately specified.
05 ↗Group pictures using the furniture below as reference.
06 ↗Record loose fittings before the room is rearranged.
QUICK JOB FINDER
Show the new cabinet’s final standing position.
Explore this service ↗DIFFERENT ROOMS, DIFFERENT BRIEFS
Show door arcs within the room.
Note previous picture positions.
Obtain drilling permission.
Identify the receiving floor.
Preserve the chair route.
Confirm equipment entry rules.
Homeowner? Prioritise everyday faults.
Landlord or manager? Authorise the repair scope.
Tenant? Obtain permission for alterations.
QUICK ANSWERS
Quote cabinet assembly and individual wall accessories with their specifications.
Suitable physical fittings differ from unrequested decorative restoration.
Several items can be reviewed once the cabinet position and clearances are settled.
Agree who supplies materials. Keep each frame’s hangers and the cabinet hardware identified separately.
The assembly-to-fitting sequence and available floor determine visit planning.
Furniture assembly is available. Provide the cabinet’s model, packages and final position.
Shelves and television mounts still need compatible loads and supporting walls.
Give the keyholder the approved list and confirm drilling authority.
A JOB, MADE VISIBLE



Illustration only; not customer evidence.
PLAN THE ARRIVAL
At a Maida Vale address, state who meets the handyman and where the labelled components will be waiting. Confirm appointment availability for the postcode.
Interactive area map
THE DETAILS OF YOUR VISIT
A settled furniture position helps establish heights, but the practical sequence also depends on available working space.
A marked photo or removable indication can communicate preferences; final fixing suitability still needs assessment.
Number them and provide individual dimensions, weights and hanging details rather than one group description.
Show full door travel and the intended shelf projection to establish usable clearance.
The included rooms, component location and agreed work list, plus who can authorise changes.
Share manufacturer restraint instructions and the proposed wall so any required anchoring is considered.
Their condition, fixing and new loads need checking; previous use is not confirmation.
Only if making good has been requested and agreed separately from refitting.
Alesta can review them together, but tools, access and parts determine the feasible combined scope.
TURN THE LIST INTO A PLAN
Send the cabinet layout and numbered accessory positions together so the room can be considered as a whole.
Images illustrate typical handyman tasks.
