
Visit cost?
Desk, storage and wall-accessory requirements should all appear in the quotation.
WEST HAMPSTEAD · HOME-OFFICE FITTINGS
Settle the desk and storage jobs together.
A home office setup benefits from a furniture plan rather than separate guesses about every fitting. Describe the desk, storage and wall accessories you want assessed.
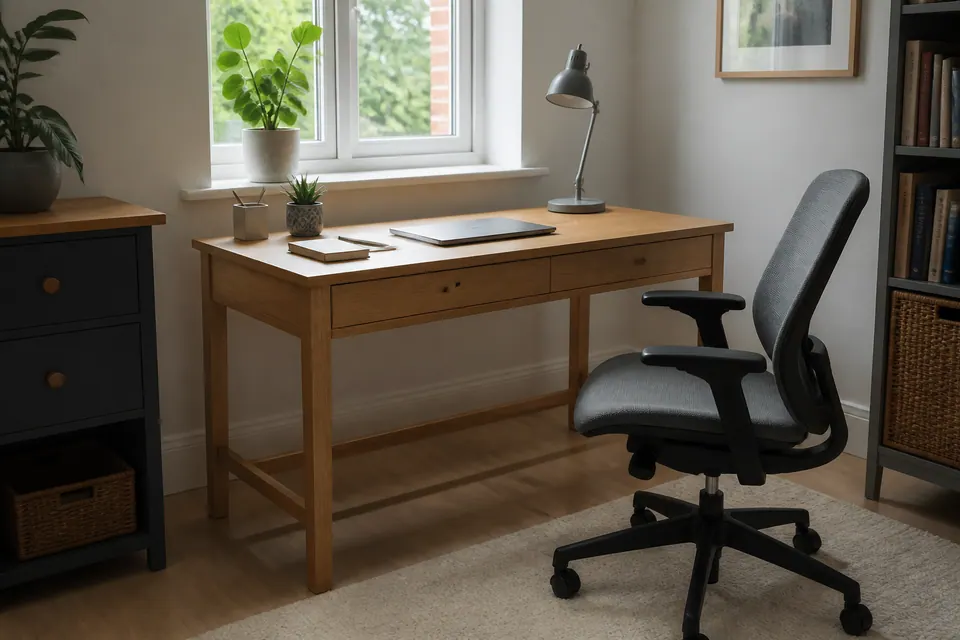
START WITH THE TASK
Supply the desk model and any attached return.
02 ↗Map storage openings against the chair position.
03 ↗Show cupboard hinges affecting workstation access.
04 ↗Treat wall displays as separate mounting requests.
05 ↗Measure accessories above the actual monitor arrangement.
06 ↗Describe desk movement or drawer friction specifically.
QUICK JOB FINDER
Supply the desk model and any attached return.
Explore this service ↗QUICK ANSWERS
Desk, storage and wall-accessory requirements should all appear in the quotation.
Furniture work does not automatically include power, data or computer configuration.
Review desk and storage assembly together against the chair and monitor layout.
Agree who supplies materials. Send product models and shelf specifications before ordering extra hardware.
The agreed furniture tasks and workspace availability determine the planned duration.
Furniture assembly is available. Desk assembly needs construction clearance beyond the final desktop position.
Mounted screens and shelves require compatible equipment, loads and wall support.
Obtain permission for workplace attachments in rented rooms.
WEST HAMPSTEAD IN PRACTICE
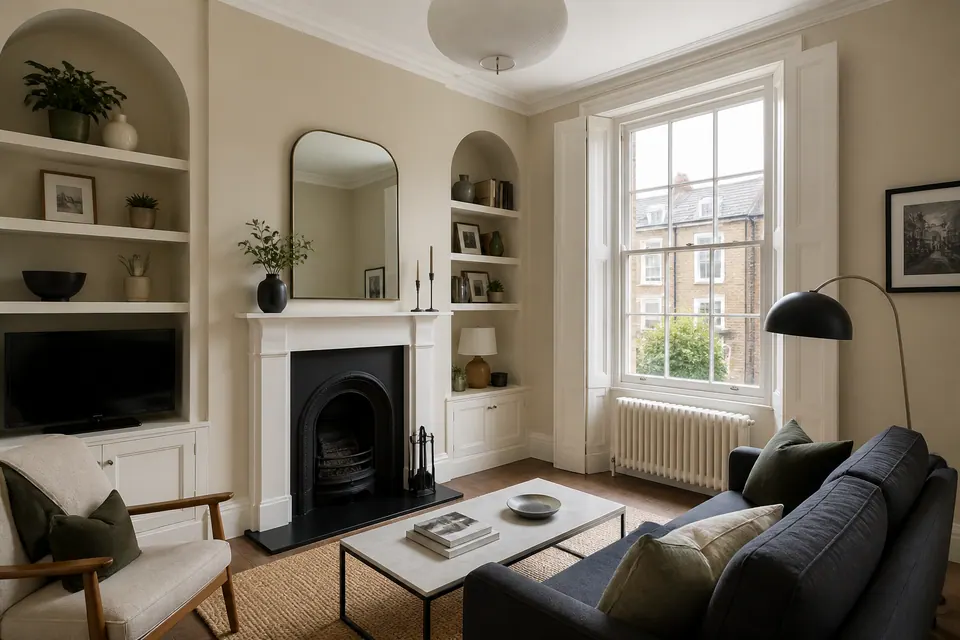
Settle the desk and storage jobs together.
For a West Hampstead workspace, keep the chair route and existing sockets visible in the layout. A shelf should not make the desk awkward to use, and a new power point is a separate electrical request.
A monitor can make a shelf appear too low only after the desk is assembled. Measure the actual equipment height and include the shelf depth in the same drawing.
Consider how storage opens while someone is seated. A drawer unit sharing the chair route can remain awkward even when every piece technically fits against the wall.
Show the desk together with nearby storage · Keep the chair route visible in the sketch · Measure shelf clearance above the monitor · Request extra power points through the appropriate trade
WALK THROUGH THE PROPERTY
ROOM NOTES
Living-room display mounting needs screen specifications and the complete viewing or working arrangement.
Service details ↗| Job type | Example | Property area | Service |
|---|---|---|---|
| Assembly | Construct a supplied desk | Home-working position | Furniture assembly |
| Mounting | Install suitable book storage | Wall within comfortable reach | Fittings |
| Adjustment | Review door-to-chair clearance | Study entrance | Door repair |
| Timber work | Discuss fitted office shelving | Nonstandard alcove | Carpentry |
BUILD A REALISTIC LIST
Use the list to prioritise workstation furniture. Nothing selected here books a time or includes additional sockets, network changes or equipment reconnection.
| Situation | A practical next step |
|---|---|
| Familiar task | Check the desk instructions before purchasing a clamping monitor arm. |
| Multiple or awkward jobs | Set furniture positions before fixing shelves above the work surface. |
| Uncertain mounting | A hollow desktop or uncertain wall cannot be assumed to support the chosen mount. |
| Regulated or specialist work | New sockets and fixed wiring require separate electrical arrangements. |
CLEAR BEFORE YOU BOOK
List the desk, book storage and screen attachment as distinct requirements.
Give the small office unit’s model, not simply the number of cartons.
Identify whether the screen uses a wall bracket or a desktop attachment.
| Task | Pricing basis | Guide |
|---|---|---|
| Repair or fitting | Existing fittings and intended workstation layout | Quotation |
| Small furniture assembly | Small office furniture product | From £30 |
| Several small jobs | Desk assembly with reviewed storage accessories | Combined scope quotation |
| Complex mounting | Screen attachment system and supporting material | Assessment quotation |
Small-item assembly source: Alesta’s furniture assembly page . Other work: individually quoted.
Desk assembly, storage fitting and accessories above equipment are separate components of the quote. Supply their specifications together; electrical additions and computer configuration are not furniture assembly.
DIFFERENT ROOMS, DIFFERENT BRIEFS
Preserve circulation past the work corner.
Inspect existing shelf positions.
Confirm drilling authority.
Identify upstairs desk destinations.
Distinguish occupied desks.
Check any work-hour limits.
Homeowner? Prioritise everyday faults.
Landlord or manager? Authorise the repair scope.
Tenant? Obtain permission for alterations.
A JOB, MADE VISIBLE



Illustration only; not customer evidence.
FROM SMALL FIX TO FINISHED JOB
Draw the desk and equipment at their real sizes.
Check storage movement beside the seated position.
Make the workspace available at the agreed time.
Confirm shelf placement before fixing above equipment.
Review furniture operation without assuming IT setup.
PLAN THE ARRIVAL
Send the West Hampstead postcode and workspace availability. Mention stairs or narrow doors on the desk component route when checking appointment options.
Interactive area map
THE DETAILS OF YOUR VISIT
Provide the intended dimensions, but confirm the final arrangement before fixing positions that depend on it.
It affects usable clearance beneath shelving and access around equipment already on the desk.
Its closed dimensions are insufficient; include drawer extension and space to stand up.
Specify equipment handling separately and confirm who is responsible for disconnection and reconnection.
Request qualified electrical work separately; desk assembly does not imply fixed-wiring alterations.
Include the complete model and components so the actual product, rather than a basic desk, is reviewed.
Describe the shared arrangement and available work zone before an appointment is agreed.
Do not assume concealment. State the desired cable arrangement and any separate specialist requirements.
Review the agreed assembled items, openings and fittings; IT configuration remains a distinct scope.
TURN THE LIST INTO A PLAN
A single layout showing desk, monitor, chair and storage will make the furniture enquiry much clearer.
Images illustrate typical handyman tasks.
