
Flats & apartments
show the delivery path to the desk.
PECKHAM · WORKSTATION CLEARANCES
Create a working desk area without hiding existing sockets.
A Peckham desk setup may share a room with a sofa, shelving and everyday storage. Start with where the chair moves, not simply the width available against the wall.
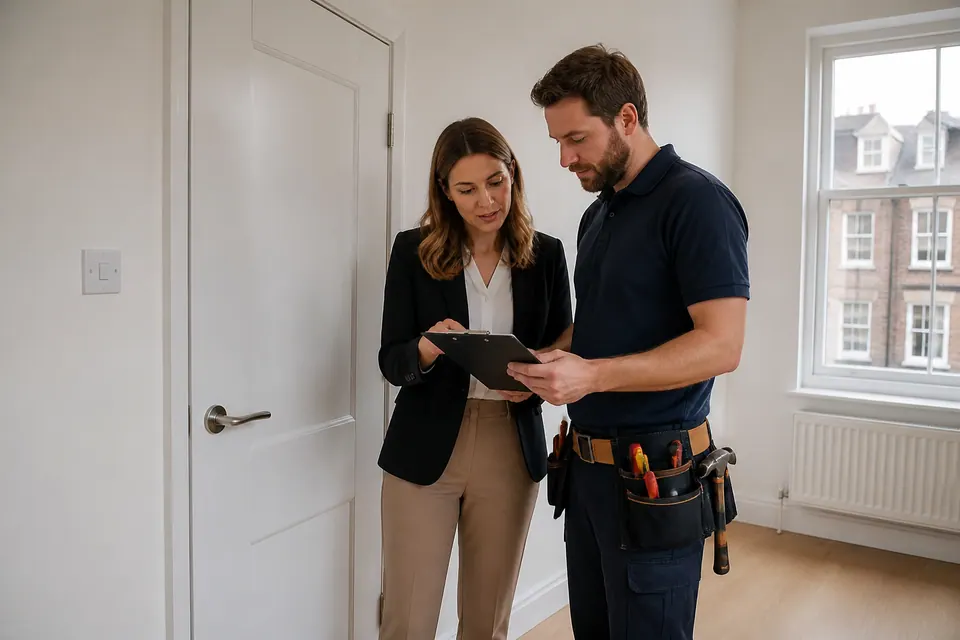
DIFFERENT ROOMS, DIFFERENT BRIEFS
show the delivery path to the desk.
record projections behind office storage.
approve drilling for study shelves.
explain whether the room has another use.
agree a workstation downtime window.
confirm equipment-entry arrangements.
Homeowner? Drawers can open into the chair’s path even when the desk itself fits comfortably. Show them extended and include the monitor or equipment that must remain in place.
Landlord or manager? Identify who authorises alterations in the workspace and who provides entry.
Tenant? Ask the owner to approve drilling for study shelves.
BUILD A REALISTIC LIST
Decide which item restores working use first, then review shelves and accessories around it. The room must allow chair movement as well as desk construction.
| Situation | A practical next step |
|---|---|
| Simple familiar task | Read the actual desk configuration before deciding its orientation. |
| Several jobs or awkward fitting | Seek help if occupied equipment prevents safe assembly clearance. |
| Uncertain wall, load or fixing | Do not clamp an accessory to an unverified desktop specification. |
| Gas, structure or fixed electrics | Use an electrician for additional fixed power points. |
PECKHAM IN PRACTICE
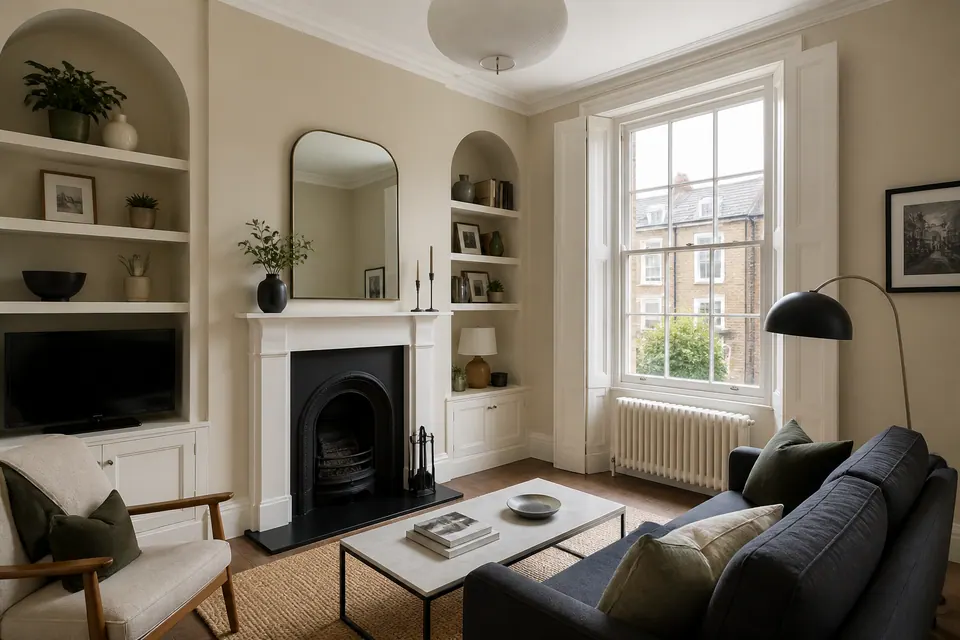
Create a working desk area without hiding existing sockets.
Drawers can open into the chair’s path even when the desk itself fits comfortably. Show them extended and include the monitor or equipment that must remain in place.
An existing socket behind a storage unit may become inaccessible after assembly. Photograph service positions before furniture is placed, and identify any new electrical requirement separately.
Keep computer relocation distinct from physical fitting. Agree what equipment will be disconnected, by whom, and where it can be safely kept during the work.
Build a desk with the drawer side identified; Provide a separate brief for a wall-mounted screen; Assess loose desk hardware before adding accessories.
CLEAR BEFORE YOU BOOK
Quote desk construction, shelves and equipment handling as named requirements.
Desk construction is an available service; provide its configuration and drawer side for a suitable assembly plan.
Monitor clearance and intended shelf load matter alongside wall construction.
| Task | Pricing basis | Guide |
|---|---|---|
| Repair or fitting | Assess loose desk hardware before adding accessories | Reviewed quote |
| Small furniture assembly | Build a desk with the drawer side identified | From £30 |
| Several small jobs | Several office items can be reviewed around the actual working layout. | Agreed combined work |
| Complex mounting | Provide a separate brief for a wall-mounted screen | Mounting assessment |
For the published small-item guide, see Alesta’s furniture assembly page . Other fitting and repair requests are quoted individually.
Desk model, storage arrangement and requested equipment handling shape the quote. Adding power points or configuring computers is distinct from constructing the furniture and fitting approved accessories.
START WITH THE TASK
Build a desk with the drawer side identified.
02 ↗Locate study shelves above the actual equipment.
03 ↗Check door travel behind the working chair.
04 ↗Provide a separate brief for a wall-mounted screen.
05 ↗Hang a noticeboard clear of monitor movement.
06 ↗Assess loose desk hardware before adding accessories.
QUICK JOB FINDER
Build a desk with the drawer side identified.
Explore this service ↗WALK THROUGH THE PROPERTY
ROOM NOTES
Provide a separate brief for a wall-mounted screen. Show the desk’s relationship to the sofa.
View the relevant service ↗| Job type | Example | Property area | Service |
|---|---|---|---|
| Assembly | Build a desk with the drawer side identified | Furniture position | Furniture assembly |
| Mounting | Hang a noticeboard clear of monitor movement | Fitting wall | Fittings |
| Adjustment | Check door travel behind the working chair | Opening clearance | Door repair |
| Timber work | Locate study shelves above the actual equipment | Storage space | Carpentry |
FROM SMALL FIX TO FINISHED JOB
Show the desk configuration, chair travel and equipment staying nearby.
Agree which furniture and accessories are included, excluding unrequested IT work.
Arrange a workable release of the desk area and safe equipment storage.
Review any layout conflict before adding brackets or cable accessories.
Try drawers and chair movement while keeping existing sockets accessible.
A JOB, MADE VISIBLE



Illustrations explain assembly stages; they do not document a customer project.
QUICK ANSWERS
Quote desk construction, shelves and equipment handling as named requirements.
Assembly and suitable accessories are distinct from electrical or computer setup.
Several office items can be reviewed around the actual working layout.
Check desk attachments before buying a monitor arm or cable tray.
Room release and component readiness influence the time that can be planned.
Desk construction is an available service; provide its configuration and drawer side for a suitable assembly plan.
Monitor clearance and intended shelf load matter alongside wall construction.
Identify who authorises alterations in the workspace and who provides entry.
PLAN THE ARRIVAL
Include the Peckham postcode and the route into the working room. Ask about available appointments around the time the workstation can be released, without assuming equipment handling is included.
Area orientation
THE DETAILS OF YOUR VISIT
Check the manufacturer’s configuration options. Do not assume a reversible arrangement merely because the unit appears symmetrical in a product photograph.
No such inclusion should be assumed. Equipment disconnection, handling and configuration need explicit discussion apart from assembling the furniture.
Show that conflict before settling the position. A different layout or properly scoped electrical work may be needed rather than burying access.
Include monitor height and movement, shelf depth and intended load. The workable position depends on use as well as wall suitability.
Share its attachment details with the desk specification first. A tray must suit the desktop and should not require unagreed furniture modification.
State when the area can be released and what equipment remains. Safe working clearance cannot be assumed around an active workstation.
It is a separate electrical task requiring the appropriate electrician. Keep it outside the general furniture assembly assumption.
Identify which item restores working use first. Shelves and accessories can then be reviewed around the desk rather than delaying the essential setup.
Include model references, the real room layout and any equipment handling. Extra fittings and electrical changes should be visible as separate requests.
TURN THE LIST INTO A PLAN
Bring the desk model and a photograph of the real working arrangement. Identify additional shelves or monitor attachments so their compatibility can be considered with the furniture.
Task images are illustrative.
