
Quote to scope
Price the installation and expected surface finish as distinct outcomes.
RICHMOND · FINISH BOUNDARIES
Choose a fixing position around finishes worth preserving.
A Richmond accessory fitting should begin with the surface you want left intact. Show decorative trim, built-in joinery and the preferred position together before treating an empty patch as available for drilling.
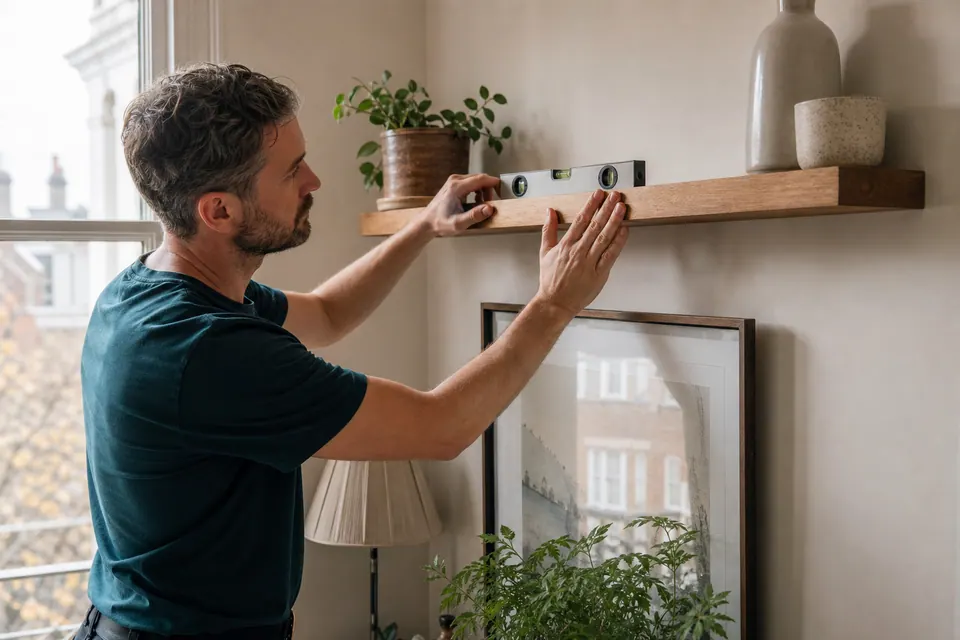
WALK THROUGH THE PROPERTY
ROOM NOTES
Review the screen footprint against protected wall details. Include the screen wall’s trim and existing sockets.
View the relevant service ↗| Job type | Example | Property area | Service |
|---|---|---|---|
| Assembly | Position assembled furniture without covering access to joinery | Furniture position | Furniture assembly |
| Mounting | Identify acceptable mirror positions before choosing fixings | Fitting wall | Fittings |
| Adjustment | Show the original door finish before hardware replacement | Opening clearance | Door repair |
| Timber work | Plan shelf supports around decorative boundaries | Storage space | Carpentry |
RICHMOND IN PRACTICE

Choose a fixing position around finishes worth preserving.
Explain where visible marks would be unacceptable and whether another position could be considered. That preference informs the scope but does not remove the need to assess wall and load suitability.
If an old fitting is being replaced, compare its footprint with the new item. Existing holes or outlines may remain visible even when the replacement occupies a similar area.
Keep making good and decoration explicit. A small installation should not imply an invisible repair across a finish that has not been inspected or specified.
Position assembled furniture without covering access to joinery; Review the screen footprint against protected wall details; Record old holes that the replacement will expose.
BUILD A REALISTIC LIST
Identify surfaces that must remain untouched and acceptable alternative positions. Agree visible finishing expectations before requesting installation.
| Situation | A practical next step |
|---|---|
| Simple familiar task | Mark protected areas on a photograph without prescribing the fixing method. |
| Several jobs or awkward fitting | Request assessment where decorative trim restricts a mirror’s position. |
| Uncertain wall, load or fixing | Do not assume a replacement’s footprint hides previous damage. |
| Gas, structure or fixed electrics | Keep service alterations and specialist mechanisms outside decorative fitting. |
FROM SMALL FIX TO FINISHED JOB
Show the intended fitting and protected decorative boundaries.
Agree acceptable positions and visible finishing expectations.
Prepare access without removing original evidence of the surface condition.
Review any unsuitable location before accepting an alternative.
Inspect the installation and separately agreed making good.
CLEAR BEFORE YOU BOOK
Price the installation and expected surface finish as distinct outcomes.
Yes, cabinet assembly can be reviewed alongside the fitting work; provide its model separately from any repairs to existing joinery.
Decorative trim is not automatically suitable support for a mounted load.
| Task | Pricing basis | Guide |
|---|---|---|
| Repair or fitting | Record old holes that the replacement will expose | Reviewed quote |
| Small furniture assembly | Position assembled furniture without covering access to joinery | From £30 |
| Several small jobs | Removal and new fitting can be reviewed together with making good specified. | Agreed combined work |
| Complex mounting | Review the screen footprint against protected wall details | Mounting assessment |
For the published small-item guide, see Alesta’s furniture assembly page . Other fitting and repair requests are quoted individually.
Ask for installation, removal and making good to be distinguished. Preserving a particular appearance may change the appropriate location or scope, and an invisible finish should not be assumed.
START WITH THE TASK
Position assembled furniture without covering access to joinery.
02 ↗Plan shelf supports around decorative boundaries.
03 ↗Show the original door finish before hardware replacement.
04 ↗Review the screen footprint against protected wall details.
05 ↗Identify acceptable mirror positions before choosing fixings.
06 ↗Record old holes that the replacement will expose.
QUICK JOB FINDER
Position assembled furniture without covering access to joinery.
Explore this service ↗DIFFERENT ROOMS, DIFFERENT BRIEFS
explain access around built-in features.
identify decorative details to preserve.
approve drilling boundaries and alternatives.
label the intended wall accurately.
protect equipment beneath fitting positions.
confirm alteration permissions.
Homeowner? Explain where visible marks would be unacceptable and whether another position could be considered. That preference informs the scope but does not remove the need to assess wall and load suitability.
Landlord or manager? The owner should approve visible alterations and any alternative fixing position.
Tenant? Ask the owner to approve drilling boundaries and alternatives.
QUICK ANSWERS
Price the installation and expected surface finish as distinct outcomes.
Suitable accessory work depends on the chosen surface and acceptable position.
Removal and new fitting can be reviewed together with making good specified.
Check the supplied hanging arrangement before selecting extra fixings.
Surface condition and finish expectations affect the work that must be planned.
Yes, cabinet assembly can be reviewed alongside the fitting work; provide its model separately from any repairs to existing joinery.
Decorative trim is not automatically suitable support for a mounted load.
The owner should approve visible alterations and any alternative fixing position.
A JOB, MADE VISIBLE



Illustrations explain assembly stages; they do not document a customer project.
PLAN THE ARRIVAL
Provide the Richmond postcode and access to the finish-sensitive wall. Ask about availability before removing old fittings or preparing around an unconfirmed installation position.
Area orientation
THE DETAILS OF YOUR VISIT
Yes. Show those boundaries and possible alternative positions. They guide the enquiry, while suitability still needs assessment for the actual wall and load.
Not necessarily. Compare the frame and hanging arrangement with the previous fixing points rather than relying on overall dimensions alone.
Do not assume it can. Identify the trim and surrounding construction so the proposed fixing position can be assessed appropriately.
No such finish should be presumed. Describe the result you expect and agree any repair or decoration separately from installing the accessory.
Photograph it in place before changing the evidence. Removal requirements and any risk to the surrounding finish should be discussed in the scope.
It may change what remains visible, but does not guarantee a suitable installation. Show the alternative in relation to furniture, openings and wall details.
It still needs to suit the item, intended load and supporting surface. Its inclusion in the package is not approval of every location.
Describe what you know and provide clear photographs. Do not guess construction or promise a matching repair from appearance alone.
Identify installation, old-fitting removal and the required finish as separate outcomes. That avoids comparing a basic fitting price with an assumed decorative restoration.
TURN THE LIST INTO A PLAN
Describe what must remain untouched and what result you would accept. Include old holes and trim so the scope reflects both the fitting and its visible surroundings.
Task images are illustrative.
