
A checked frame supports the finished result.
Manufacturer fittings and adjustable supports, where supplied, help establish the unit correctly. Mechanism and stability checks follow its intended use, with outstanding safety needs clearly identified.
MAIDA VALE / STORAGE BUILT AND CHECKED IN PLACE
Leave the new storage empty until its checks are complete.
A cabinet in your Maida Vale flat needs access during assembly and adjustment. Tell us where its packages are waiting, show the intended wall and keep belongings out of the new drawers until the build is reviewed.
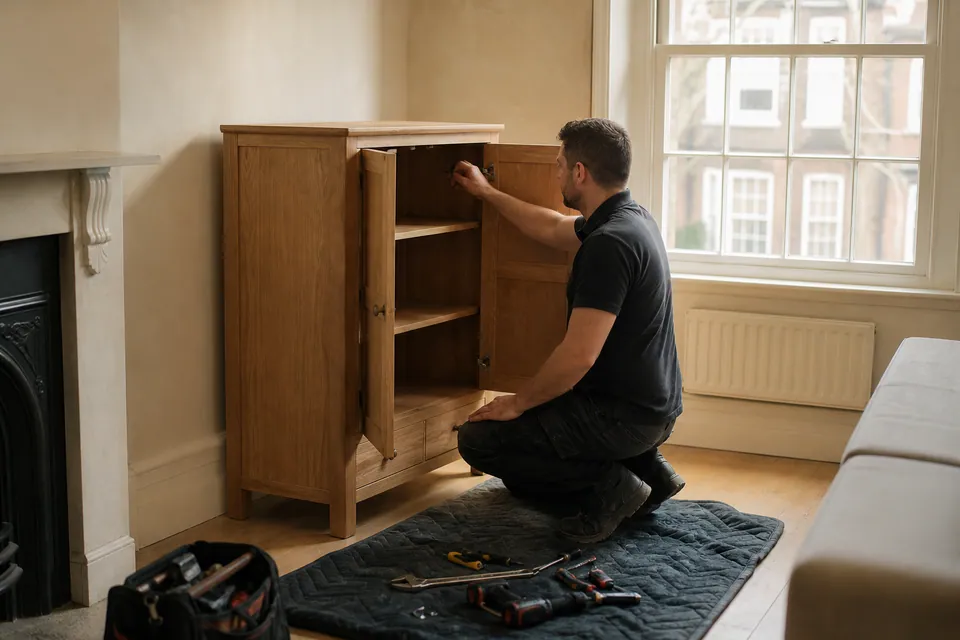
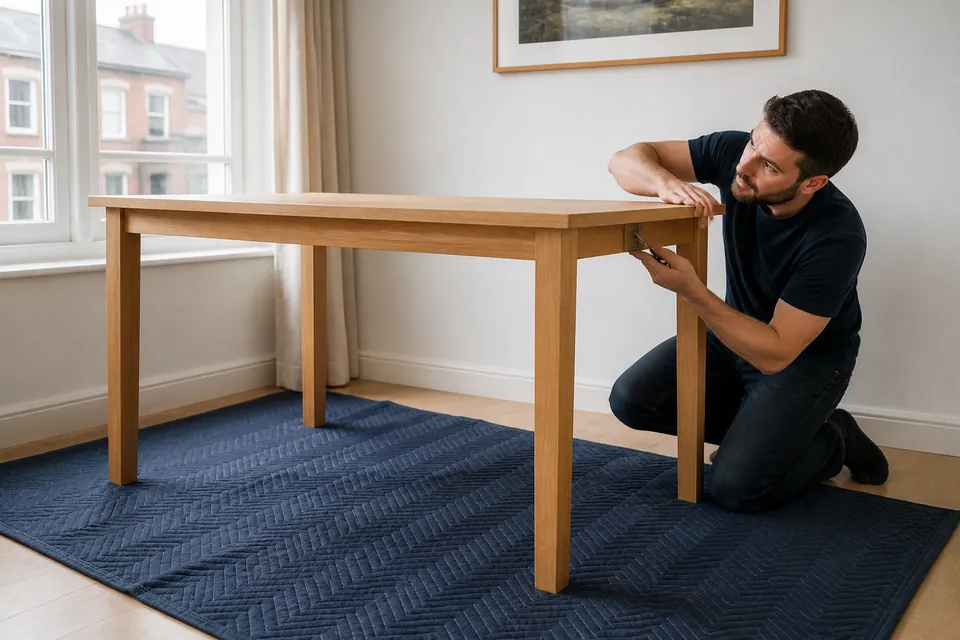
MAIDA VALE / STORAGE WITH A PROPER FINISH
Loading shelves as soon as they are fitted can obstruct the remaining work. Keep the cabinet accessible for alignment, ordinary operation checks and any required restraint before putting belongings inside.
Explain whether the Maida Vale delivery is in a lobby, on a landing or inside the flat. Further carrying needs agreement, and shared access should not become a place to spread components.
INTERIOR FITTINGS SHAPE THE WORK
Runners, shelves and front adjustments add tasks that may not be apparent in a photograph of a closed cabinet.
| Furniture type | Fittings and construction involved | Information to include |
|---|---|---|
| Wardrobe | Front mechanism, interior inserts and separate panel packs | Wardrobe configuration and required restraint instructions |
| Bed | Slats, storage drawers and possible lifting systems | Base reference and clear space around its position |
| Desk | Pedestal assemblies and supplied cable accessories | Desk model with intended use of the drawer space |
| Storage | Door hinges, runners and joining components between units | Storage layout with all module and package references |
DO NOT LOAD THE STORAGE BEFORE ITS REVIEW
A cabinet’s appearance is only part of its finish. Confirm frame geometry before refining door gaps, and check drawers move on correctly engaged runners.

Use the hinge adjustment provided to set the fronts once the carcase is square.

Review drawer travel without forcing a runner that has not engaged correctly.
Manufacturer fittings and adjustable supports, where supplied, help establish the unit correctly. Mechanism and stability checks follow its intended use, with outstanding safety needs clearly identified.
A QUOTE FOR THE FULL CABINET SPECIFICATION
Alesta’s indicative bands provide context, while the full model and work determine the quotation. A cabinet with multiple drawer inserts is not described completely by its height and width.
Starting guide for an uncomplicated small furniture unit.
Typical band covering beds, desks and medium storage.
Guide starting point for larger wardrobes or multiple items.
| Service scope | Price guide | What contributes to the quoted scope |
|---|---|---|
| Small furniture item | From £30 | Small-unit structure and manufacturer component requirements |
| Bed, desk or medium storage | Typically £60–£150 | Drawer and mechanism work plus room access |
| Large wardrobe or multi-item project | From £300 | Cabinet internals, total order and agreed anchoring tasks |
The assembly quotation does not automatically include supplying furniture, delivery, moving existing pieces or packaging removal. Discuss carrying, dismantling and disposal needs explicitly before booking.
PLAN ACCESS ALL THE WAY THROUGH HANDOVER
State the carton location and reserve space around the storage position until the assembly and review are complete.
Doors, drawer inserts and shelves can be separately ordered. Include all supplied configurations and instructions so the enquiry covers the actual cabinet.
MODEL · QUANTITY · INSTRUCTIONSReconcile the delivery with the order, retaining identification. Report missing packs or visible damage before arranging the assembly visit.
PACKAGE COUNT · DELIVERY COMPLETEInclude floor level, building entry, stairs or lift arrangements and clear work area. Identify any carrying still required beyond the delivery point.
FINAL POSITION · SPACE · ACCESSIDENTIFY EACH STORAGE SYSTEM
Select an item to see what helps define the work. Include its actual model and the agreed requirements rather than relying on a general storage description.
Give the wardrobe configuration, including shelves, drawers and front type. Send its restraint instructions and show enough floor to build and adjust it.
Add the wardrobe’s full configuration ↗Keep internal packs associated with their wardrobe model. Include carton totals, the planned position and any manufacturer-required anchoring so the cabinet can be assessed as a whole.
BEDROOM / FRAME & MECHANISMSName the bed base and any lift or drawer system. Storage below the mattress creates additional components and normal-operation checks.
BEDROOM / SMALL FURNITUREList the number of bedside cabinets and their door or drawer arrangement. Do not fill a newly built unit before its fittings and safety requirements have been reviewed.
STORAGE / RUNNERS & ALIGNMENTIdentify the chest and drawer count, with its anti-tip directions. The frame needs to be square before the fronts and runners can be meaningfully adjusted.
DINING / LIVING SPACESend the table model and any extension mechanism. Include a protected handling space and final position, especially when other storage shares the room.
HOME OFFICE / WORKSPACEProvide pedestal and cable-accessory details with the desk reference. Show chair clearance and access to the storage fitted beneath the top.
DINING / HOME OFFICESpecify seat models and total quantities. Office-chair adjustments and dining-chair frames are different builds even when both are part of one order.
LIVING ROOM / MODULAR STORAGEExplain which units connect, their front configurations and shelf packs. Follow manufacturer joining and restraint directions rather than assuming adjacent cabinets form a single structure.
SUITABLE FREESTANDING FURNITUREFreestanding shelving needs its model and anti-tip information assessed. Wall-mounted or built-in shelf arrangements are a separate scope.
MORE THAN ONE ROOMList each item and destination with complete package counts. Keep a usable work area available as finished units accumulate, rather than immediately filling every cabinet.
A LARGE CARCASE NEEDS MORE THAN ITS WALL SPACE
A tall storage unit has panels that need support before the cabinet is rigid. Filling the neighbouring floor with smaller finished pieces can prevent access to the main frame and fittings.
Use the manufacturer’s sequence to judge floor and ceiling requirements. Include opening fronts and nearby room features, not only the dimensions of the closed cabinet.
Substantial furniture is normally built in its final room where appropriate. Existing-unit dismantling, moving completed cabinets or altering panels to force a fit are separate requirements.
STORAGE MUST WORK WITH THE SURROUNDING ROOM
A wardrobe, bed and bedside units may share the same working area. Include the bedroom set together and keep the new storage empty while its adjustment and required checks are completed.
Show the wardrobe fronts and the space between them and the bed.
Share my cabinet positions ↗Do not transfer clothes into drawers while the unit still needs alignment or restraint. Reserve floor for the main build and keep the smaller pieces on the complete item list.
Photograph the floor around the planned wardrobe and chest.
LIVING ROOMShow adjacent seating and the route through the room. Existing furniture moving must be separately agreed, and storage fronts should remain accessible for review before loading.
Include the cabinet position and any nearby doorway in one view.
HOME OFFICESend the desk’s pedestal and cable features with its model. Check chair space alongside the room needed to open the storage underneath.
Show the full working corner, including the chair’s retreat area.
DINING AREAList each chair quantity and the table’s extension details. The tabletop needs protected handling space, even when the final dining position is already clear.
Photograph the dining position with surrounding circulation visible.
STORAGE ASSEMBLY QUESTIONS
CHECK PACKS → SET OUT → CONSTRUCT → ADJUST → REVIEW
Identify the model, instructions and complete delivered component packs.
Prepare protected floor and preserve access around the intended cabinet position.
Support and connect the supplied panels in the manufacturer’s stated order.
With the frame correctly aligned, adjust fronts, runners and other relevant fittings.
Review stability and normal operation, making unfinished components or restraint requirements explicit.
WALL FIXING / ANTI-TIP
Share the manufacturer’s anti-tip instructions before booking. A unit can look complete while still needing an assessed wall attachment before it is suitable for use.
Wall work must be suitable and agreed rather than presumed included. Do not fill or use a cabinet contrary to its mandatory restraint instructions when anchoring remains outstanding.

Trace damaged panels or absent hardware through the product instructions. A manufacturer replacement may be necessary before the affected unit can be completed.
Avoid arbitrary screws that happen to fit a hole. Retain labels and model references so the proper component can be identified without compromising the intended joint.
FROM PACKAGED PARTS TO CHECKED STORAGE
The images distinguish preparation and finishing checks from the main assembly stage.

Verify carton totals and retain readable product labels.

Organise hardware and support panels through the build.

Review fitted movement, alignment and any remaining safety condition.
The scenes are illustrative, not customer-job photographs or evidence of a before-and-after refurbishment.
COORDINATE ACCESS INSIDE AND OUTSIDE THE FLAT
Leave the new units accessible until the work is reviewed, and keep shared routes free of components. The booking contact should know the actual delivery position and any onward carrying required.
Plan a temporary place for belongings instead of filling drawers during the build. If old storage blocks the area, agree its movement or dismantling separately.
For a furnishing changeover, identify the person providing entry and authorising applicable restraints. Supply the full cabinet specification rather than a generic storage count.
Check relevant fixing permission before booking restraint-required storage. The manufacturer’s instructions still apply when the unit is your own furniture in a rented flat.
YOUR MAIDA VALE DELIVERY POINT
Include entry procedures, stairs or lift restrictions and the route to the final storage position. State whether further carrying needs to be assessed separately from assembly.
Send my storage and building-access details ↗Service-area map
Google Maps loads after selecting the map control.BEFORE FILLING YOUR NEW STORAGE
These answers help prepare a Maida Vale furniture visit from labelled delivery packs to the cabinet’s final checks.
Provide the exact model, door and drawer arrangement, internal packs and package count. Show its final wall and the space around the fronts, with manufacturer restraint directions where applicable.
Keep common routes clear and reserve protected floor in the actual assembly room. Explain where delivery stopped and agree any carrying separately. Leave the cabinet area accessible until adjustments and safety requirements are reviewed.
They are indicative categories: small furniture from £30; beds, desks or medium storage typically £60–£150; large wardrobes or multi-item work from £300. Your model, scope and access determine the actual quote, not the category alone.
Compare the retailer’s order and package list, including separately packed drawers, shelves or rails. Retain labels and report absent or damaged cartons before the planned assembly.
It may create the opposite problem: the complete structure may not reach the flat or room. Normally construction belongs in the final room, subject to enough working clearance for the manufacturer’s process.
They involve their own components and checks. Send the exact base model and show clearance for construction and normal drawer movement rather than relying on the mattress size.
Keep them intact and identifiable while checking delivery completeness. Clear the room instead of scattering components, particularly where shared access or limited floor makes organised working important.
Yes, if every product, quantity and room is declared at the outset. The full list affects the working sequence; additional units are not automatically part of a single-item booking.
Describe access procedures, stairs or lift limits and the floor where boxes are stored. A lobby delivery is not the assembly location, so discuss the onward carrying required rather than assuming it is included.
Do not use furniture contrary to its manufacturer instructions. Where anchoring is mandatory, it must be satisfied. Appropriate wall/fixings, concealed services and relevant permission need assessment before suitable, agreed work proceeds.
Do not assume a spare is compatible. Identify the required manufacturer component using the model and package information; the proper replacement may be needed before completion.
PLAN STORAGE THROUGH TO THE FINAL CHECKS
Send your Maida Vale model list, delivery location and room photographs to discuss the assembly and any agreed additional requirements.
