
Recently applied finishes
Different finishes can require different release times.
Crouch End · Kitchen work, living-room boundaries
Kitchen work, living-room boundaries
A clear brief for using the kitchen and living area.
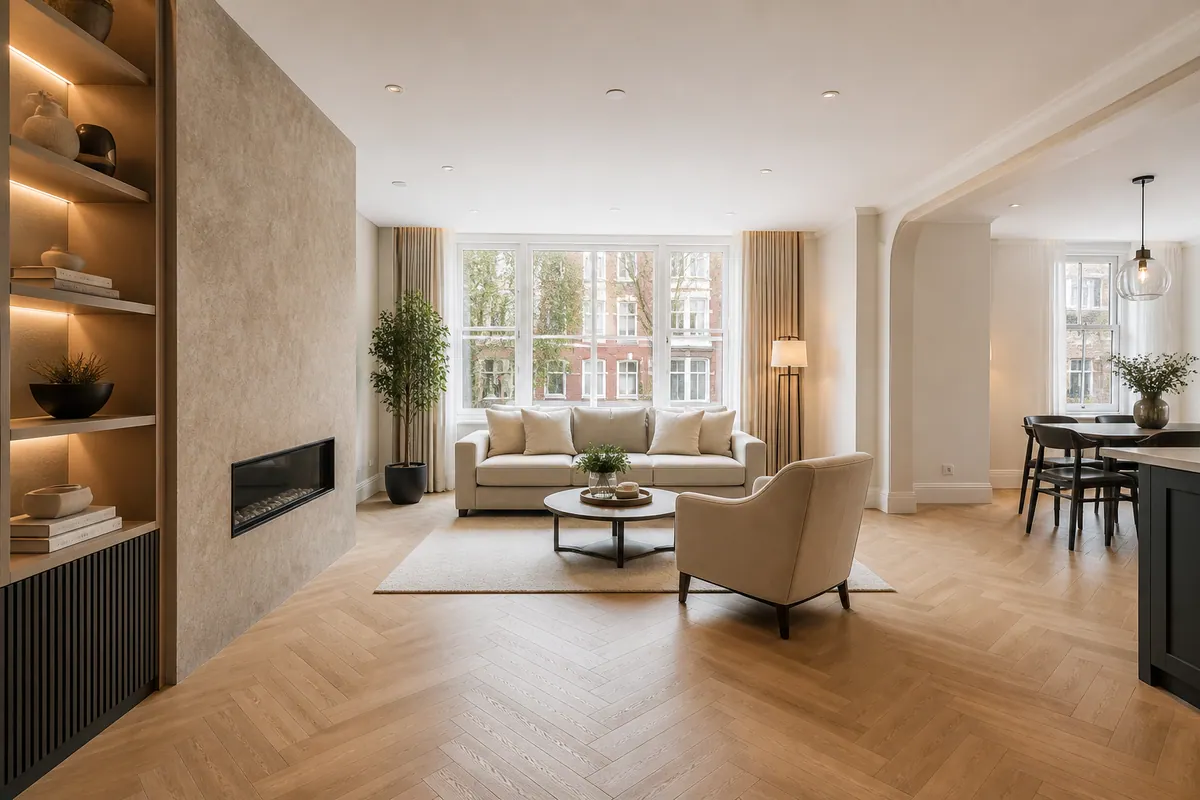
Kitchen improvements can leave dust across the living area without turning it into a kitchen cleaning task. Describe the connected spaces in your Crouch End home, including retained furniture and the new timber or cabinet finishes.
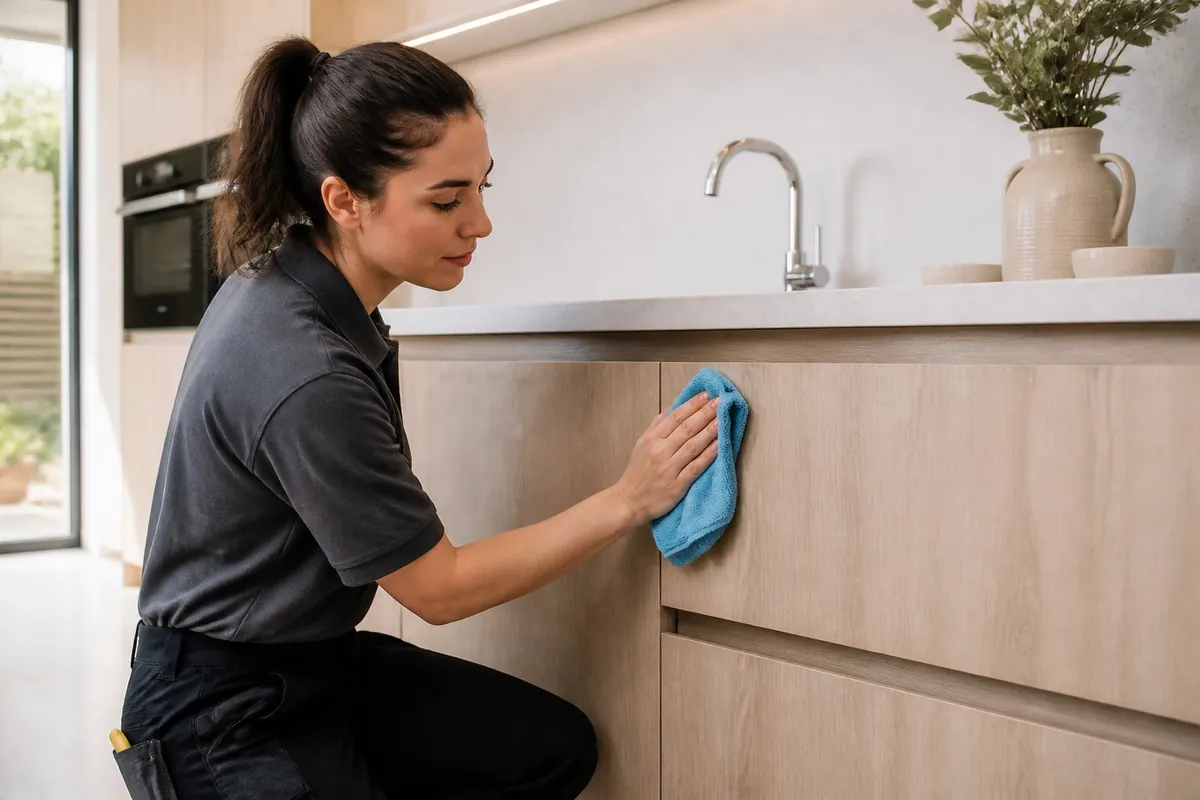
No customer outcome is represented by the illustration.
A finish is not just a colour
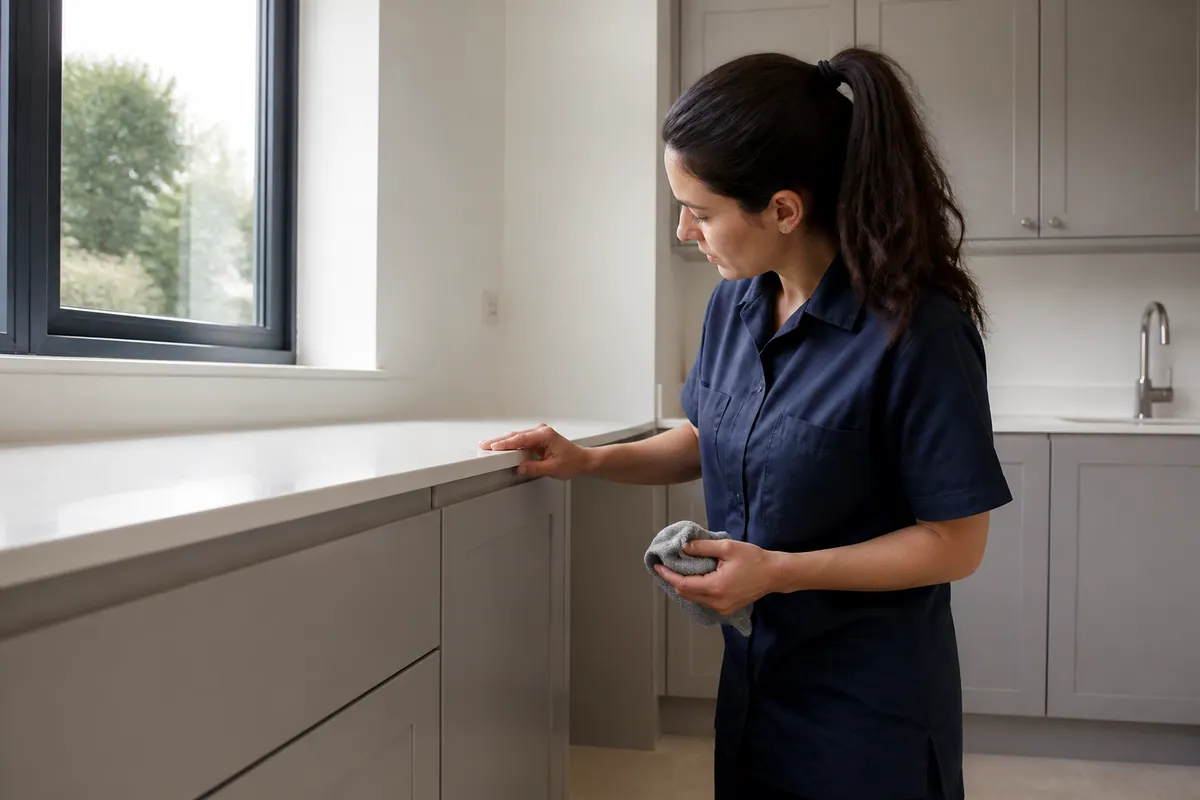
Illustrated material assessment.
Protecting the material can limit removal.
Cabinet finish and nearby timber flooring may need different care. Identify each material and any installation marks; a product suitable for one should not be assumed suitable for the other.
Different finishes can require different release times.
Name the finish beneath any bonded residue.
Identify delicate detail before any treatment is discussed.
At your Crouch End property
Describe affected surfaces without adding unrelated household chores.
Explain where furniture remains and the clear route past it. The quotation should reflect the space available, not an imagined empty room.
Discuss the last fitting work before choosing a cleaning day. If joiners still need to cut or drill beside the living area, include that fact in the sequence.
Check kitchen exteriors and the agreed living-area surfaces as distinct priorities. Furniture moving, internal storage and ordinary household tasks need separate discussion.
Keep clearance outside the dust brief
Discuss the deposits left on floors and fittings after work ends. Large materials should not be hidden inside that description.
Timber offcuts and plasterboard are not simply another kind of surface dust. Ask about their clearance independently of the finishing visit.
Ask about separate building waste collection ↗A sequence, not a completion guarantee
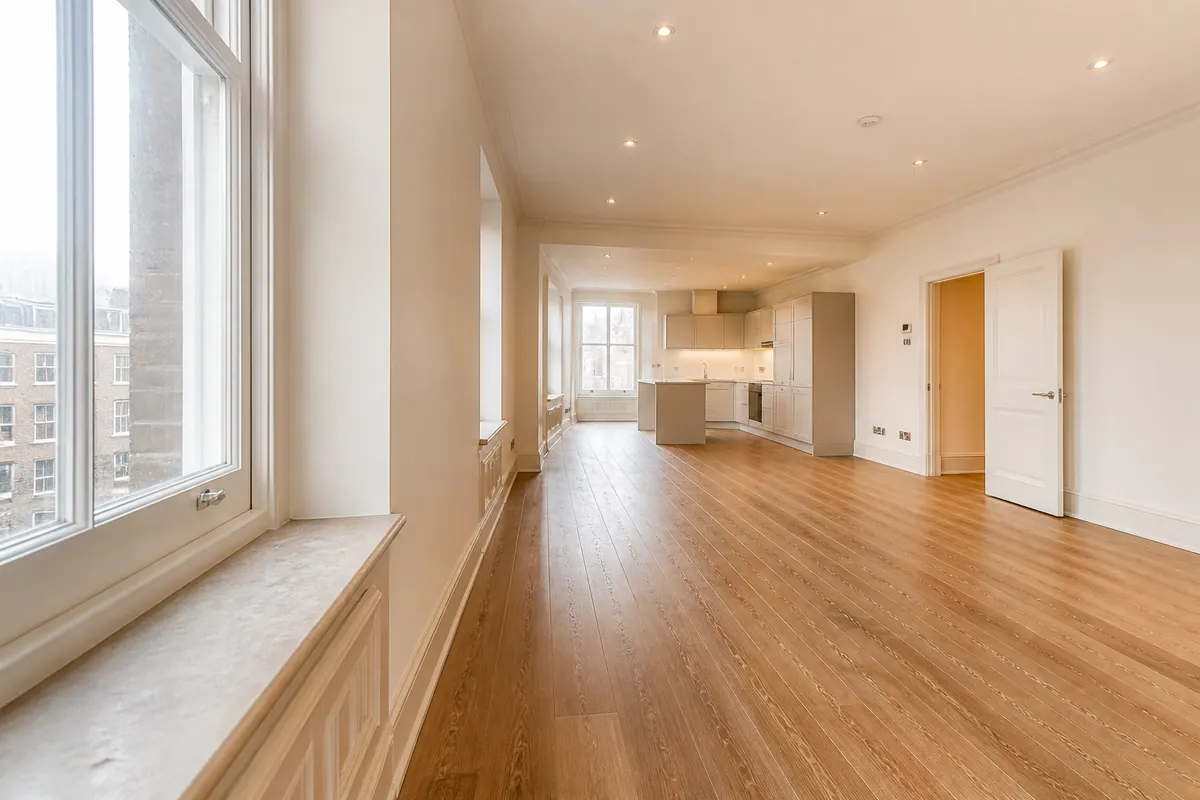
Keep unfinished fitting work outside the released-area list.
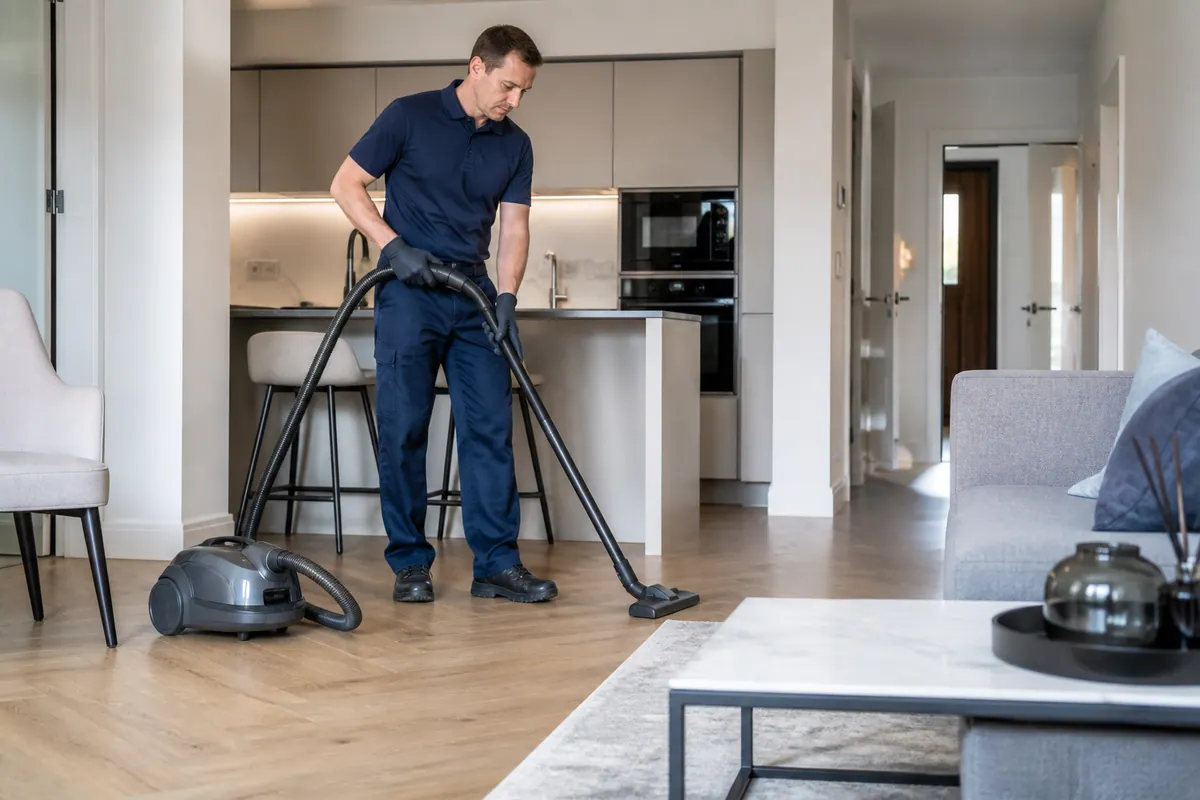
Work through the reachable surfaces included in the agreement.
Compare completed work with the agreed room priorities.
Arrange the next use around any outstanding guidance.
No measured result is represented by the stage images.
Quoting the Crouch End work
From £29/ hour
The inclusion of cleaning equipment does not make specialist treatment automatic. Confirm both the price and the proposed tasks.
Describe obstructions and difficult residues rather than relying solely on room numbers. Those facts influence the work that can be quoted.
| Enquiry type | How quoted | Condition to describe |
|---|---|---|
| One affected space | Hourly starting rate: £29 | Condition of the living-area ledges beyond the kitchen |
| Kitchen or bathroom installation | Hourly guide from £29 | Readiness of cabinet and timber finishes |
| A multi-room brief | Agree cost against proposed work | Room access before using the kitchen and living area |
| Business-space enquiry | Enquiry reviewed before pricing | Release arrangements and access |
Based on Alesta’s published after builders cleaning rate. Request waste clearance independently.
Address and access
Ask about service at your particular Crouch End address before relying on a date. The area marker does not indicate an Alesta premises.
If the address differs, use the after builders service page to discuss the coverage.
Describe the Crouch End work
The options cannot establish every surface or deposit involved. Treat them as guidance for a more specific enquiry.
Give the finishing condition as well as the project name. Access, fitted detail and new materials help determine the proposed work.
Inspect the affected route
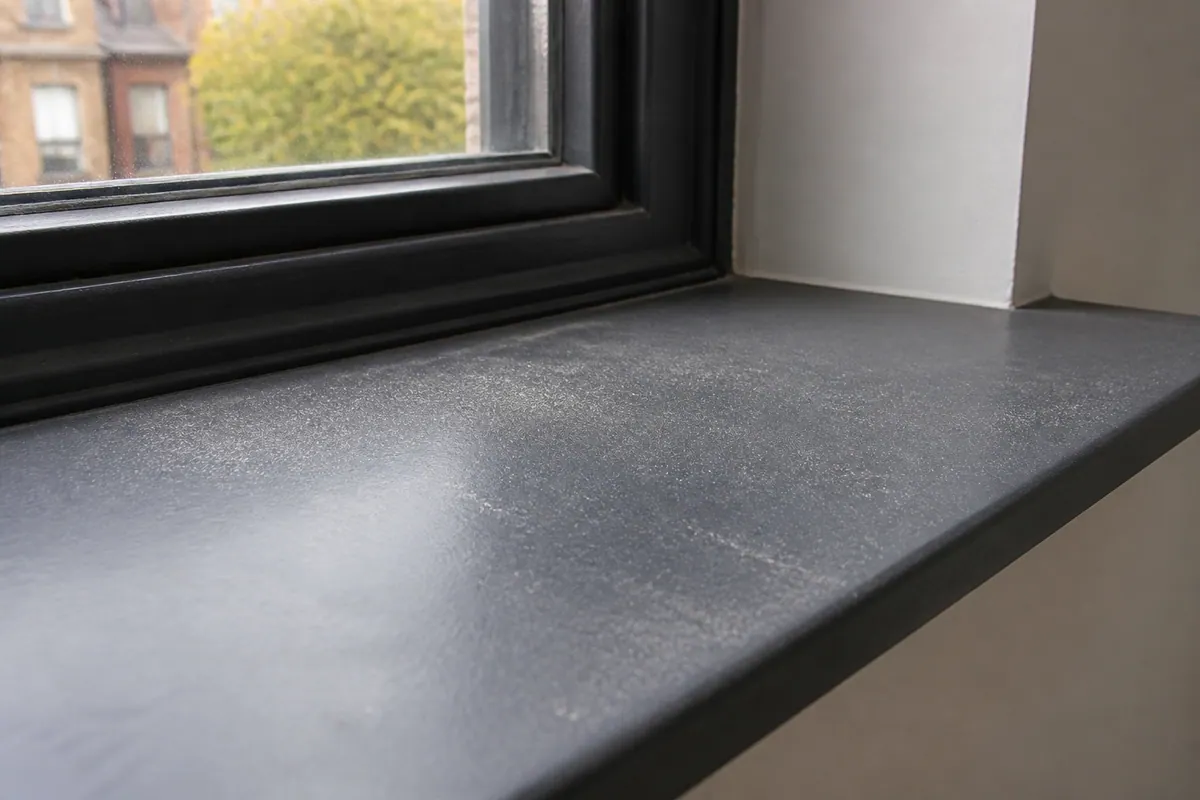
Dust patterns do not always match room names.
Look at exposed living-area ledges beyond the kitchen installation. Explain which pieces of furniture stayed in place so the accessible surfaces can be distinguished from covered or blocked areas.
Tell Alesta which coverings have already been removed and which surfaces are exposed. Their previous protection does not prove they are clean now.
Keep remaining work visible in the scheduling conversation.
Draw the cleaning boundary
The diagram is a planning illustration, not a survey of this property. Agree the reachable surfaces with Alesta.
Describe the exposed ledges individually if fitted furniture creates several levels of detail.
Follow the room’s perimeter and identify any sections blocked by possessions.
Describe the accessible fixture detail and any recently applied coatings before methods are selected.
Adjoining spaces should be added by agreement where deposits are visible, not automatically because they connect.
Identify before treating
| Observed residue | Description | Before treatment |
|---|---|---|
| Fine deposits | living-area ledges beyond the kitchen | Describe coverage through the affected room. |
| Ordinary cleaning remnants | Loose remnants on surfaces | Ask about the small deposits described. |
| Label-related marks | Labels or marks beside cabinet and timber finishes | Check what the installer says about the material. |
| Plaster and paint spots | Isolated spots near the living-area ledges beyond the kitchen | Assess bonded deposits before selecting products. |
| Protection on new items | A layer supplied with the item | Agree handling with suitable care information available. |
Different work leaves different detail
Describe any shared-building arrangements alongside the flat’s own room list. Access through a common entrance does not add communal areas to the service.
Describe the floor at the kitchen entrance as well as the fitted units. Dust from the work may reach surfaces beyond the new cabinetry.
Describe bathroom glass separately where wanted, including visible construction deposits. A standard finish clean should not be interpreted as unlimited glazing treatment.
Identify different floor products across the property. A common completion date does not make the same cleaning method suitable everywhere.
Keep the refurbishment description separate from any tenancy inspection list. The intended handover helps planning but does not automatically expand the cleaning tasks.
For business premises, describe what remains after the fit-out and which areas are released. Availability should be established before relying on a date.
Check the conditions for arrival
Before the clean
For the appointment
Name rooms, not an unlimited checklist
Explain the kitchen surfaces affected by fitting: external cabinetry, reachable fixtures and flooring. Worktop material and any extra appliance detail should be specified.
Check the bathroom approach alongside its fixtures when preparing the enquiry. Any extension outside the room should be agreed.
Mention bedroom deposits only where the work affected them. Accessible frames and flooring are distinct from contents stored in furniture.
A connected living space can carry dust from neighbouring work. Agree the affected ledges and floor rather than adding an undefined whole-room package.
Brief answers, clear limits
Prepare a conversation, not a booking
Describe the work without assuming a fixed package.
The room choices cannot show where retained furniture blocks a ledge. Explain that alongside the generated note; it sends no information and offers neither a reservation nor a calculated total.
Mention furniture that stayed during the works. The accessible detail can differ from the apparent size of the living area.
Talk through the room list: 020 3608 3976Make the responsible contact clear
Identify furniture that stayed beside the kitchen work and the surfaces exposed around it. The brief can recognise that dust route without assuming upholstery treatment or furniture relocation.
A managing contact should identify remaining trade work before arranging handover. Cleaning does not certify the construction project.
The relevant contractor contact should identify material restrictions and obstructions. Alesta must confirm the arrangement before it is relied on.
Glazing is an explicit request
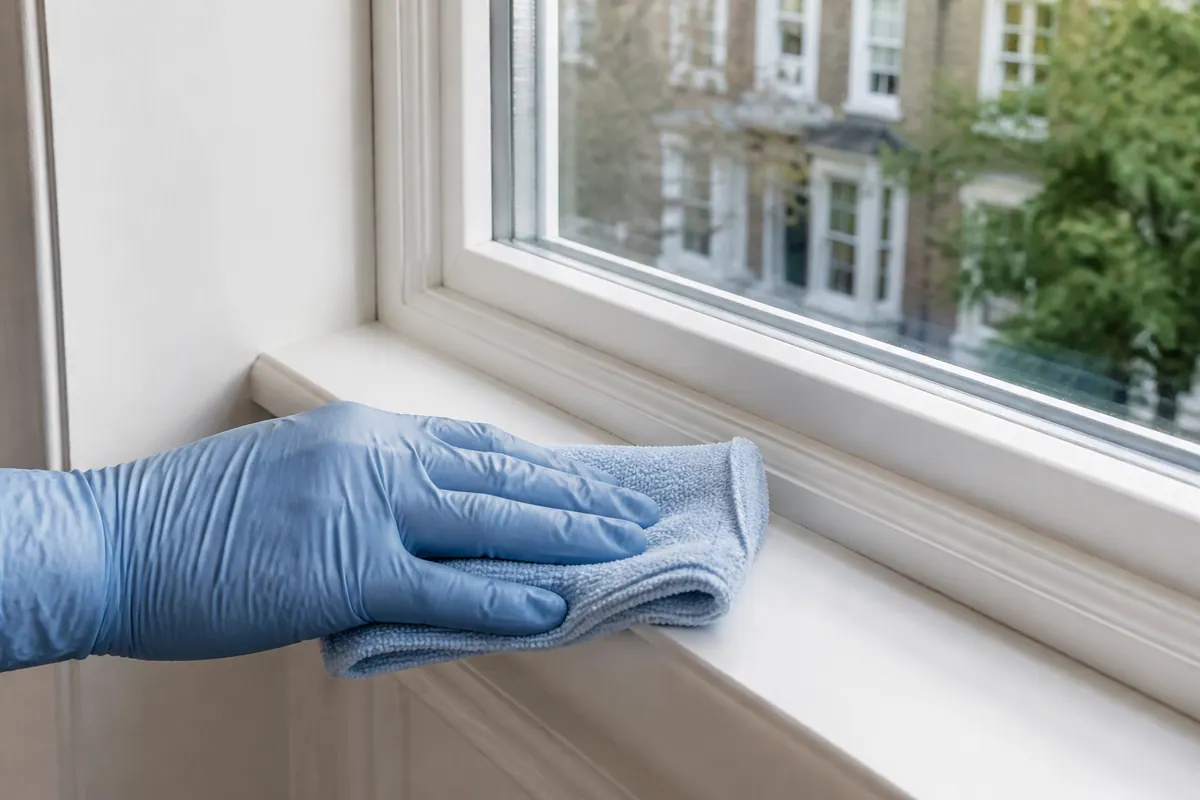
Glass in the adjoining living space may be outside the kitchen installation footprint. Ask about it explicitly and describe access around retained furniture rather than reading it into the kitchen cleaning scope.
The type of mark and any glass coating matter before treatment. Do not assume scraping is appropriate for a newly fitted pane.
Ask about the window scope ↗Questions for this project
Describe the work completed, then point to living-area ledges beyond the kitchen. A clear account of visible deposits is more useful than assuming every room has the same condition.
Explain who can open the agreed areas and where equipment must pass. Access to living-area ledges beyond the kitchen should not depend on moving unmentioned materials.
Identify cabinet and timber finishes and provide the applicable care notes. An unknown finish should remain a question rather than receive an assumed treatment.
Protected rooms can be checked at their exposed edges. Only the work agreed beyond living-area ledges beyond the kitchen should form part of the expectation.
No fixed total follows from the hourly guide. Alesta publishes from £29/hour and includes cleaning equipment and materials; the proposed tasks still need agreement.
The desired next-use date cannot remove unfinished work. Agree the available areas and explain what will happen after the clean.
Leftover timber or boards should not be treated as cleaning residue. Separate disposal arrangements may be needed before surfaces can be reached.
Window and carpet services should be distinguished from ordinary finishing detail. The property condition and availability govern any arrangement.
Ask about timing with the full brief rather than selecting a fixed slot from the page. Different fittings and deposits create different workloads.
The material sets a limit on treatment. If a mark remains on cabinet and timber finishes, discuss its nature and any separately quoted next step.
Crouch End / next conversation
A useful enquiry connects the work done, the accessible surfaces and the intended timing. Confirm the quote before arranging the visit.
